We've tightened what earns a Pursue. A home now needs a published valuation, a strategy that still makes money after real running costs and lender stress tests, and no listing problems that would stop a mortgage. You'll see fewer Pursues, and each one has been checked harder.
See how verdicts work4-bedroom terraced house · PO5 4EB
For saleListed 29 days
Opportunity summary
See Archie’s verdict, returns by strategy and what to check before viewing.
About
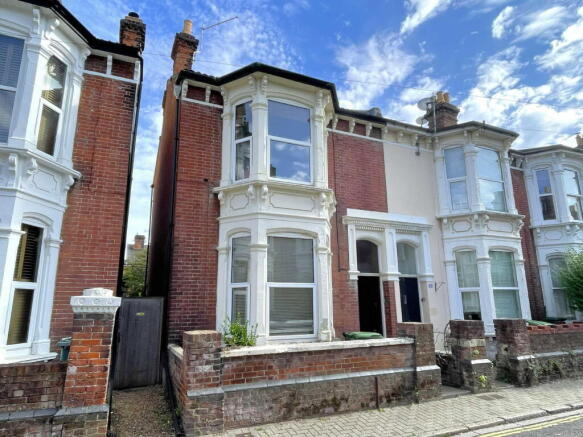
This impressive period home has been thoughtfully renovated and beautifully presented throughout, combining a wealth of original character with high-quality contemporary finishes.
The heart of the home is the exceptional open-plan kitchen/diner, which features a bespoke Tom Howley kitchen.
The room is fitted with an extensive range of shaker-style cabinetry, quartz work surfaces and a substantial matching island with breakfast bar.
Integrated appliances include an oven, separate grill, warming drawer, dishwasher and drinks fridge, complemented by full-height pantry-style cupboards, under-unit lighting and a Quooker instant boiling-water tap.
The vaulted ceiling, roof windows and impressive glazed gable with adjoining double doors flood the room with natural light and provide a seamless connection with the rear garden.
The accommodation is arranged over several levels and offers excellent flexibility for modern family life.
The entrance level provides an elegant hallway together with two reception rooms, while the lower level offers two further bedrooms and a secondary entrance, making this part of the house particularly useful for children, guests or those seeking adaptable living and working space.
The upper floors provide two further bedrooms, including a generous principal bedroom, alongside a beautifully appointed shower room and a separate traditional family bathroom.
The shower room has a distinctly contemporary feel, with marble-effect tiled walls, herringbone flooring, twin wash basins and a striking black-framed glazed shower enclosure.
The family bathroom retains a more traditional character with its freestanding roll-top bath, claw feet, pedestal basin, exposed wooden flooring and decorative wall panelling.
The established rear garden features a generous decked terrace ideal for outdoor dining and entertaining, leading onto a further garden area with mature trees, shrubs and planted borders.
Tall hedging, fencing and surrounding brick walls provide a good degree of privacy.
In addition, an enclosed internal courtyard is accessed from the kitchen/diner and adjoining landing, providing a further secluded outdoor area.
Overall, this is a substantial and beautifully appointed period home that successfully balances original character with contemporary design.
The combination of generous and flexible accommodation, an exceptional bespoke kitchen, impressive entertaining space and attractive private outdoor spaces makes this a particularly appealing home for modern family living.
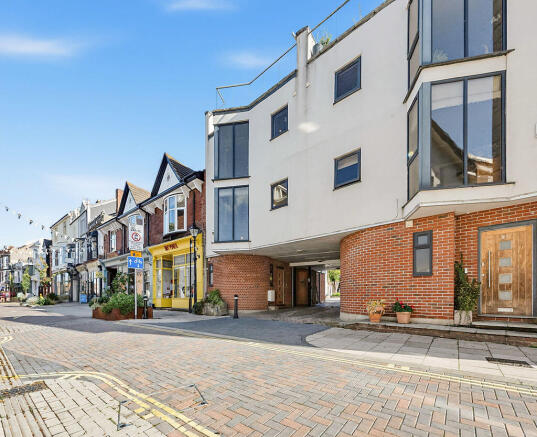
LOCATION Gloucester View is an allocated Conservation area and is close to good local shopping, dining and entertainment facilities at Elm Grove, Palmerston Road, Gunwharf Quays and Portsmouth City Centre.
Mainline railway lines are within a comfortable walk and bus services run close by giving access across the city.
ENTRANCE HALL Smooth ceiling, ornate cornicing, inset spotlights, corbel arch, decorative wall panelling, stairs to upper and lower levels and fitted carpet.
LOUNGE Smooth ceiling with inset spotlights, ornate cornicing, sash window, radiator, cast iron fireplace with wooden surround and fitted carpet.
PLAYROOM Smooth ceiling with inset spotlights, ornate cornicing, sash window, radiator and fitted carpet.
KITCHEN/LIVING ROOM A striking open-plan kitchen/dining room featuring a vaulted ceiling with inset spotlights, pendant lighting and double-glazed roof windows.
The bespoke Tom Howley kitchen comprises an extensive range of shaker-style wall and base-mounted units with quartz work surfaces, under-unit lighting and a matching central island providing additional storage and a breakfast bar.
Inset sink with Quooker instant boiling-water tap and integrated appliances including an oven, separate grill, warming drawer, dishwasher and drinks fridge.
Further benefits include full-height pantry-style cupboards, tiled flooring and contemporary vertical radiators.
The dining area features a double-glazed gable with matching double doors opening onto the rear garden.
LOWER LANDING Smooth ceiling, inset spotlights, ornate cornicing, decorative wall panelling, under-stairs storage cupboard, radiator, fitted carpet and secondary entrance door providing access to the front of the property and storage area.
BEDROOM THREE Smooth ceiling with inset spotlights, ornate cornicing, sash window with decorative stained-glass detailing, radiator and fitted carpet.
BEDROOM FOUR Smooth ceiling with inset spotlights, ornate cornicing, sash window, radiator and fitted carpet.
FIRST FLOOR LANDING Stairs to upper levels, stained-glass side window, fitted carpet, door to; SHOWER ROOM Smooth ceiling with inset spotlights, window with plantation shutters, decorative wall panelling, marble-effect tiled walls and herringbone flooring.
Twin wash basins with wall-mounted taps and vanity storage beneath, wall-hung WC and column-style heated towel rail.
Enclosed shower with black-framed glazing, rainfall shower head and separate handheld attachment.
BEDROOM ONE Smooth ceiling with inset spotlights, ornate cornicing, sash window, radiator and fitted carpet. BEDROOM TWO Smooth ceiling with inset spotlights, sash window, radiator and fitted carpet.
BATHROOM Sloping smooth ceiling with inset spotlights, windows, decorative wall panelling and exposed wooden flooring.
Traditional suite comprising a freestanding roll-top bath with claw feet and mixer tap with shower attachment, pedestal wash basin and low-level WC. Column radiator and freestanding heated towel rail.
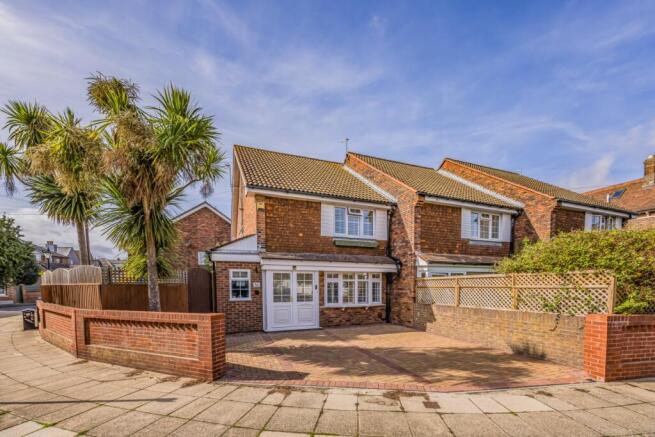
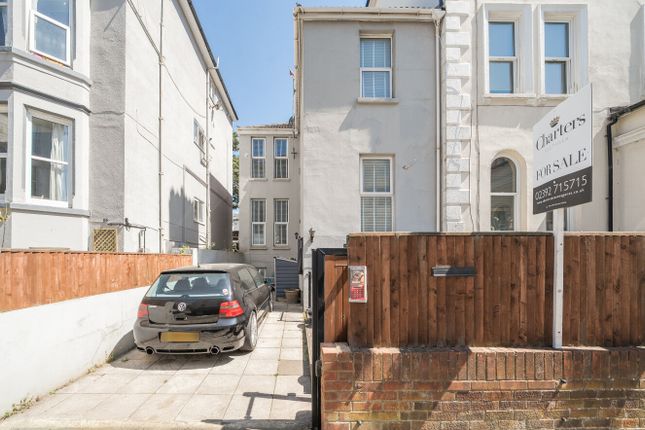
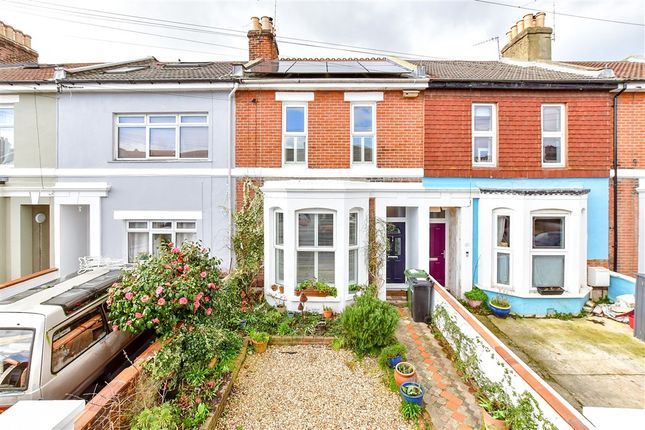
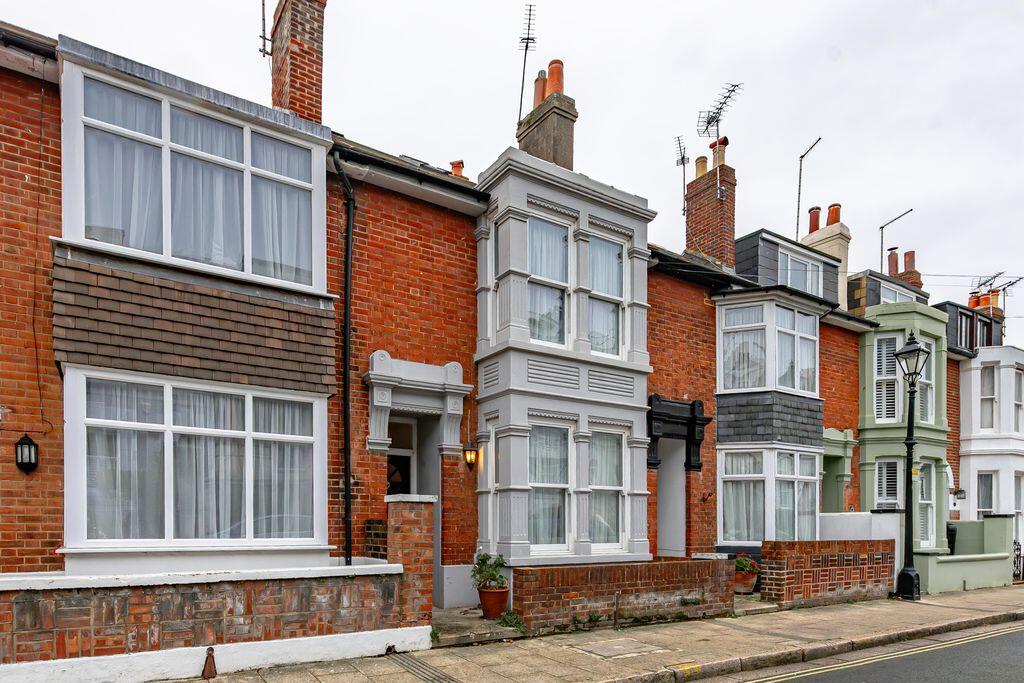
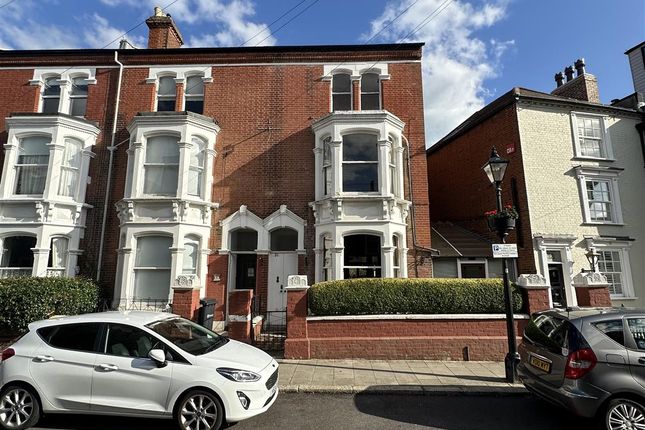
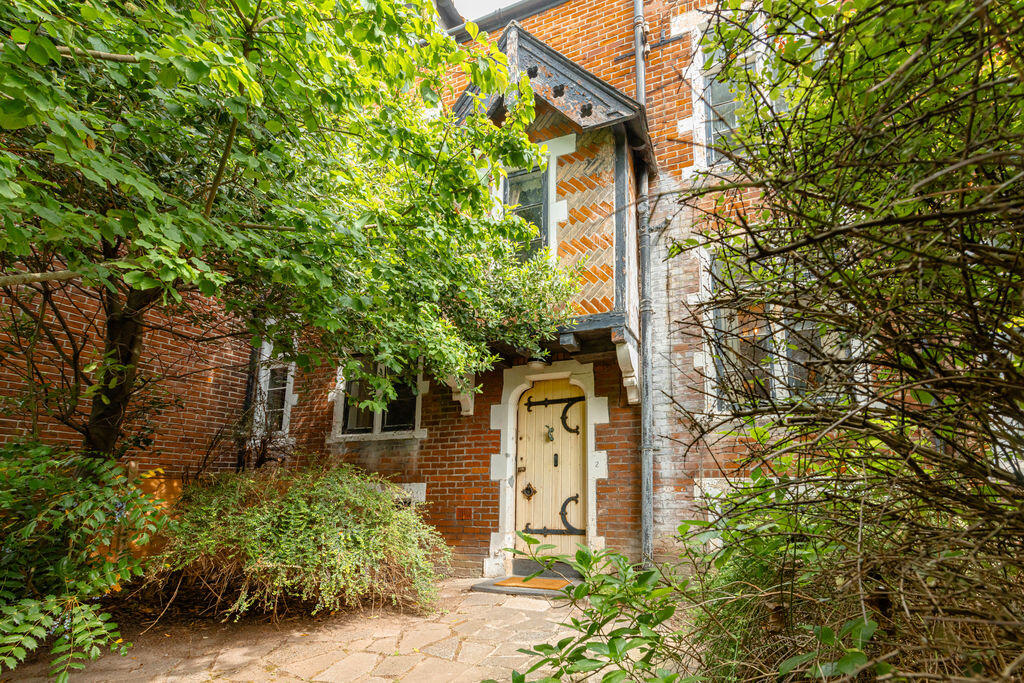
OUTSIDE Front - Iron railings enclose the lower forecourt, with steps rising to the principal front door and separate steps descending to a secondary entrance at lower-ground-floor level.
Rear - An established rear garden featuring a decked terrace, ideal for outdoor dining and entertaining, leading to a further garden area with mature trees, shrubs and planted borders.
Enclosed by brick walls, fencing and tall hedging, providing a good degree of privacy.
Internal Courtyard - Accessed from both the kitchen/diner and the adjoining landing beside the second reception room, a small enclosed courtyard with paved flooring and painted brick walls, providing additional outdoor space.
COUNCIL TAX Portsmouth City Council TAX BAND E £2,800.98 for the year 2026/2027.
Value & comps
No previous sales on record.
Returns
Set an offer; the calculator follows it.
We're still gathering serviced-accommodation data for this area.
Archie refurb estimate: a Pro feature
0.0% below asking
This is not financial or investment advice. Prop AI Deals is not authorised by the Financial Conduct Authority (FCA) to provide investment advice.
All investment calculators, property analyses, and AI-generated insights are for informational purposes only. Property investment carries risk and may result in financial loss. All calculations should be independently verified and you should consult with FCA-authorised financial advisers before making any investment decisions.
Past performance does not guarantee future results. Tax implications vary by individual circumstances.
Deal
Properties like this can earn 2–3x BTL yields when converted to HMO, with retrofit costs around £10k/room. Sign in to see the full tier, yield projection, and cost breakdown.
Commercial properties like this can earn 30-50% higher yields when converted to residential under Class MA / Q / P / PA, with prior approval costing ~GBP 96/unit. Sign in to see the recommended route, yield uplift, and cost breakdown.
BRRR-suited properties can recycle 80-100% of investor capital on refi, leaving a high-yielding rental with most of the money out. Sign in to see the refurb cost stack, ARV projection, and refinance maths.
Detached + large garden = sub-division play. Pro tier unlocks the tier badge, plot size, uplift estimate, and regional land benchmark.
Short-lease flats trade at deep discount, but extending under the 1993 Act often costs far less than the discount. Pro tier unlocks the tier badge, premium breakdown, long-lease ARV and arbitrage maths.
See projected short-stay revenue vs a vanilla BTL for this property.
See real sub-let margins (HMO room rates & SA nightly rates) vs the landlord rent.
Area
Agent & docs
FAQ
About Gloucester View, Southsea
Explore nearby