4-bedroom detached house · DY14 9XF
Listing removedReduced £55k (−7.3%) on 21 JunListed 267 days
Opportunity summary
See Archie’s verdict, returns by strategy and what to check before viewing.
About
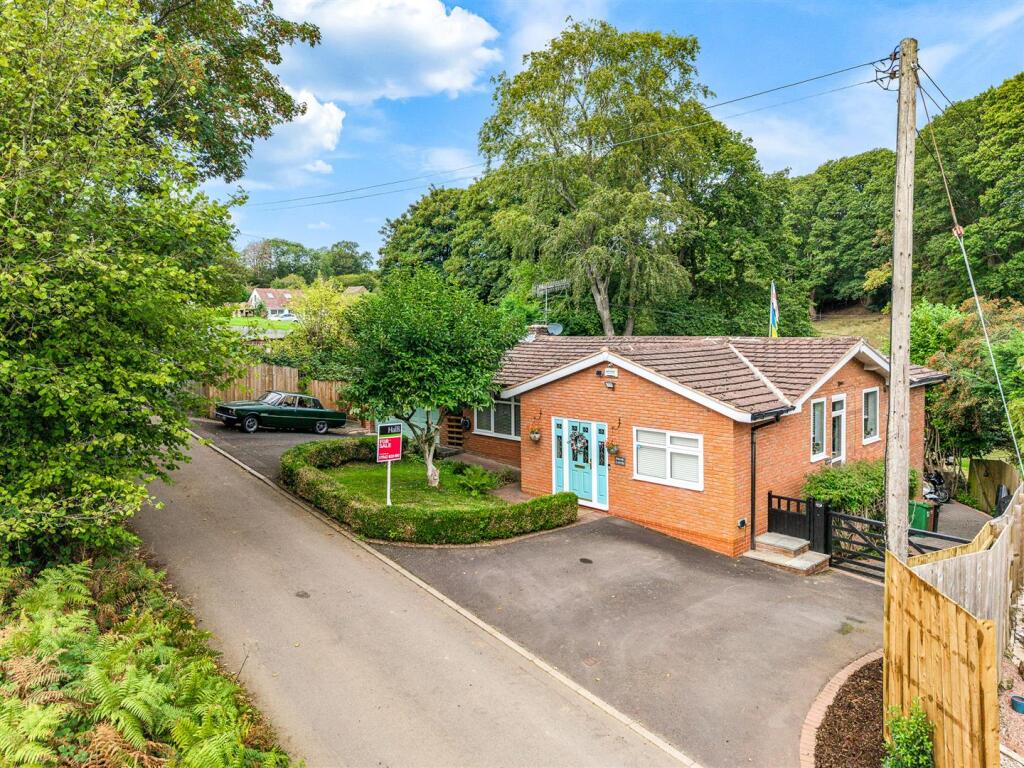
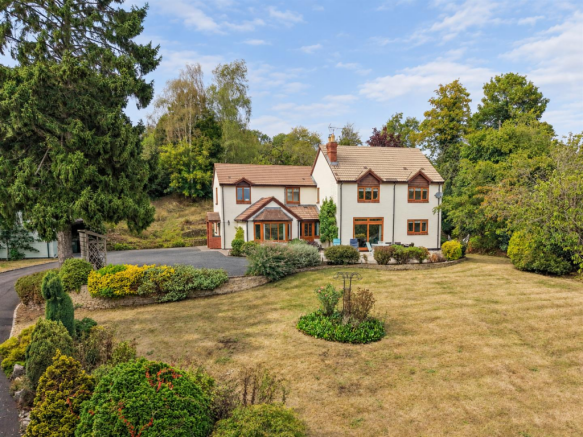
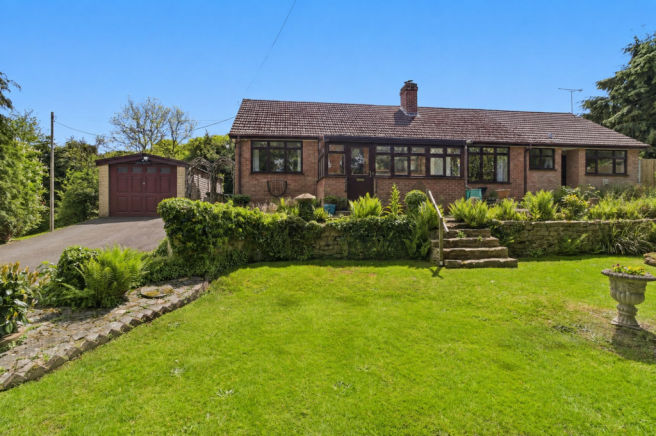
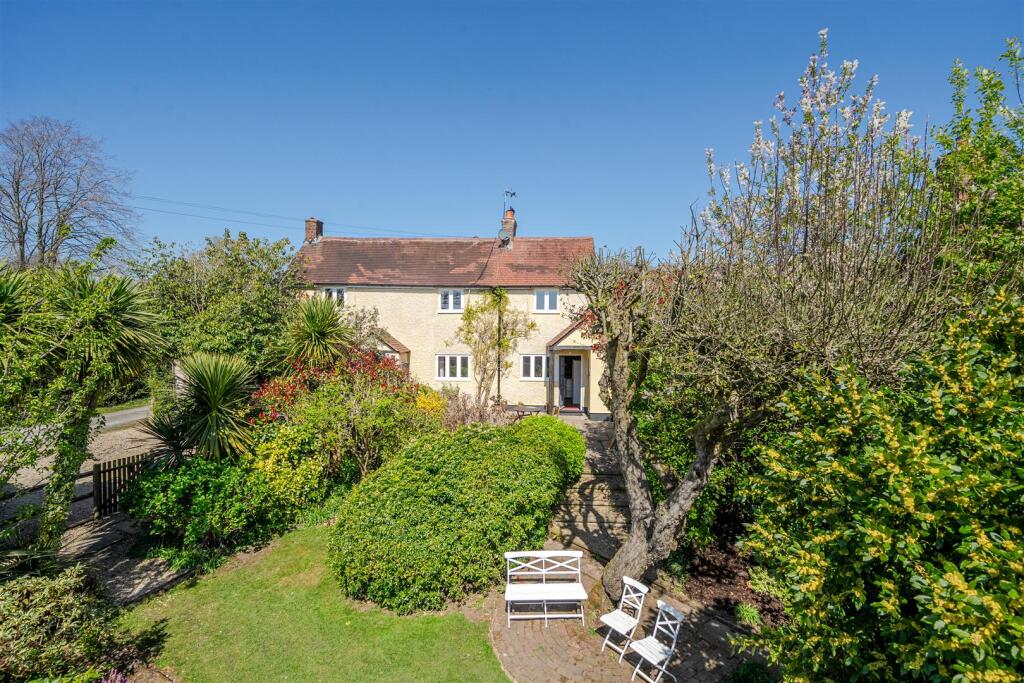
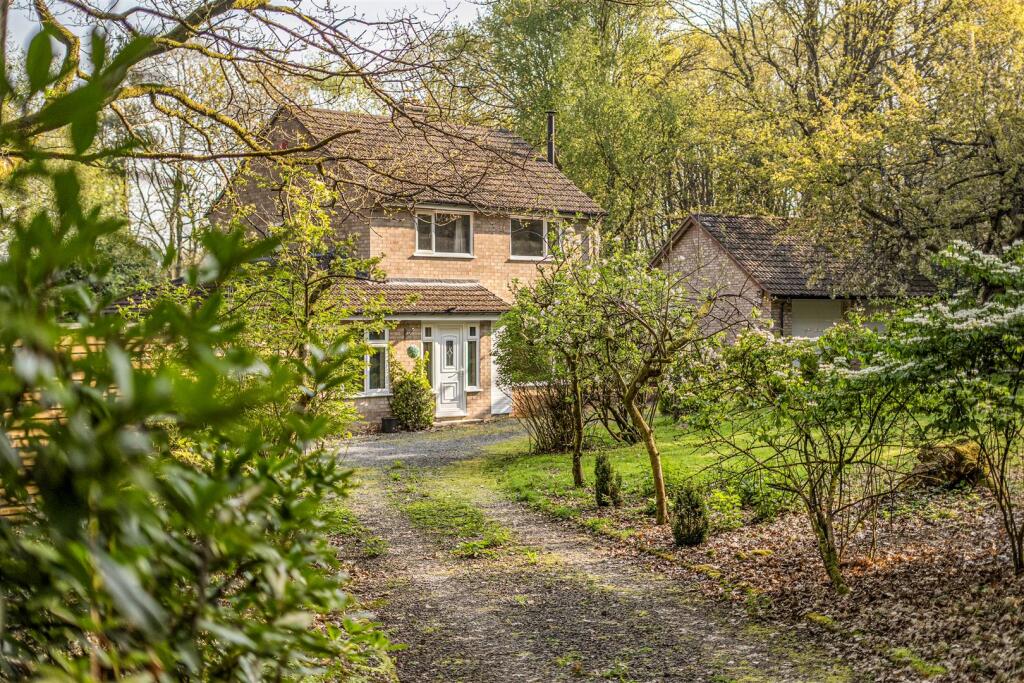
A wonderful extended period country house. A very desirable setting on the edge of the Wyre Forest. Situated in a no through lane.
•Reception hall, lounge, sitting room, study, rear hall, dining kitchen, utility room. •Four bedrooms, en-suite shower room, family bathroom. •Detached double garage. Timber stabling.
Accommodation & outbuildings as a whole 2910 sqft. •Gravel parking, good sized mature gardens. The whole including Paddock about 1.275 acres.
Situation Rathenwick is situated in a lovely rural area lying in a no through country lane with bridle path and footpaths leading directly into the beautiful Wyre Forest.
The immediate area provides a range of amenities including The Royal Foresters Gastropub, The Colliers Farm Shop & Tea Room.
There is a Post Office/General Store and junior school in the nearby village of Far Forest.
The historic and charming riverside town of Bewdley with many gorgeous buildings provides an extensive range of amenities including both junior and senior schools.
The principal Wyre Forest Town of Kidderminster is a short driving distance away. This has a direct rail service to Worcester, Birmingham and London.
Description This splendid family home has much to offer. Originally a period dwelling it has been substantially extended to provide spacious and well-presented double-glazed accommodation.
The house is approached by a good sized reception hall with twin cloaks cupboard.
The lounge with its twin aspect has double glazed doors to the side, fireplace with electric iron stove, timber wall panelling.
The charming sitting room has a handsome and substantial stone and brick inglenook fireplace with wood burning stove and quarry tiled hearth.
Leading off this is a useful study with a pretty cast-iron decorative stove fireplace and surround, timber laminate floor.
A splendid feature of Rathenwick is the large dining kitchen with a range of wall and floor mounted cabinets, seven ring Flavel range cooker with a Rangemaster extractor over and tiled surround, Beko dishwasher and pantry cupboard, timber floor.
Other ground floor rooms include a rear reception hall with quarry tiled floor, a useful understairs cupboard and pretty entrance porch off.
There is a useful spacious utility room with wall and floor mounted cupboards and sink unit together with a cloakroom. The first floor provides four bedrooms served by a galleried landing.
The master has an en-suite shower room and there is a separate well appointed family bathroom including a pod bath and tiled shower cubicle.
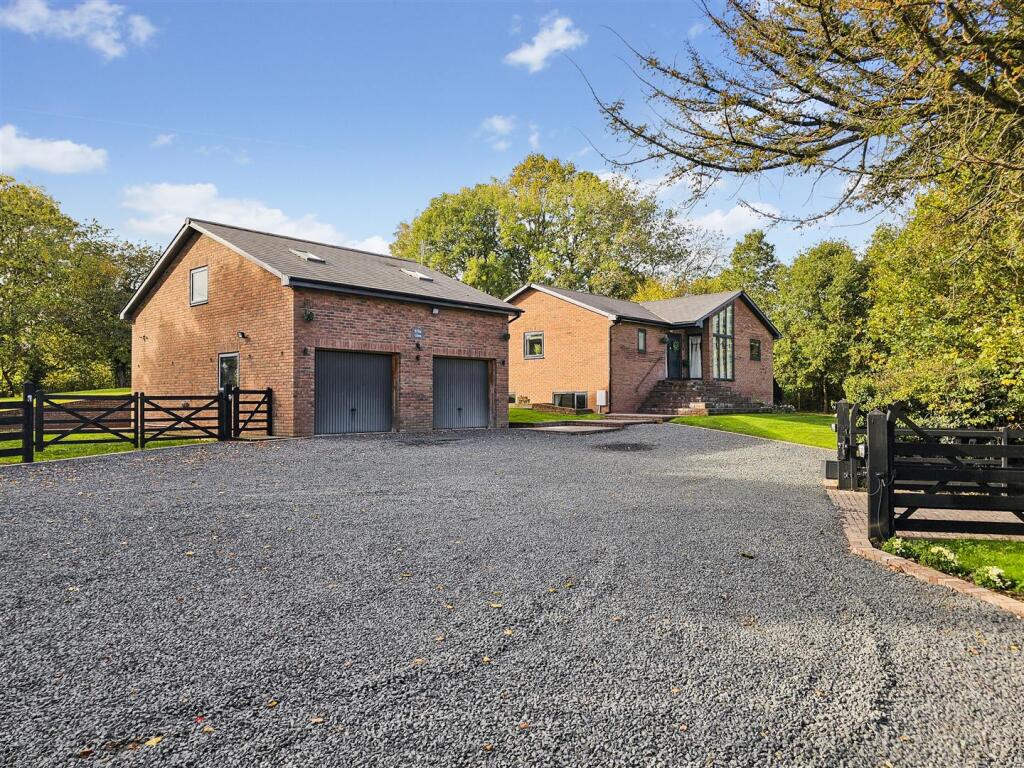
Outside Rathenwick is approached by a recently re-gravelled driveway with twin timber field gates.
This leads to the rear of the house and the detached double garage with twin doors and two integral stores.
Lying principally to the rear of the property is an expansive lawned garden, partially screened lpg tank, former dog kennel.
The lawned garden leads around to the front of the property with spacious kitchen garden incorporating several raised beds being enclosed by posts and wire fencing with rear compost area.
Paddock – Rathenwick has the benefit of a metal bar field gate leading off the driveway to timber stabling with power and lighting. This includes three loose boxes and a tack room.
There is a metal bar field gate leading to the fenced paddock.
General information Agents Note This lovely home has many features and it is ideally suited to those with equestrian/possible small holding interests.
The proximity of the Wyre Forest with its glorious walking and riding opportunities is a wonderful feature. Despite its rural setting it is very convenient for commuting.
Services Mains electricity and water. Private drainage. Lpg central heating with Vaillant central heating boiler.
Local Authority Wyre Forest District Council Fixtures and Fittings Any items of this nature not specifically mentioned within the confines of these sales particulars are to be excluded from the sale.
Viewing Via the Sole Agent's Great Witley Office Tel: Directions What3words ///tenure.fallen.marked
Value & comps
No previous sales on record.
Returns
Set an offer; the calculator follows it.
We're still gathering serviced-accommodation data for this area.
Archie refurb estimate: a Pro feature
0.0% below asking
This is not financial or investment advice. Prop AI Deals is not authorised by the Financial Conduct Authority (FCA) to provide investment advice.
All investment calculators, property analyses, and AI-generated insights are for informational purposes only. Property investment carries risk and may result in financial loss. All calculations should be independently verified and you should consult with FCA-authorised financial advisers before making any investment decisions.
Past performance does not guarantee future results. Tax implications vary by individual circumstances.
Deal
Properties like this can earn 2–3x BTL yields when converted to HMO, with retrofit costs around £10k/room. Sign in to see the full tier, yield projection, and cost breakdown.
Commercial properties like this can earn 30-50% higher yields when converted to residential under Class MA / Q / P / PA, with prior approval costing ~GBP 96/unit. Sign in to see the recommended route, yield uplift, and cost breakdown.
BRRR-suited properties can recycle 80-100% of investor capital on refi, leaving a high-yielding rental with most of the money out. Sign in to see the refurb cost stack, ARV projection, and refinance maths.
Detached + large garden = sub-division play. Pro tier unlocks the tier badge, plot size, uplift estimate, and regional land benchmark.
Short-lease flats trade at deep discount, but extending under the 1993 Act often costs far less than the discount. Pro tier unlocks the tier badge, premium breakdown, long-lease ARV and arbitrage maths.
See projected short-stay revenue vs a vanilla BTL for this property.
See real sub-let margins (HMO room rates & SA nightly rates) vs the landlord rent.
Area
Agent & docs
FAQ
About Rathenwick, Chapel Lane, Kidderminster
Explore nearby