We've tightened what earns a Pursue. A home now needs a published valuation, a strategy that still makes money after real running costs and lender stress tests, and no listing problems that would stop a mortgage. You'll see fewer Pursues, and each one has been checked harder.
See how verdicts work4-bedroom bungalow · DY14 9XD
Sold STCListed 59 days
Opportunity summary
See Archie’s verdict, returns by strategy and what to check before viewing.
About
Rarely does a detached bungalow of this size become available in the sought-after village of Callow Hill.
Offering generous, versatile accommodation and a superb footprint, this four bedroom, two bathroom home is ready for its next chapter and presents an exciting opportunity to update and create something truly special.
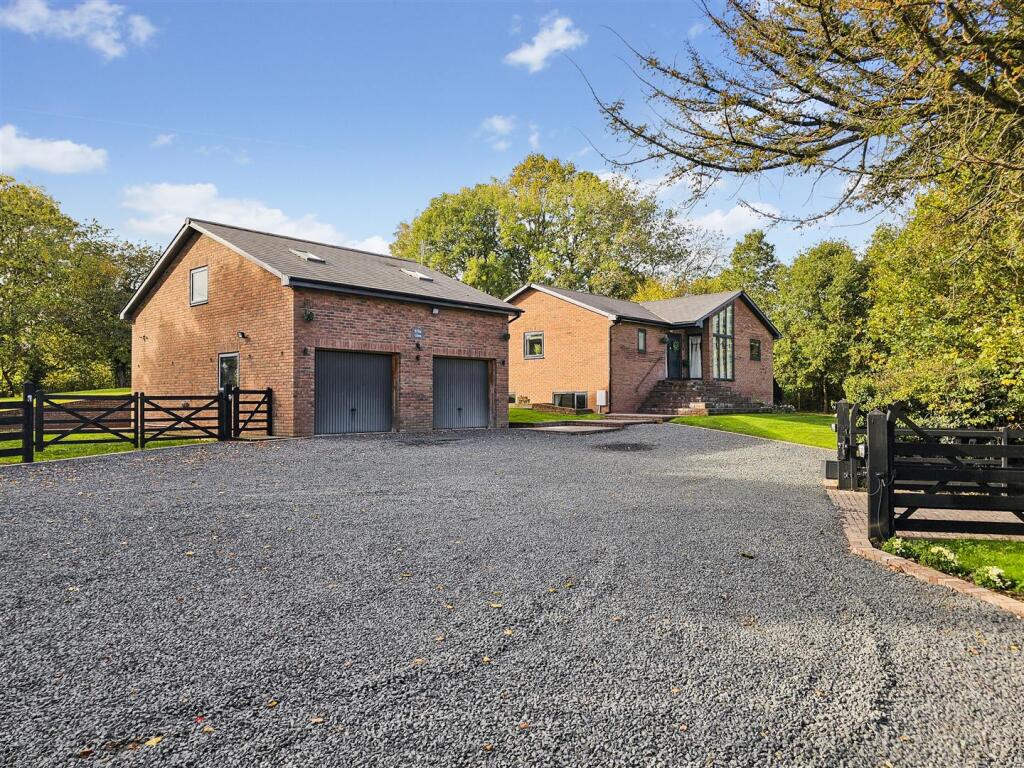
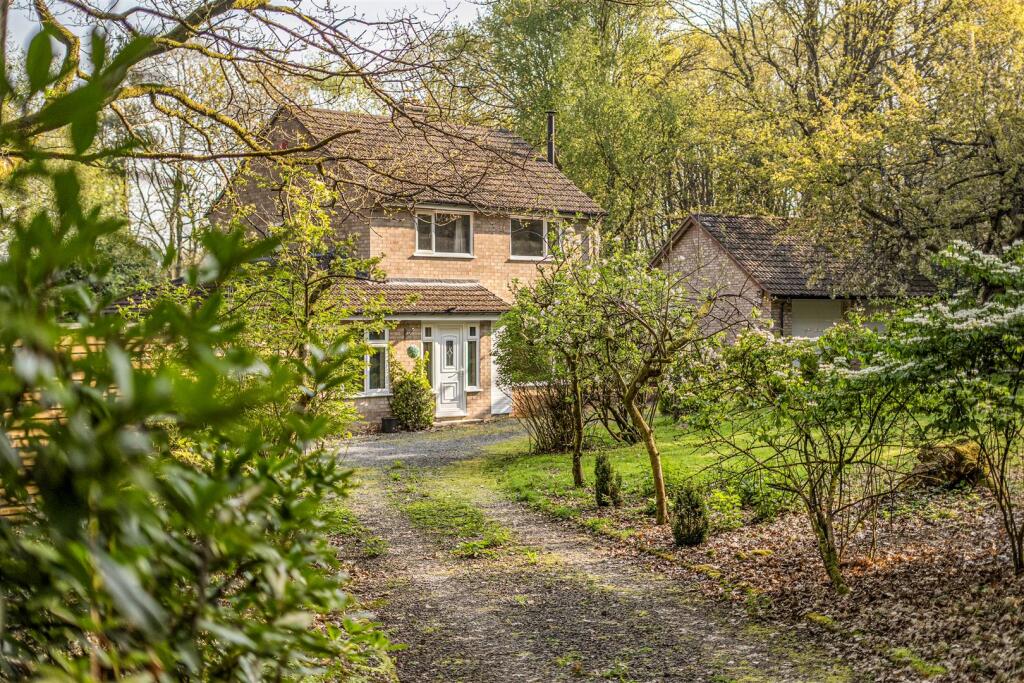
Set back from the road behind a gravel driveway and well-kept front garden, the property enjoys a peaceful position close to beautiful countryside, the village sports ground, churches, local pubs and shop.
The accommodation includes four bedrooms, with the principal benefitting from an en suite bathroom, a spacious living dining kitchen, family bathroom and an impressive reception room.
Outside, the private rear garden provides a lovely space to relax and enjoy. Homes of this size and potential in such a desirable village are few and far between.
Step inside and you may be pleasantly surprised by just how much this property has to offer. Approach Set back from the roadside with access via wooden gates to gravel driveway.
Mature frontage with hedging to road side, lawn and well stocked beds with established shrubs. Concealed lpg tank and outside lighting.
Side pedestrian access to the rear garden with most useful side covered storage area. Porch With coloured leaded windows and door, ceiling light point and quarry tiled flooring.
Leaded wooden door allows access into the hallway. L Shaped Reception Hall Access to one of the two lofts in the property with fitted ladded.
Radiator, coving to the ceiling and laminate floor covering. Two ceiling light points and wall mounted room thermostat.
Recessed cupboard which houses the Worcester Bosch Combination lpg boiler, which provides the domestic hot water and central heating requirements for this property.
Reception Room Front facing bow window with coloured leads lights. Rear facing sliding patio doors.
Coving to the ceiling, three walling points, ceiling light point, two radiators and the focal point of this room being the brick faced fire place with oak mantle over.
Kitchen / Living Dining Conservatory A wonderful entertaining space. With an abundance of natural light provided by windows to three elevations.
L shaped with room to dine, entertain and of course chill overlooking the rear garden. Tiled flooring, upright radiator with further traditional radiator.
Two ceiling light points, partial coving to the ceiling, with vaulted polycarbonate roofing in part of the kitchen.
A good range of units to both wall and base with the latter benefitting tiled counter tops over. One and a half bowl stainless steel sink unit having mixer tap over.
Four ring electric hob unit, eye level built in oven, Integral dishwasher with ample space for further white goods.
Bedroom The smallest bedroom situated at the front of the house and currently being used as an office/ dressing room. Front facing window, laminate flooring, ceiling light point and built in storage.
Bedroom Having a good range of built in furniture. Front facing window, ceiling light point, coving, laminate flooring and radiator with trv.
Bedroom Having rear facing window, a good range of fitted bedroom furniture, ceiling spot light, ceiling light point, laminate flooring, coving to the ceiling and radiator with trv.
Shower Room Concealed flush wc suite, vanity sink unit with mixer tap, shower cubicle with mixer shower. Laminate flooring, heated towel rail with trv, window and ceiling light point.
Bedroom With front and side facing windows, ample range of built in bedroom furniture, having attractive downlighters. Radiator with trv, coving to the ceiling and dado rail.
En Suite Bath And Shower Room Fully tiled walls in two tone contrasting tiles. Ceramic tiling to the floor.
Window, coving to the ceiling, inset ceiling spot lights, wall mounted electric fan heater, wall mounted extraction fan and radiator with trv. Dual vanity sinks with mixer taps over.
Close coupled wc suite, corner jacuzzi bath with mixer tap. Recessed shower cubicle with fitted electric mixer shower. Rear Garden A private mature garden with established shrubs.
Paved patio and partially walling to boundaries. Wooden shed, greenhouse, power, water and lighting. Rear side storage access. Side Covered Area Perfect storage area.
Additional Information No upward chain. Vacant possession.
Anti Money Laundering Compliance We are legally required to carry out Anti-Money Laundering (aml) checks on all property purchasers to ensure funds used in transactions are legitimate.
These checks are undertaken on our behalf by Hipla, who will contact you directly once your offer is accepted.
A fee of £20 plus VAT (£24 total) per purchaser is payable in advance to Hipla before a memorandum of sale can be issued. This fee is non-refundable.
If a gifted deposit is being provided, the person gifting the funds must also complete an aml check. Please note, these are not credit checks and will not affect your credit score or financial record.
We appreciate your cooperation with this legal requirement.
Value & comps
No previous sales on record.
Returns
Set an offer; the calculator follows it.
We're still gathering serviced-accommodation data for this area.
Archie refurb estimate: a Pro feature
0.0% below asking
This is not financial or investment advice. Prop AI Deals is not authorised by the Financial Conduct Authority (FCA) to provide investment advice.
All investment calculators, property analyses, and AI-generated insights are for informational purposes only. Property investment carries risk and may result in financial loss. All calculations should be independently verified and you should consult with FCA-authorised financial advisers before making any investment decisions.
Past performance does not guarantee future results. Tax implications vary by individual circumstances.
Deal
Properties like this can earn 2–3x BTL yields when converted to HMO, with retrofit costs around £10k/room. Sign in to see the full tier, yield projection, and cost breakdown.
Commercial properties like this can earn 30-50% higher yields when converted to residential under Class MA / Q / P / PA, with prior approval costing ~GBP 96/unit. Sign in to see the recommended route, yield uplift, and cost breakdown.
BRRR-suited properties can recycle 80-100% of investor capital on refi, leaving a high-yielding rental with most of the money out. Sign in to see the refurb cost stack, ARV projection, and refinance maths.
Detached + large garden = sub-division play. Pro tier unlocks the tier badge, plot size, uplift estimate, and regional land benchmark.
Short-lease flats trade at deep discount, but extending under the 1993 Act often costs far less than the discount. Pro tier unlocks the tier badge, premium breakdown, long-lease ARV and arbitrage maths.
See projected short-stay revenue vs a vanilla BTL for this property.
See real sub-let margins (HMO room rates & SA nightly rates) vs the landlord rent.
Area
Agent & docs

FAQ
About Forest Bungalow, Forest Bungalow, KIDDERMINSTER
Explore nearby