We've tightened what earns a Pursue. A home now needs a published valuation, a strategy that still makes money after real running costs and lender stress tests, and no listing problems that would stop a mortgage. You'll see fewer Pursues, and each one has been checked harder.
See how verdicts work3-bedroom house · GL20 6AX
For saleListed 210 days
Opportunity summary
See Archie’s verdict, returns by strategy and what to check before viewing.
About
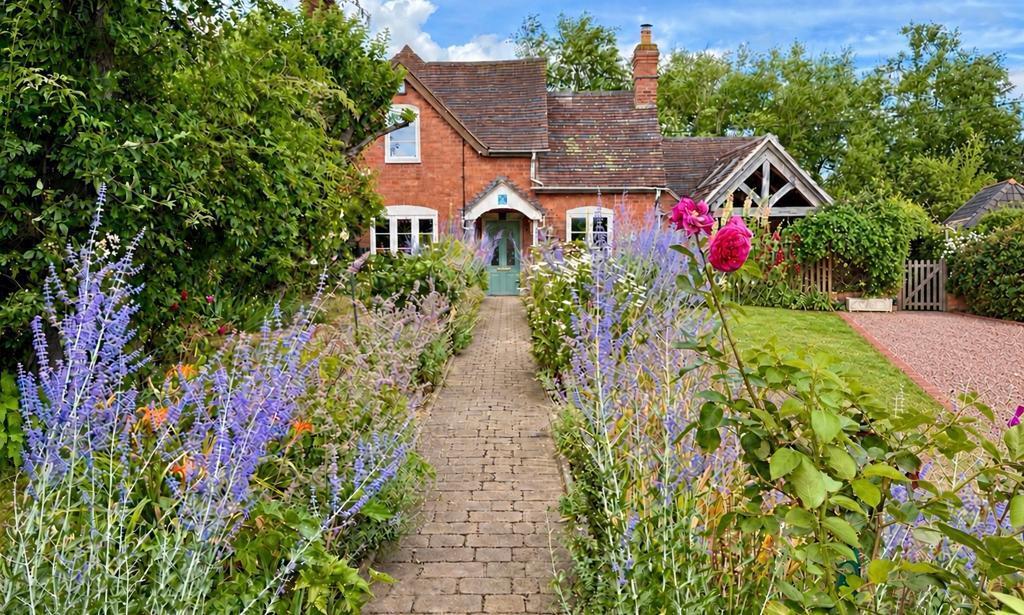
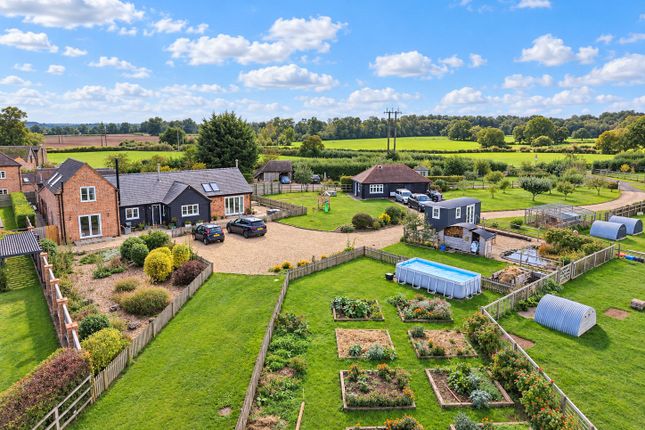
A delightful detached cottage, set in grounds and paddocks adding up to around 7 acres and found on the edge of the village of Longdon, between Tewkesbury and Upton upon Severn.
The property is very well presented throughout, offering characterful and flexible accommodation.
Comprises; entrance porch, kitchen, breakfast room, sitting room, dining room, second sitting/family/garden room, utility room, downstairs bathroom, first floor landing, three bedrooms, upstairs WC.
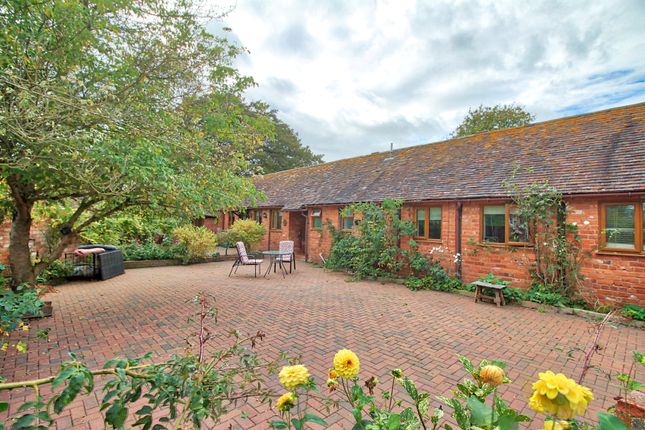
The property is approached by a gated driveway for several cars, sits in attractive gardens to the front and the rear, with off-road parking and detached stable block with two stables and an open carport.
There is an additional detached home office next to the property.
The land which is adjacent to the property with an attractive brook running through it is set out as grazing/pasture land and enclosed by stock fencing and hedges, with an additional piece of land across the road from the property, laid out as an orchard.
The property has a Fine view of the Malvern Hills and has potential to extend further, with the additional benefits of solar panels and a battery storage system, as well as a modern water system.
An early viewing is essential to appreciate the location, plot, and attractive accommodation on offer.
Sitting Room (3.21m x 4.01m (10'6" x 13'1")) Front facing double glazed window, recessed fireplace with exposed brick surrounds and tiled hearth, cast iron woodburning stove, television point, exposed ceiling beams and timbers, radiator.
Front facing original wooden front door with porch.
Dining Room (459m x 294m (1505'10" x 964'6")) Front facing double glazed window, engineering brick flooring, fitted bookcase, radiator, telephone point, understairs cupboard, latch door and stairs leading to first floor.
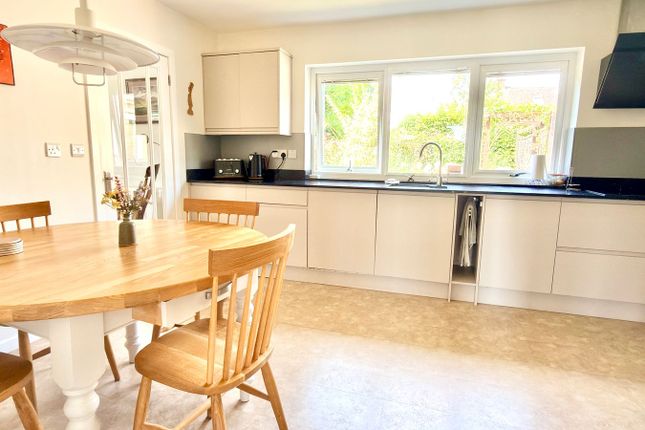
Kitchen (3.34m x 4.00m (10'11" x 13'1")) Dual aspects with double glazed windows to the front and the side aspects, range of fitted kitchen storage units, wooden worktops, integrated electric oven and hob, space for fridge and freezer, tiled floor, radiator, door to porch; Porch Front facing stable door, door to kitchen.
Breakfast Room (2.19m x 4.09m (7'2" x 13'5")) Two rear facing double glazed windows overlooking the garden, radiator, tiled floor, doors to; Utility Room (2.08m x 3.28m (6'9" x 10'9")) Rear facing double glazed window and Velux ceiling window, additional storage, wooden worktop with inset ceramic sink, plumbing for dishwasher and washing machine, radiator, quarry tiled floor, door to; Bathroom (2.06m x 3.81m (6'9" x 12'5")) Rear facing obscured double glazed window, Velux roof window, double-end panel bath with shower attachments over, wet room style shower, with rainwater shower head over, low-level WC, wash basin, tiled surrounds and flooring, heated towel rail and radiator, extractor fan.
Second Sitting Room/Garden Room/Family Room (4.24m x 3.90m (13'10" x 12'9")) Dual aspect with large front facing double glazed windows and double doors opening to terrace, double glazed side facing window, television and telephone point, spotlighting, radiator.
First Floor Landing Exposed wooden floorboards, rear facing double glazed window, access to roof space, doors to; Bedroom One (3.43m x 4.07m (11'3" x 13'4")) Front facing double glaze window, recessed fireplace, exposed wooden floorboards, radiator, wash basin, step up to landing.
Bedroom Two (3.52m x 4.10m (11'6" x 13'5")) Double aspect with front and side facing double glazed windows, radiator, fine views towards the Malvern Hills, large walk-in wardrobe.
Bedroom Three (2.77m x 2.75m (9'1" x 9'0")) Front double glazed window, built-in airing cupboards, radiator. Wc Rear facing double glazed window, low-level WC, wash basin, radiator.
Home Office (3.15m x 3.71m (10'4" x 12'2")) Detached home office, dual aspect with windows to the front and rear aspects, side facing door. Power and internet connection, ideal for working from home.
Workshop (3.84m x 3.06m (12'7" x 10'0")) Accessed externally, with front and rear windows.
Location of solar inverter, battery and boiler, power, light and ladder access to additional storage in the loft space.
Outside - Gardens, Stable Block And Land The property is approached via a gated driveway which provides off-road parking for several vehicles and also leads left to the detached timber stable block with two large stables (4.95m x 3.41m) (3.50m x 4.19m)and a carport area (3.48m x 3.58m), with concrete hardstanding to the floor and enclosed by fencing.
The gardens surround the property with established trees, shrub, and flowering borders, there is an additional parking space and EV charging point to the rear of the property accessed separately.
To the rear of the property is a lawn garden enclosed by hedgerow where the bio-disc waste system is located.
The property has a adjacent plot of lands/paddock of approximately 6 acres across the stream, which is enclosed by fencing and hedgerows, the land is liable to occasional seasonal flooding.
There is an additional piece of land found across the road also enclosed by hedgerows which is planted as an orchard and wild garden.
Directions From Upton Upon Severn, continue south along Old Street onto the A4104, at the top of the hill turn left signposted towards Longdon onto the B4211.
Follow this road for approximately 2 miles to the hamlet of Yardbridge, just before the village of Longdon, where the property can be found on the right hand side as indicated by the Allan Morris 'For Sale' board.
Please call to arrange a viewing, or with any queries.
What3Words ///playoffs.cases.shrub Additional Information Tenure: We understand the property to be Freehold but this point should be confirmed by your solicitor.
Fixtures and fittings: Only those items referred to in these particulars are included in the sale price.
Other items, such as carpets and curtains, may be available by separate arrangement services: Private drainage system, oil fire central heating, solar panels, mains electric, mains water.
Please note that we have not tested any services or appliances and their inclusion in these particulars should not be taken as a warranty.
Outgoings: Local Council: Malvern Hills District Council ; at the time of marketing the Council Tax Band is: F making an offer: At the point of making an offer, intending purchasers will be required to produce two pieces of identification for each individual, as well as proof of how they intend to purchase the property.
This is required to comply with the Money Laundering, Terrorist Financing and Transfer of Funds Regulations 2017. More information or guidance can be made available upon request.
Asking Price - £725,000
Value & comps
No previous sales on record.
Returns
Set an offer; the calculator follows it.
We're still gathering serviced-accommodation data for this area.
Archie refurb estimate: a Pro feature
0.0% below asking
This is not financial or investment advice. Prop AI Deals is not authorised by the Financial Conduct Authority (FCA) to provide investment advice.
All investment calculators, property analyses, and AI-generated insights are for informational purposes only. Property investment carries risk and may result in financial loss. All calculations should be independently verified and you should consult with FCA-authorised financial advisers before making any investment decisions.
Past performance does not guarantee future results. Tax implications vary by individual circumstances.
Deal
Properties like this can earn 2–3x BTL yields when converted to HMO, with retrofit costs around £10k/room. Sign in to see the full tier, yield projection, and cost breakdown.
Commercial properties like this can earn 30-50% higher yields when converted to residential under Class MA / Q / P / PA, with prior approval costing ~GBP 96/unit. Sign in to see the recommended route, yield uplift, and cost breakdown.
BRRR-suited properties can recycle 80-100% of investor capital on refi, leaving a high-yielding rental with most of the money out. Sign in to see the refurb cost stack, ARV projection, and refinance maths.
Detached + large garden = sub-division play. Pro tier unlocks the tier badge, plot size, uplift estimate, and regional land benchmark.
Short-lease flats trade at deep discount, but extending under the 1993 Act often costs far less than the discount. Pro tier unlocks the tier badge, premium breakdown, long-lease ARV and arbitrage maths.
See projected short-stay revenue vs a vanilla BTL for this property.
See real sub-let margins (HMO room rates & SA nightly rates) vs the landlord rent.
Area
Agent & docs

FAQ
About Brookside Cottage, Yardbridge, Tewkesbury
Explore nearby