We've tightened what earns a Pursue. A home now needs a published valuation, a strategy that still makes money after real running costs and lender stress tests, and no listing problems that would stop a mortgage. You'll see fewer Pursues, and each one has been checked harder.
See how verdicts work2-bedroom flat · GL1 1RL
For saleReduced £5.5k (−2.1%) on 25 SepListed 174 days
Opportunity summary
See Archie’s verdict, returns by strategy and what to check before viewing.
About
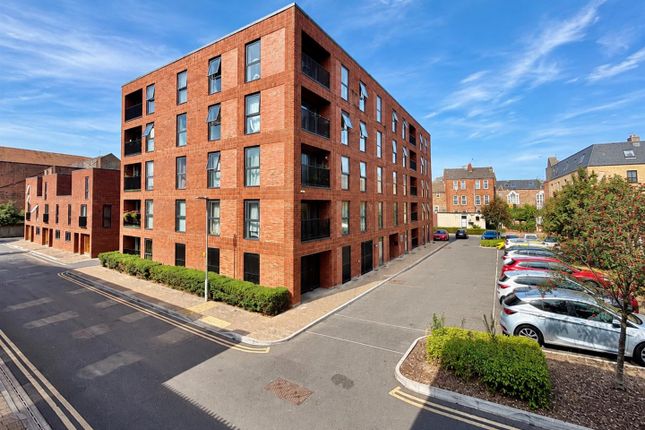
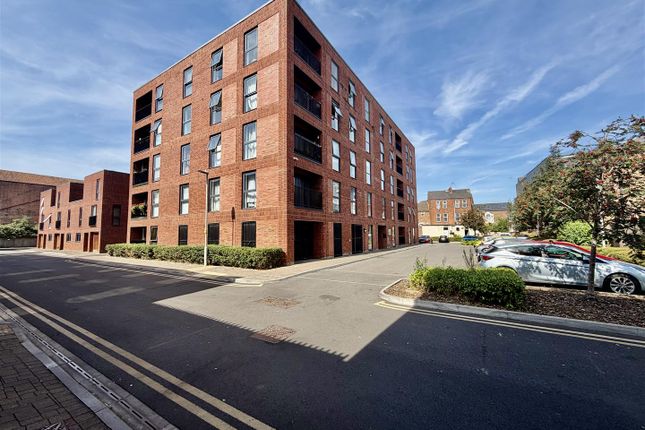
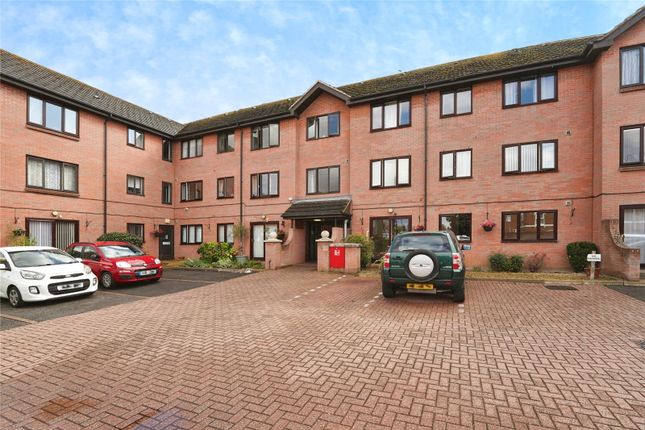
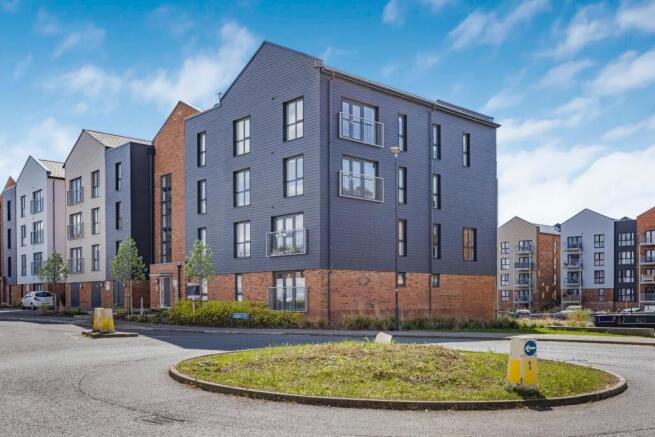
Situated within the newly established Forum development in the heart of Gloucester, this stylish and modern two double bedroom apartment is offered to the market with no onward chain.
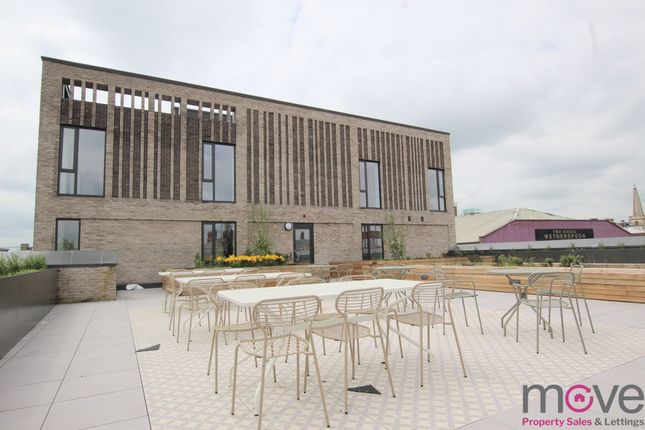
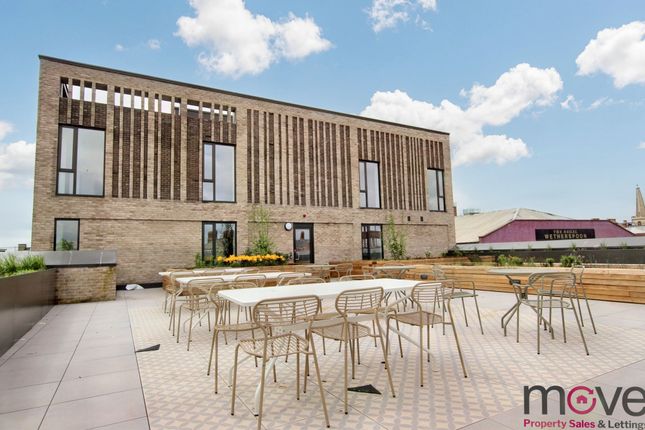
Benefitting from spacious open plan living accommodation, private balcony & a communal roof terrace boasting some of the best views across the City and of Gloucester Cathedral.
With a range of amenities & transport links close by, viewing is highly advised for working professional and investors alike with a potential rental income of £1,100 pcm.
Entrance Hallway Spacious hallway provides access to both bedrooms, family bathroom, living room and to a large utility cupboard benefitting from plumbing for an automatic washing machine alongside ample storage.
Living Room / Kitchen Light & airy open plan room with an abundance of natural light streaming into the room via the floor to ceiling window and the sliding doors open to the private balcony providing ideal outside seating.
The spacious room provides convenient space for both living and dining areas with breakfast bar offering further seating and separation from the kitchen itself.
Ample worktop and storage space is provided within the kitchen alongside integrated hob, oven, dishwasher, fridge and freezer.
Bedroom One Large double bedroom with built-in wardrobe, window overlooking the front aspect and access to the en-suite shower room.
En-Suite Modern white suite shower room comprises w.c, wash hand basin, heated towel rail and walk-in shower cubicle. Bedroom Two Double bedroom with window overlooking the front aspect.
Bathroom Modern white suite family bathroom comprises w.c, wash hand basin, heated towel rail and bath with shower attachment over.
Outside Located on the third floor of the building, a stunning communal roof top terrace is offered to the residents offering beautiful views of across the City, of the Countryside in the distance and of the Historic Gloucester Cathedral providing an ideal space for relaxing throughout the day.
The development also benefits from secure bike and bin storage to the rear.
Location Situated in the heart of the historical Gloucester City centre, within a short walking distance to the popular Gloucester Quays development, The Forum is a newly built development comprising of apartments, restaurants, boutique hotel, 24 hour gym complex and office facilities to create a vibrant community.
Within a short distance of the development, the bus and train station offer fantastic commuter links to all major cities including a direct line to London Paddington.
This location is ideal for both professionals, first time buyers and investors alike. Material Information Tenure: Leasehold of 999 years from 1st January 2002 (994 years remianing).
Managed by Ash & Co at an approximate charge of £2,989.48 per annum. Part covers normal shared building maintenance, management and insurances.
*Information correct as of 6/5/26* Local authority and rates: Gloucester City Council - Tax Band C (£2,087.26 per annum) 2026/2027. 10 year new homes guarantee from 2022. Electricity supply: Mains.
Water supply: Mains. Sewerage: Mains. Heating: Electric with air com facilities provided also. Broadband speed: Basic 16 Mbps, Superfast 80 Mbps, Ultrafast 1000 Mbps- Highest available download speed.
Virgin media fibre is connected. Mobile phone coverage: Three, O2, EE, Vodafone. Agents Note Please note the apartment does not come with allocated parking.
Permits are available via the council for £60 per annum and the opportunity to lease a secure allocated parking space within the Forum development opposite is also available for an annual fee.
Value & comps
No previous sales on record.
Returns
Set an offer; the calculator follows it.
We're still gathering serviced-accommodation data for this area.
Archie refurb estimate: a Pro feature
0.0% below asking
This is not financial or investment advice. Prop AI Deals is not authorised by the Financial Conduct Authority (FCA) to provide investment advice.
All investment calculators, property analyses, and AI-generated insights are for informational purposes only. Property investment carries risk and may result in financial loss. All calculations should be independently verified and you should consult with FCA-authorised financial advisers before making any investment decisions.
Past performance does not guarantee future results. Tax implications vary by individual circumstances.
Deal
Properties like this can earn 2–3x BTL yields when converted to HMO, with retrofit costs around £10k/room. Sign in to see the full tier, yield projection, and cost breakdown.
Commercial properties like this can earn 30-50% higher yields when converted to residential under Class MA / Q / P / PA, with prior approval costing ~GBP 96/unit. Sign in to see the recommended route, yield uplift, and cost breakdown.
BRRR-suited properties can recycle 80-100% of investor capital on refi, leaving a high-yielding rental with most of the money out. Sign in to see the refurb cost stack, ARV projection, and refinance maths.
Detached + large garden = sub-division play. Pro tier unlocks the tier badge, plot size, uplift estimate, and regional land benchmark.
Short-lease flats trade at deep discount, but extending under the 1993 Act often costs far less than the discount. Pro tier unlocks the tier badge, premium breakdown, long-lease ARV and arbitrage maths.
See projected short-stay revenue vs a vanilla BTL for this property.
See real sub-let margins (HMO room rates & SA nightly rates) vs the landlord rent.
Area
Agent & docs

FAQ
About Flat 10, Whitefriars Apartments, 5 Market Parade, Gloucester
Explore nearby