We've tightened what earns a Pursue. A home now needs a published valuation, a strategy that still makes money after real running costs and lender stress tests, and no listing problems that would stop a mortgage. You'll see fewer Pursues, and each one has been checked harder.
See how verdicts work7-bedroom detached house · WA15 0PF
Opportunity summary
See Archie’s verdict, returns by strategy and what to check before viewing.
About
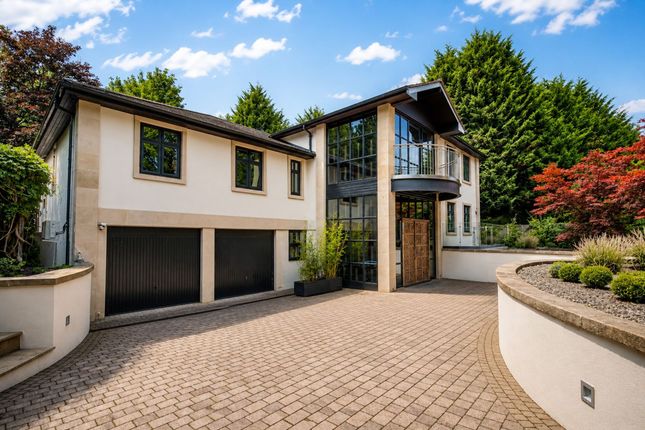
***NO ONWARD CHAIN*** An individually designed detached family house standing in a magnificent plot approximately 0.7 of an acre with secluded tree lined gardens at the rear.
Arguably the most exclusive address in Hale and therefore with much further potential for redevelopment, subject to planning approval.
The accommodation briefly comprises enclosed porch, entrance hall, cloakroom/WC, sitting room, living room, dining room, breakfast kitchen, utility room, garden room, rear porch, laundry room, primary bedroom with dressing room and en suite bathroom, six further bedrooms, two bath/shower rooms and two WCs.
Substantial detached art studio with kitchen, shower room/WC and mezzanine level. Attached double garage.
This individually designed detached family house occupies an enviable position within one of the most highly regarded locations of North Cheshire.
Broadway is an exclusive private road renowned for the quality and design of exceptional homes both contemporary and traditional and in each case of substantial proportions.
In recent years several properties in the vicinity have been re-developed and the grounds of No. 5 are ideal for this purpose.
Although we have not undertaken a measured survey we understand the site area extends to approximately 0.7 of an acre and therefore presents an outstanding opportunity to acquire a site with possibly unrivalled potential.
The existing accommodation exceeds 6,000 sq ft and is spacious throughout with three excellent reception rooms and a generously proportioned breakfast kitchen being positioned on the ground floor.
There is also a garden room, utility room and cloakroom/WC and various outbuildings including a laundry room accessed from the rear porch.
At first floor level the superb primary suite comprises double bedroom with dressing area, adjoining dressing room and bathroom, in addition to three further bedrooms, a family bathroom and WC.
The second floor has been replanned to create three bedrooms, a shower room and WC.
Externally there is a substantial detached dwelling planned as a creative art studio with a naturally light and spacious main room, adjacent kitchen and shower room/WC.
There is also a mezzanine level and attached greenhouse.
Broadway is well placed for access to the surrounding network of motorways and Manchester International Airport together with the village of Hale.
Less than two miles to the west is the comprehensive shopping centre of Altrincham with its highly popular Market Hall and Metrolink station which provides a commuter service into Manchester.
The property also lies within the catchment area of highly regarded primary and secondary schools.
In conclusion, a well cared for family home set within a premier location and in single ownership for over 60 years.
A rare opportunity to consider either re-modelling or re-development, subject to obtaining the relevant approval.
Accommodation - Ground Floor - Enclosed Porch - Entrance Hall - 4.57m x 4.27m (15' x 14') - Cloakroom/Wc - 2.03m x 1.98m (6'8" x 6'6") - Sitting Room - 6.25m x 4.88m (20'6" x 16') - Dining Room - 5.99m x 4.85m (19'8" x 15'11") - Living Room - 7.16m x 5.28m (23'6" x 17'4") - Garden Room - 7.70m x 3.30m (25'3" x 10'10") - Kitchen - 5.23m x 4.27m (17'2" x 14') - Breakfast Room - 4.62m x 4.29m (15'2" x 14'1") - Utility Room - 3.05m x 2.08m (10' x 6'10") - Rear Porch - Laundry Room - 3.05m x 2.39m (10' x 7'10") - Boiler Room - 3.05m x 1.22m (10' x 4') - Kiln Room - 2.08m x 1.73m (6'10" x 5'8") - Wc - First Floor - Landing - Bedroom One - 4.88m x 4.32m (16' x 14'2") - Dressing Room - 4.27m x 3.58m (14' x 11'9") - En Suite Bathroom - 2.77m x 1.96m (9'1" x 6'5") - Bedroom Two - 6.15m x 5.72m (20'2" x 18'9") - Bedroom Three - 4.85m x 3.30m (15'11" x 10'10") - Bedroom Four - 3.20m x 2.54m (10'6" x 8'4") - Bathroom - 2.39m x 2.08m (7'10" x 6'10") - Wc - Second Floor - Landing - Bedroom Five - 5.26m x 3.07m (17'3" x 10'1") - Bedroom Six - 3.25m x 2.82m (10'8" x 9'3") - Bedroom Seven - 3.25m x 2.82m (10'8" x 9'3") - Shower Room - 2.34m x 1.70m (7'8" x 5'7") - Wc - Outside - Detached Art Studio - Main Room - 8.81m x 5.69m (28'11" x 18'8") - Kitchen - 4.29m x 2.03m (14'1" x 6'8") - Shower Room/Wc - 2.84m x 1.75m (9'4" x 5'9") - Greenhouse - 3.78m x 2.69m (12'5" x 8'10") - Mezzanine Level - 5.28m x 3.96m (17'4" x 13') - Attached Garage - 8.94m x 4.93m (29'4" x 16'2") - Services - All mains services are connected.
Possession - Vacant possession upon completion. Tenure - We are informed the property is Freehold. This should be verified by your Solicitor.
Council Tax - Band H Note - No appliances, fixtures and fittings have been inspected and purchasers are recommended to obtain their own independent advice.
Value & comps
No previous sales on record.
Returns
Set an offer; the calculator follows it.
We're still gathering serviced-accommodation data for this area.
Archie refurb estimate: a Pro feature
0.0% below asking
This is not financial or investment advice. Prop AI Deals is not authorised by the Financial Conduct Authority (FCA) to provide investment advice.
All investment calculators, property analyses, and AI-generated insights are for informational purposes only. Property investment carries risk and may result in financial loss. All calculations should be independently verified and you should consult with FCA-authorised financial advisers before making any investment decisions.
Past performance does not guarantee future results. Tax implications vary by individual circumstances.
Deal
Properties like this can earn 2–3x BTL yields when converted to HMO, with retrofit costs around £10k/room. Sign in to see the full tier, yield projection, and cost breakdown.
Commercial properties like this can earn 30-50% higher yields when converted to residential under Class MA / Q / P / PA, with prior approval costing ~GBP 96/unit. Sign in to see the recommended route, yield uplift, and cost breakdown.
BRRR-suited properties can recycle 80-100% of investor capital on refi, leaving a high-yielding rental with most of the money out. Sign in to see the refurb cost stack, ARV projection, and refinance maths.
Detached + large garden = sub-division play. Pro tier unlocks the tier badge, plot size, uplift estimate, and regional land benchmark.
Short-lease flats trade at deep discount, but extending under the 1993 Act often costs far less than the discount. Pro tier unlocks the tier badge, premium breakdown, long-lease ARV and arbitrage maths.
See projected short-stay revenue vs a vanilla BTL for this property.
See real sub-let margins (HMO room rates & SA nightly rates) vs the landlord rent.
Area
Agent & docs

FAQ
About Broadway, Hale
Explore nearby