We've tightened what earns a Pursue. A home now needs a published valuation, a strategy that still makes money after real running costs and lender stress tests, and no listing problems that would stop a mortgage. You'll see fewer Pursues, and each one has been checked harder.
See how verdicts work4-bedroom detached house · NN8 6DQ
For saleReduced £10k (−2.5%) on 23 SepListed 116 days
Opportunity summary
See Archie’s verdict, returns by strategy and what to check before viewing.
About
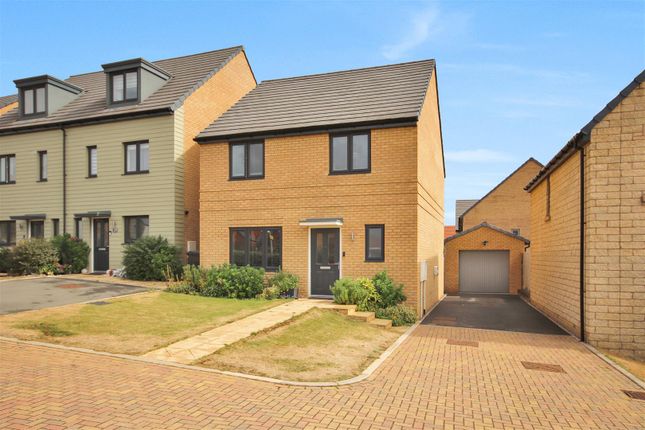
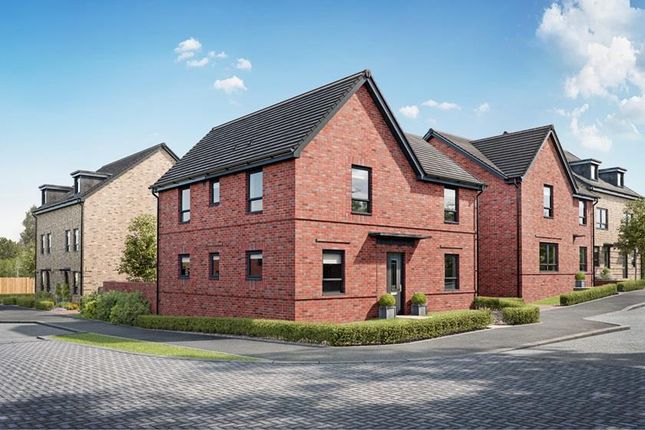
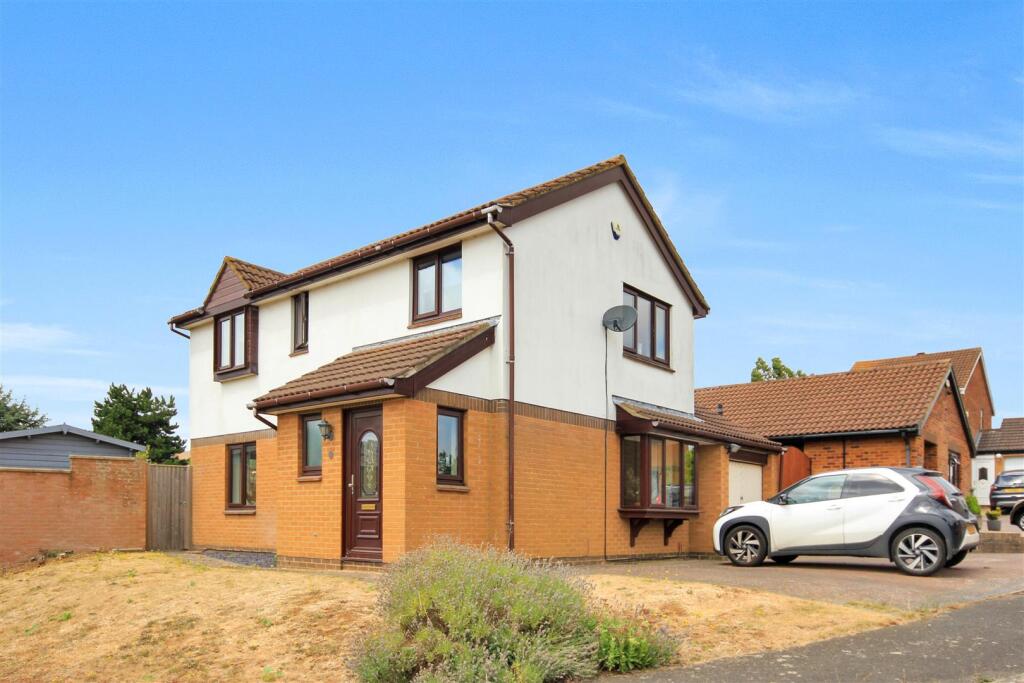
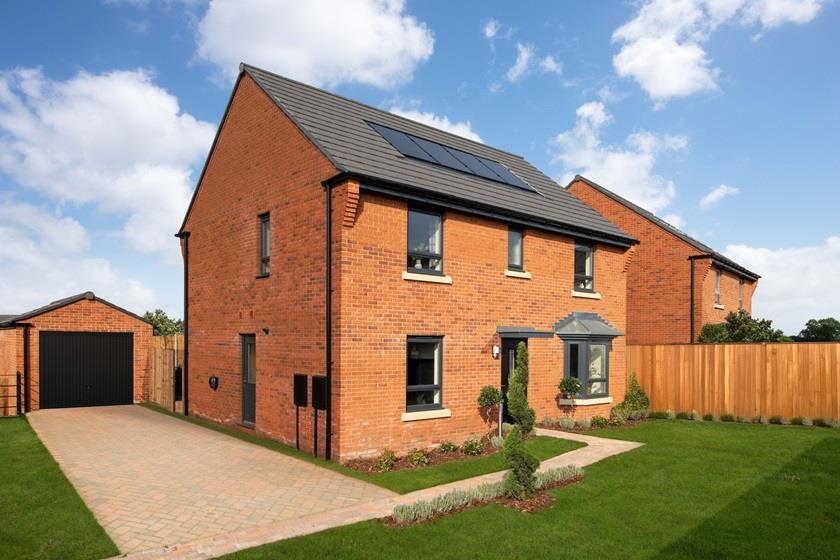
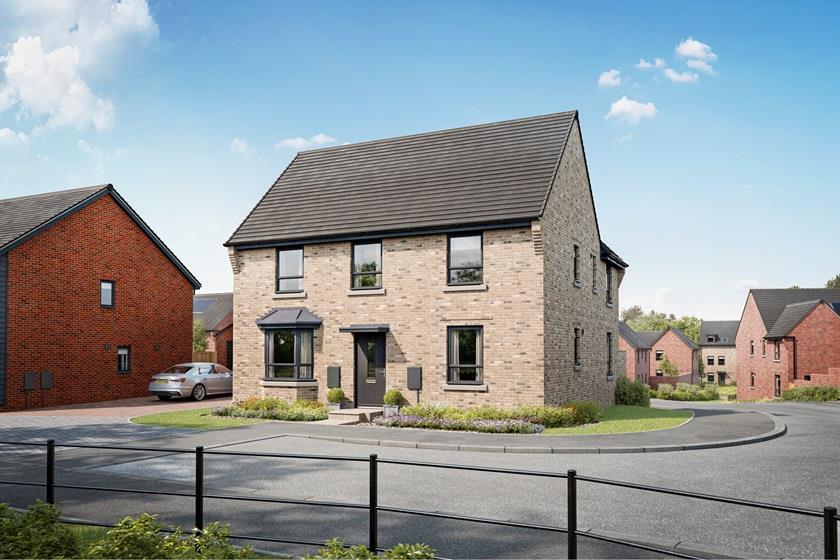
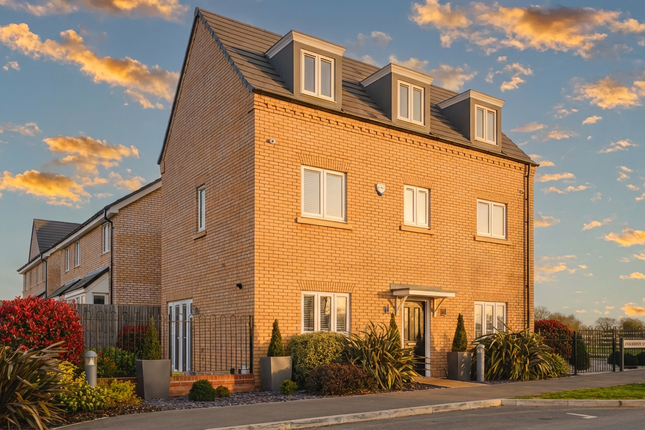
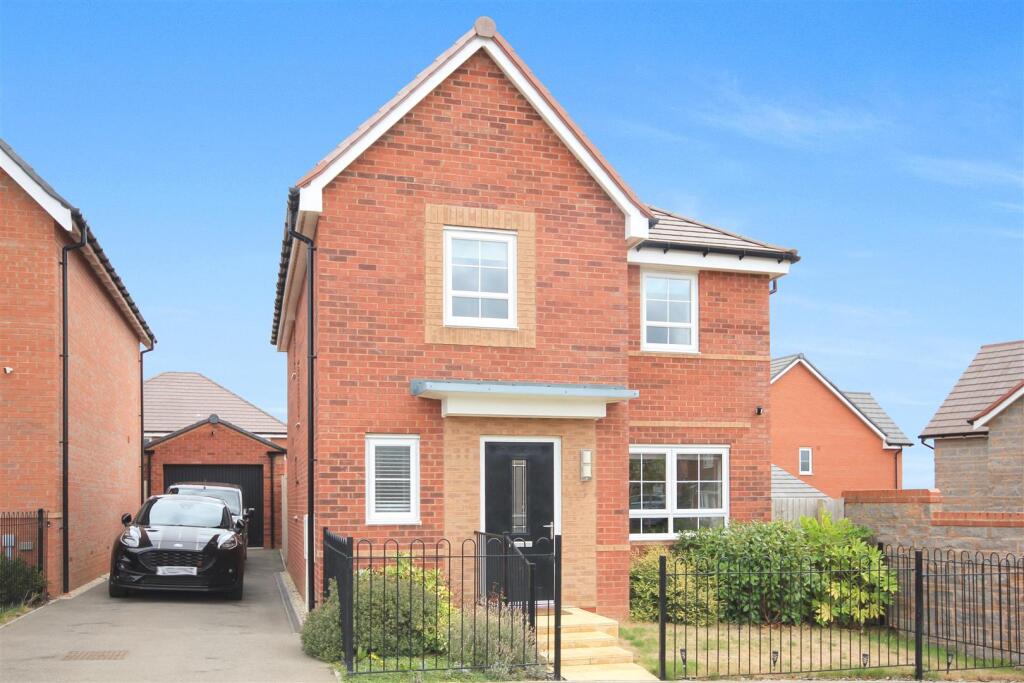
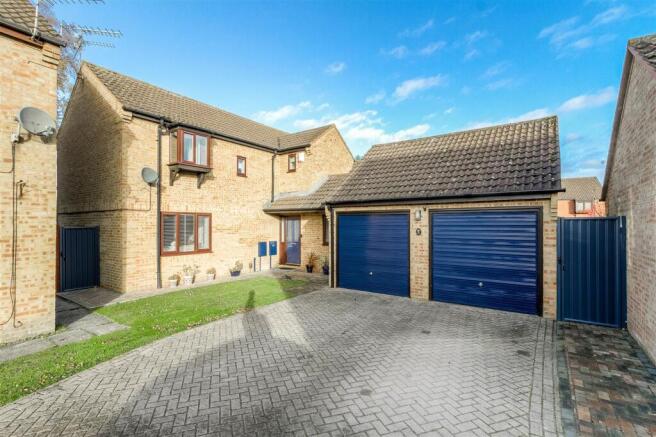
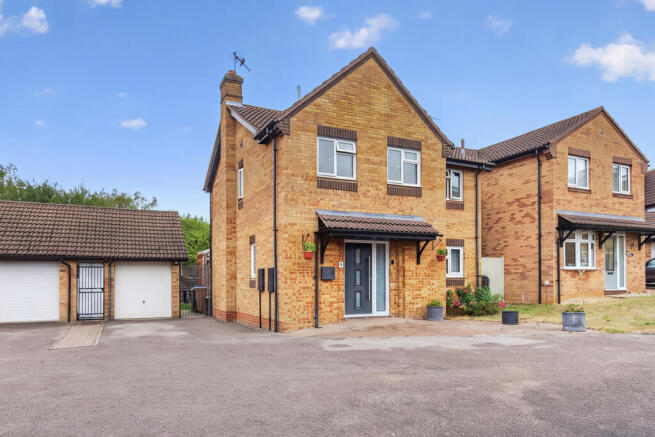
***open plan kitchen/breakfast room with bi-fold doors***popular glenvale park development***4 double bedrooms*** WYCH Estate Agents are delighted to present this exceptional detached family residence to the market for sale.
Recently constructed, this impressive home occupies a desirable plot within the increasingly popular Glenvale Park development, ideally positioned off the junction of Carnelian Avenue and Gedrite Close.
Glenvale Park is a thriving new community, renowned for its attractive surroundings, generous green open spaces and excellent local amenities.
Wellingborough town centre is just a short drive away, offering an extensive range of independent retailers, well known high street stores, supermarkets and everyday essential services.
The town also benefits from two leisure centres, picturesque parks, a museum, theatre, cafés and restaurants.
Closer to home, Glenvale Park continues to expand with its own growing selection of amenities, including a coffee shop, gym, children's play areas, a new primary school and an abundance of landscaped open spaces.
The spacious accommodation comprises a welcoming reception hall, cloaks WC, useful under stair storage cupboard, an elegant bay fronted living room and a stunning open plan kitchen/breakfast/family room.
Designed with modern family living in mind, this impressive space features bi-fold doors opening onto the rear garden and is fitted with a comprehensive range of contemporary units complemented by integrated Hotpoint appliances, including a fridge/freezer, washing machine and dishwasher.
Completing the kitchen is a stainless steel five burner gas hob and a fitted double oven.
The first floor landing provides access to two useful storage cupboards, a modern family bathroom with a shower unit and four generously proportioned double bedrooms.
The master bedroom enjoys the added luxury of a stylish en-suite shower room.
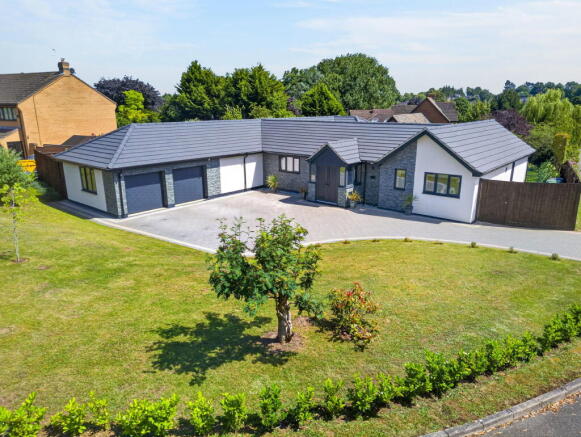
Externally, the property continues to impress with a fully enclosed rear garden, driveway providing off road parking for two vehicles and an integral garage.
Offering contemporary family living in one of Wellingborough's most sought after modern developments, this outstanding home is perfectly suited to buyers seeking space, style and convenience in equal measure.
Council tax band: E EPC: B (Expires: 11/04/2032) Reception hall Two light pendants, interconnected smoke detector, radiator, wall mounted boiler digital control unit, UPVC double glazed window unit to front elevation, fitted floor covering, doors leading to the under stair storage cupboard, cloaks WC, living room and kitchen/breakfast room.
Living room Two light pendants, radiator, UPVC double glazed window units to front elevation, fitted carpet.
Cloaks WC Ceiling mounted light globe, pedestal wash and basin with mixer tap, radiator, WC, tiled splashback, fitted floor covering matching the reception hall.
Kitchen/breakfast room Ceiling mounted light fittings, wall mounted grey gloss cupboard doors with rose gold coloured handles, wall mounted Bosch three speed extractor hood, grey mottled roll top work surfaces with matching up stands, splashback panel below hood, inset stainless steel five plate gas hob, inset stainless steel sink and drainer with swan neck mixer tap, fitted double fronted oven, integrated Hotpoint dishwasher, integrated Hotpoint fridge/freezer, integrated Hotpoint washing machine, tiled windowsill, UPVC double glazed window units to rear aspect, matching cupboards and drawers below work surfaces, radiator, five leaf bi-fold doors, fitted floor covering matching the reception hall.
Stairs and landing. Light pendant, interconnected smoke detector, isolator switch, radiator, doors leading to two storage cupboards, the bathroom and four bedrooms, fitted carpet.
Master bedroom Light pendant, radiator, UPVC double glazed window units to rear aspect, door leading to the en-suite, fitted carpet.
En-suite shower room Ceiling mounted light globe, wall mounted extractor fan, radiator, pedestal wash and basin with mixer tap, WC, shower cubicle with sliding shower screen door, wall mounted shower unit with shower lead and head on riser, tiled shower splashback area, UPVC double glazed window unit to side aspect, fitted vinyl floor covering.
Bedroom two Light pendant, radiator, UPVC double glazed window units to front elevation, door leading to bulk head store, fitted carpet.
Bedroom three Light pendant, radiator, UPVC double glazed window units to rear elevation, fitted carpet.
Bedroom four Light pendant, radiator, UPVC double glazed window units to front aspect, door leading to storage cupboard, fitted carpet.
Bathroom Ceiling mounted light globe, wall mounted extractor fan, radiator, WC, pedestal wash hand basin with mixer tap, bath panel, bath tub, glazed shower screen, wall mounted shower unit with lead and shower head on wall mount, tiled splashbacks, tile windowsill, UPVC double glazed window units to side aspect, fitted vinyl floor covering.
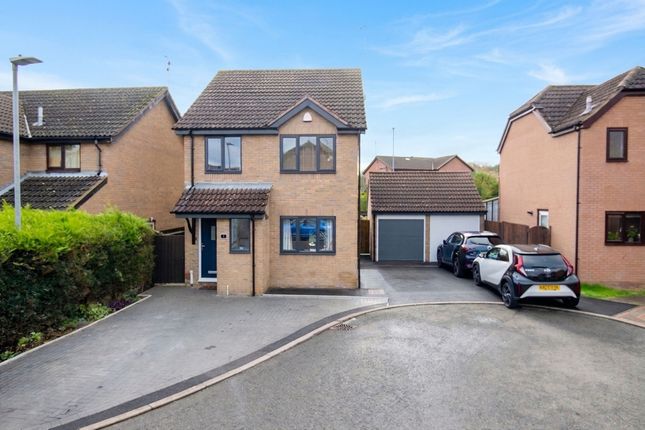
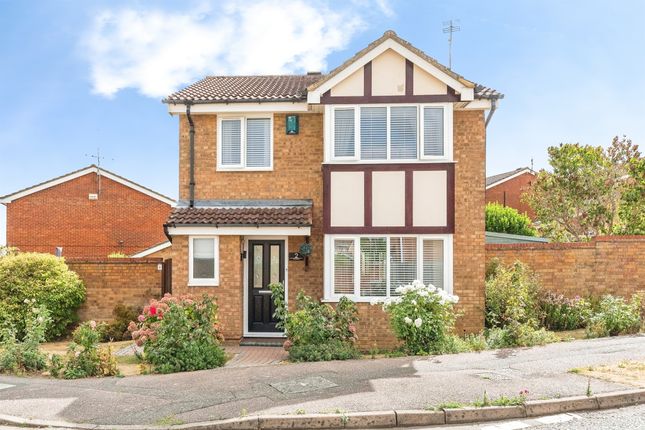
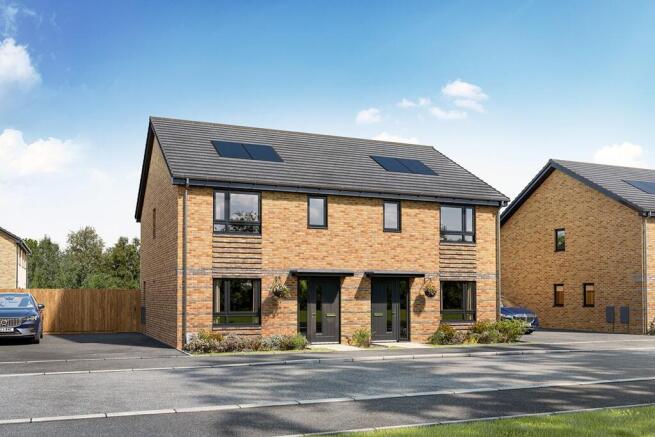
Garden See images The property is of brick and tile construction. Both electric and gas are installed at the property.
Tenure: Freehold (There is a development service charge of circa £200 per annum) About us Established in 1992, WYCH Estate Agents was founded on traditional values such as honesty, integrity, and an exceedingly high level of professional competence and customer service.
These are qualities which we strive to uphold today, and they have enabled us to become a respected and successful estate agency.
We are a dynamic team of experienced industry experts who utilise a mix of traditional and modern sales and marketing tools to achieve the right results where other Agents may sometimes fail.
We are extremely passionate about people and property and our team is dedicated to achieving our clients goals.
If you are looking to sell or rent your property, or indeed establish or expand a property portfolio, please do not hesitate to contact us for some friendly and professional advice.
This marketing material is strictly for your own personal use.
Any alteration, re-publication, re-distribution, re-transmission or otherwise to make our marketing material available to any other party on any website, bulletin board, printed press or in any media without our prior written consent is strictly prohibited.
***Please note that some images have been taken with a wide angle lens***
Value & comps
No previous sales on record.
Returns
Set an offer; the calculator follows it.
We're still gathering serviced-accommodation data for this area.
Archie refurb estimate: a Pro feature
0.0% below asking
This is not financial or investment advice. Prop AI Deals is not authorised by the Financial Conduct Authority (FCA) to provide investment advice.
All investment calculators, property analyses, and AI-generated insights are for informational purposes only. Property investment carries risk and may result in financial loss. All calculations should be independently verified and you should consult with FCA-authorised financial advisers before making any investment decisions.
Past performance does not guarantee future results. Tax implications vary by individual circumstances.
Deal
Properties like this can earn 2–3x BTL yields when converted to HMO, with retrofit costs around £10k/room. Sign in to see the full tier, yield projection, and cost breakdown.
Commercial properties like this can earn 30-50% higher yields when converted to residential under Class MA / Q / P / PA, with prior approval costing ~GBP 96/unit. Sign in to see the recommended route, yield uplift, and cost breakdown.
BRRR-suited properties can recycle 80-100% of investor capital on refi, leaving a high-yielding rental with most of the money out. Sign in to see the refurb cost stack, ARV projection, and refinance maths.
Detached + large garden = sub-division play. Pro tier unlocks the tier badge, plot size, uplift estimate, and regional land benchmark.
Short-lease flats trade at deep discount, but extending under the 1993 Act often costs far less than the discount. Pro tier unlocks the tier badge, premium breakdown, long-lease ARV and arbitrage maths.
See projected short-stay revenue vs a vanilla BTL for this property.
See real sub-let margins (HMO room rates & SA nightly rates) vs the landlord rent.
Area
Agent & docs
FAQ
About 9, Gedrite Close, Wellingborough
Explore nearby