We've tightened what earns a Pursue. A home now needs a published valuation, a strategy that still makes money after real running costs and lender stress tests, and no listing problems that would stop a mortgage. You'll see fewer Pursues, and each one has been checked harder.
See how verdicts work4-bedroom house · HR8 2RY
No longer listedListed 209 days
Opportunity summary
See Archie’s verdict, returns by strategy and what to check before viewing.
About
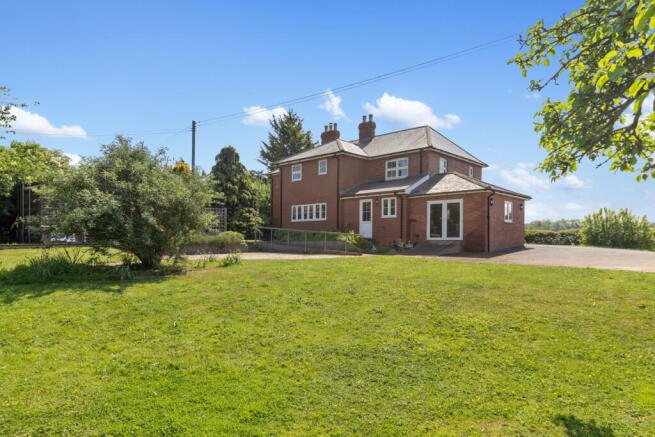
A charming detached three-bedroom black-and-white cottage, complemented by a separate one-bedroom annexe, set within generous gardens in the popular village of Ashperton, just a short drive from Ledbury.
Porch – Sitting Room – Dining Area – Kitchen – Conservatory – Study Area - Utility Room - Family Bathroom – Master bedroom with Ensuite - Two Further Bedrooms - Detached One Bedroom Annexe - Front & Rear Gardens - Large Driveway Kingfisher Cottage is believed to date back to the 17th century, originally constructed as a traditional timber box-framed cottage.
Over time, the property has been thoughtfully extended to create a spacious and well-balanced family home, offering generous living accommodation in proportion to the bedrooms.
The accommodation is arranged over two storeys. On the ground floor, there is a living room, dining area, kitchen, conservatory, utility room, bathroom, and study.
The first floor comprises three bedrooms, including a principal bedroom with en suite.
The property occupies an elevated position, set back from the road, and enjoys far-reaching westerly views towards Stoke Edith.
Externally, there are mature gardens to both the front and rear, along with a large driveway to the side providing ample parking.
Outbuildings include a detached two-storey one-bedroom annexe (formerly a double garage), offering versatile additional accommodation, along with a two-part greenhouse, potting shed, and further storage shed.
The sought-after village of Ashperton, recorded in the Domesday Book, lies approximately 5 miles north-west of the historic market town of Ledbury and 11 miles east of the Cathedral city of Hereford.
Renowned for its strong sense of community, the village offers a well-used village hall, charming church, cricket ground, and a primary school, making it ideal for families.
Just under 3 miles to the north, a petrol station with a mini-supermarket provides convenient everyday essentials, while the wider range of amenities and facilities in Ledbury includes mainline train services with direct links to Birmingham New Street and London Paddington.
The M50 motorway, only 9.5 miles to the south, provides easy access to the wider region, while the Cathedral Cities of Hereford and Gloucester are within a comfortable drive, offering extensive retail, cultural, and leisure opportunities.
With its picturesque setting, strong community spirit, and excellent connectivity, Ashperton combines the charm of rural village life with modern convenience, making it a highly desirable location to call home.
The Property The property is approached via a front door set beneath an attractive open oak-framed apex porch with a slate roof, opening into a spacious and characterful sitting room with exposed ceiling and wall beams.
A central fireplace with a multi-fuel stove, set on a raised brick hearth, forms an attractive focal point.
To one side, an opening leads through to a study area, while to the other, the room flows into a dining area with stairs rising to the first floor.
Originally separate, this space has been thoughtfully opened up to enhance both natural light and the overall sense of space, whilst retaining the original timber frame to provide character and subtle division.
The kitchen lies directly opposite the front door. The kitchen enjoys a large picture window overlooking the attractive rear garden and the rolling countryside beyond.
It is fitted with a range of base and wall units, complemented by granite-effect worktops and marble-effect splashbacks.
There is an inset composite sink positioned beneath the window, an eight-ring range cooker with extractor hood over, and space for a dishwasher. The flooring is a wood-effect laminate.
Adjoining the kitchen is a generous utility room with slate-style ceramic tiled flooring and fitted cupboards.
There is a rear external door, a privacy-glazed window, and a worktop beneath which sits a Worcester oil-fired boiler, along with plumbing for a washing machine and dryer.
Beyond this is a spacious family bathroom fitted with a white suite, including a large bath with central taps, walk-in shower with, W.C, and traditional-style basin.
The room benefits from both electric underfloor heating and a radiator.
On the opposite side of the kitchen, a half-glazed door opens into a substantial timber-framed, double-glazed solid roof conservatory with a skylight.
Occupying an elevated position, it enjoys delightful views across both the front and rear gardens.
Double doors lead out onto a paved patio, which wraps around the conservatory from the front to the rear of the house. To the first floor, an L-shaped landing provides access to all rooms.
The principal bedroom is positioned to the rear and is a bright dual-aspect room, enjoying views across the garden, surrounding countryside, and, on clear days, towards the Black Mountains.
It is served by an en suite comprising a bath with electric shower over, W.C, wash hand basin, towel rail, and fitted storage.
There are two further bedrooms, both featuring exposed original beams and enjoying views over the front garden.
The smaller bedroom benefits from a vaulted ceiling and wall lighting, adding to its character.
The detached annexe, formerly a double garage, has been thoughtfully converted to provide versatile additional accommodation.
French doors, flanked by tall windows and complemented by a further large side window, flood the ground floor with natural light, creating a bright and inviting living space.
To the rear left-hand corner is a bathroom fitted with a bath and shower over, W.C., and pedestal basin, with tiled walls and an obscured glazed window.
Carpeted stairs rise from the main living area to the first floor, where there is a well-proportioned room currently used as a guest bedroom.
This space benefits from skylights, end windows, and useful eaves storage cupboards.
Outside A timber five-bar gate opens onto a large gravelled parking area, providing access to the side of the property.
To the front of the property is a generous lawn bordered by wide, well-stocked shrub beds, along with a tucked-away seating area. The front boundary is enclosed by a 6ft feather-edge fence.
A concrete pathway runs between the lawn and the house, continuing around the property. To the rear lies a beautifully landscaped garden enjoying far-reaching views across open countryside.
A gently sloping lawn, interspersed with well-planted flower and shrub borders, leads down to a thoughtfully designed, sunken greenhouse area.
This includes a concrete hardstanding and a substantial aluminium-framed, two-part greenhouse. Closer to the house, a paved terrace provides an ideal space for outdoor dining and entertaining.
There is a storage shed, a good-sized potting shed, and an enclosed area formerly used for keeping hens. Below the terrace, a neatly arranged vegetable garden is defined by box hedging.
The garden is further enhanced by a variety of mature specimen trees, including a striking copper maple at its centre, along with twisted false acacia, ginkgo, and magnolia.
The boundaries are enclosed by a mature yew hedge to one side and a newly installed 6ft feather-edge fence to the other, creating a private and well-defined setting.
Practicalities Herefordshire Council – Band D Oil-Fired Central Heating Throughout lpg-Fired Boiler to Annexe uPVC Double Glazed Windows Throughout Mains Electric & Water Private Drainage Ultrafast Broadband Available epc'e' Directions - HR8 2RY What3words: ///landscape.jammy.slimming From Trumpet cross roads head north on the A417 to Ashperton.
Once in the village pass the village hall on the right, set back from the road.
As you approach the bottom of the hill the property can be found on the left, where a Glasshouse sale board will mark the property.
Value & comps
No previous sales on record.
Returns
Set an offer; the calculator follows it.
We're still gathering serviced-accommodation data for this area.
Archie refurb estimate: a Pro feature
0.0% below asking
This is not financial or investment advice. Prop AI Deals is not authorised by the Financial Conduct Authority (FCA) to provide investment advice.
All investment calculators, property analyses, and AI-generated insights are for informational purposes only. Property investment carries risk and may result in financial loss. All calculations should be independently verified and you should consult with FCA-authorised financial advisers before making any investment decisions.
Past performance does not guarantee future results. Tax implications vary by individual circumstances.
Deal
Properties like this can earn 2–3x BTL yields when converted to HMO, with retrofit costs around £10k/room. Sign in to see the full tier, yield projection, and cost breakdown.
Commercial properties like this can earn 30-50% higher yields when converted to residential under Class MA / Q / P / PA, with prior approval costing ~GBP 96/unit. Sign in to see the recommended route, yield uplift, and cost breakdown.
BRRR-suited properties can recycle 80-100% of investor capital on refi, leaving a high-yielding rental with most of the money out. Sign in to see the refurb cost stack, ARV projection, and refinance maths.
Detached + large garden = sub-division play. Pro tier unlocks the tier badge, plot size, uplift estimate, and regional land benchmark.
Short-lease flats trade at deep discount, but extending under the 1993 Act often costs far less than the discount. Pro tier unlocks the tier badge, premium breakdown, long-lease ARV and arbitrage maths.
See projected short-stay revenue vs a vanilla BTL for this property.
See real sub-let margins (HMO room rates & SA nightly rates) vs the landlord rent.
Area
Agent & docs

FAQ
About 41, Ashperton Road, Ledbury
Explore nearby