We've tightened what earns a Pursue. A home now needs a published valuation, a strategy that still makes money after real running costs and lender stress tests, and no listing problems that would stop a mortgage. You'll see fewer Pursues, and each one has been checked harder.
See how verdicts work4-bedroom house · EH47 8RB
Listing removedReduced £40k (−7.1%) on 14 AugListed 203 days
Opportunity summary
See Archie’s verdict, returns by strategy and what to check before viewing.
About
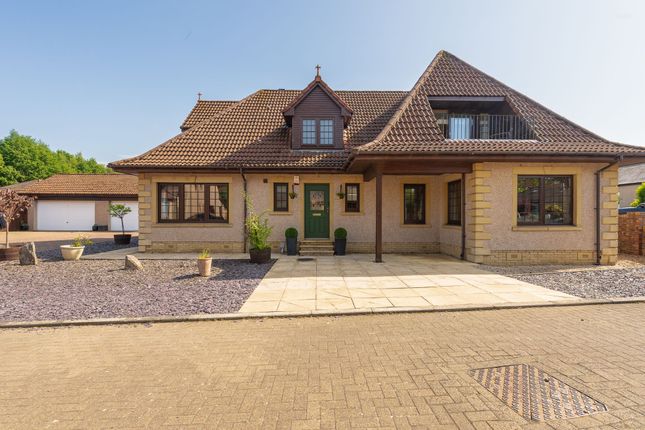
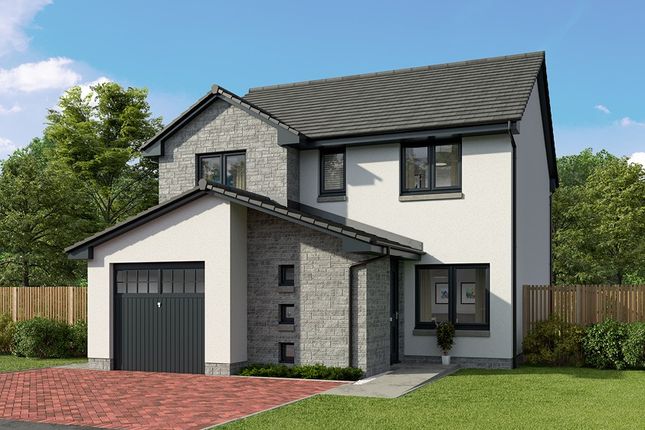
Set within one of East Whitburn’s most exclusive addresses, this exceptional four bedroom detached home offers an outstanding level of space, refined finishes and a stunning south facing garden, positioned within an intimate and prestigious development of just 13 homes.
Welcome to Mains Place, a highly coveted and rarely available address where homes of this calibre are seldom brought to market.
The property is introduced by an expansive monoblock driveway, providing generous parking and leading to a detached double garage, all framed by manicured grounds that immediately set a tone of quality and exclusivity.
Entry is via an elegant vestibule/porch, complete with a practical storage cupboard, before opening into a broad and welcoming reception hallway.
Finished in a sophisticated palette with high quality flooring, this space offers an immediate sense of scale, setting the standard for the accommodation throughout.
The principal lounge is a beautifully proportioned room, designed for both relaxation and entertaining.
Rich flooring underfoot, a feature fireplace and carefully considered décor combine to create a warm yet refined living environment, with dual aspects allowing natural light to flood the space.
To the rear, the kitchen and dining area form the true centrepiece of the home.
Thoughtfully designed and impeccably finished, the kitchen features timeless shaker style cabinetry, premium work surfaces and a range cooker, all complemented by elegant detailing and an abundance of storage.
The proportions allow for effortless day to day living as well as entertaining on a larger scale, with the dining area enjoying direct access to the garden, perfectly extending the living space outdoors.
A separate utility room enhances practicality while maintaining the clean aesthetic of the main kitchen.
The ground floor is further complemented by a dedicated study/home office, ideal for modern working requirements and a beautifully presented WC.
The upper level continues the home’s sense of space and quality.
A generous landing provides access to all rooms, along with a charming balcony area accessed via a door from the landing, offering a unique architectural feature and an additional outdoor vantage point.
The principal bedroom is particularly impressive, offering generous proportions, fitted wardrobes and a luxurious en-suite shower room finished with sleek, contemporary wet wall panelling and high quality fittings, creating a seamless and elegant finish.
Bedroom two also benefits from its own en-suite shower room and fitted wardrobes, providing excellent flexibility for family living or guest accommodation.
The remaining bedrooms are all well proportioned and notably, each features fitted wardrobes, ensuring cohesive and practical storage throughout.
The family bathroom is finished to an equally high standard and includes a bath, delivering both style and functionality in keeping with the rest of the home. Externally, the property truly excels.
The extensive south facing rear garden offers a high degree of privacy along with all day sunlight, an exceptional outdoor space that is ideal for both entertaining and everyday family life.
Predominantly laid to lawn with a patio area, it provides a seamless extension of the indoor living space.
This is a rare opportunity to acquire a substantial and beautifully appointed home within one of East Whitburn’s most exclusive residential settings, where space, quality and location combine effortlessly.
The desirable village of East Whitburn enjoys an enviable position with excellent access to both local amenities and wider transport links.
The home falls within the catchment for St Joseph’s rc Primary School, Whitdale Primary School and Whitburn Academy, offering well regarded options for families.
Within the village itself, a local convenience store and community hall provide everyday essentials and a sense of community, while nearby Whitburn town centre offers a wider array of supermarkets, shops, restaurants and cafés.
For commuters, the location is ideal. The M8 is within easy reach, providing swift connections to both Edinburgh and Glasgow, while the M9 is also a short drive away.
Bathgate Train Station offers regular and efficient services to the capital and the west, while Edinburgh International Airport is nearby for national and international travel.
Adding to the appeal, the surrounding area boasts a wealth of scenic green spaces.
Polkemmet Country Park and Blaeberry Woodland are both nearby, offering opportunities for walking, cycling and wildlife watching.
These natural retreats make the location particularly attractive for dog owners, outdoor enthusiasts and families seeking safe and enjoyable adventures close to home.
This is a distinguished home of exceptional quality, offering refined living in a truly prestigious setting.
Sales Inclusions - Range Cooker, Dishwasher, Microwave, Light Fittings, Blinds, Curtains and Poles Home Report Value- £600,000 EPC - C Council Tax Band - G Square Ft- 2357/ 219m2 EPC Rating: C Parking - Driveway Disclaimer The information contained within this advertisement is intended as a guide only and does not constitute an offer or contract.
While every effort has been made to ensure accuracy, measurements are approximate and provided for indicative purposes only.
All marketing content remains the copyright of BRIDGES PROPERTIES and may not be copied or reproduced without prior written consent. Marketing images are for illustrative purposes.
Contents and furnishings are excluded from the sale unless expressly stated otherwise.
Value & comps
Land Registry doesn’t cover Scotland or Northern Ireland, so previous sales may not be on record.
Returns
Set an offer; the calculator follows it.
Short-let licence or registration needed
We're still gathering serviced-accommodation data for this area.
Archie refurb estimate: a Pro feature
0.0% below asking
This is not financial or investment advice. Prop AI Deals is not authorised by the Financial Conduct Authority (FCA) to provide investment advice.
All investment calculators, property analyses, and AI-generated insights are for informational purposes only. Property investment carries risk and may result in financial loss. All calculations should be independently verified and you should consult with FCA-authorised financial advisers before making any investment decisions.
Past performance does not guarantee future results. Tax implications vary by individual circumstances.
Deal
Properties like this can earn 2–3x BTL yields when converted to HMO, with retrofit costs around £10k/room. Sign in to see the full tier, yield projection, and cost breakdown.
Commercial properties like this can earn 30-50% higher yields when converted to residential under Class MA / Q / P / PA, with prior approval costing ~GBP 96/unit. Sign in to see the recommended route, yield uplift, and cost breakdown.
BRRR-suited properties can recycle 80-100% of investor capital on refi, leaving a high-yielding rental with most of the money out. Sign in to see the refurb cost stack, ARV projection, and refinance maths.
Detached + large garden = sub-division play. Pro tier unlocks the tier badge, plot size, uplift estimate, and regional land benchmark.
Short-lease flats trade at deep discount, but extending under the 1993 Act often costs far less than the discount. Pro tier unlocks the tier badge, premium breakdown, long-lease ARV and arbitrage maths.
See projected short-stay revenue vs a vanilla BTL for this property.
See real sub-let margins (HMO room rates & SA nightly rates) vs the landlord rent.
Area
Agent & docs

FAQ
About 13 Mains Place, East Whitburn
Explore nearby