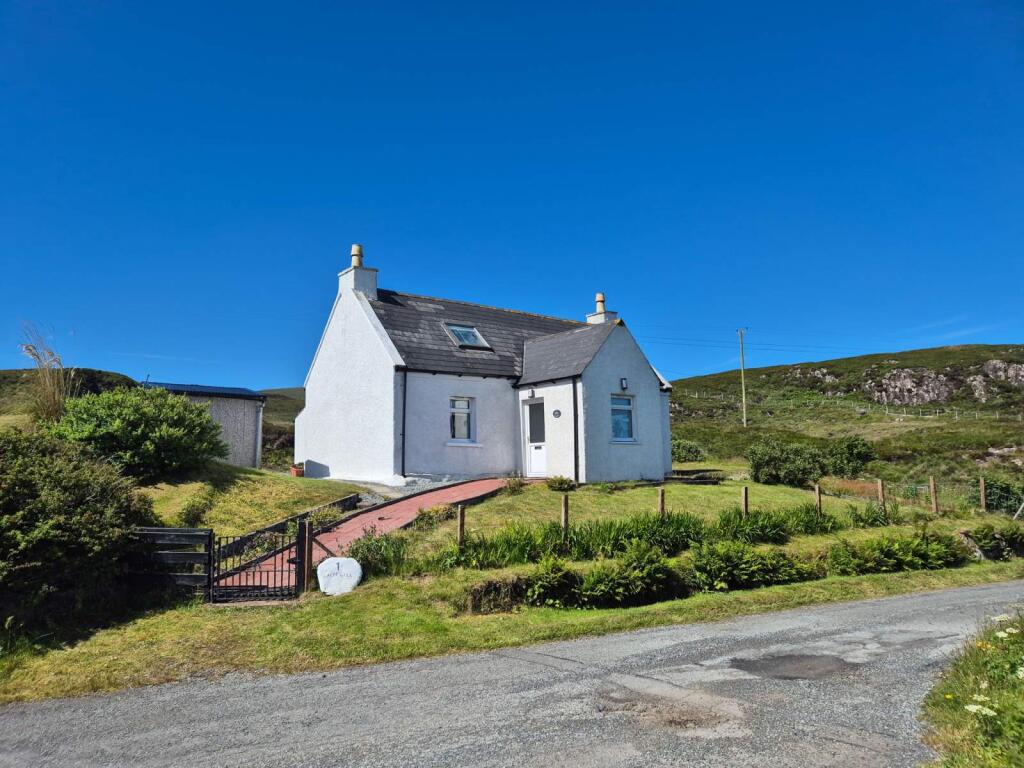
3-bedroom detached house · IV51 9JS
For saleListed 13 days
Opportunity summary
See Archie’s verdict, returns by strategy and what to check before viewing.
About
Millburn, Stenscholl offers a rare opportunity to acquire a traditional three bedroom property in need of full renovation affording views towards Skye's stunning Trotternish ridge.
The subjects for sale comprises a complete renovation / development project set with approximately 1.2 acres of garden grounds (to be confirmed by title deed), providing an exciting opportunity for a purchaser to redesign and modernise the accommodation to their own requirements, subject to obtaining all necessary planning permissions and building warrants.
Internally, the property comprises; entrance hall, kitchen, living room, utility room and under stair store on the ground floor. Upstairs are two double bedrooms and box room.
Electricity is connected to the property and there is a water connection on site although this will need reconnecting.
The property retains many of its original features such as sash windows, timber floors and traditional V-lining to walls and ceilings.
The property sits within approximately 1.2 acres of private garden grounds which boasts beautiful views towards the Trotternish Ridge, Quiraing and Staffin Bay.
The garden also has a waterfall and burn running along its north eastern boundary and the remains of an old stone byre. The garden is mainly laid to grass with mature trees and bushes.
Parking is available on the driveway to the front of the property.
Millburn is perfectly placed to appreciate the sites of northern Skye whilst being close to the amenities on offer in Staffin such as primary school, churches, shop, cafes and takeaway.
The property really must be seen to fully appreciate the offering and potential to create a wonderful family home.
Entrance Hall 2.22m x 1.89m (7' 3" x 6' 2" ) Entrance hall providing access to kitchen, living room, under stair store room. Stone floor. Traditional V-lining to walls and ceiling.
Stairs to upper floor. Living Room 4.20m x 3.63m (13' 9" x 11' 11" ) Spacious living room with windows to front and rear giving views to the garden.
A wood burning stove is set in the fireplace with a brick surround and timber mantle. Timber flooring. Traditional V-lining to walls and ceiling.
Kitchen 4.17m x 3.58m (13' 8" x 11' 9" ) Kitchen with window to front giving a view to the garden. Storage cupboard. Stone floor. Traditional V-lining to walls and ceiling.
Access to under stair store room and the utility room at the rear. Utility Room 3.69m x 2.19m (12' 1" x 7' 2" ) A generously sized room which can be used for white goods and a W.C./Cloakroom.
Windows to the rear. Currently used for storage. Store Room 2.77m x 1.42m (9' 1" x 4' 8" ) Under stair store room with window to the rear. Access to kitchen.
Landing 2.82m x 0.87m (9' 3" x 2' 10" ) a timber stair case leads to the upper floor landing where access is provided to two double bedrooms, a box room and a linen cupboard.
Skylight to the rear. Timber flooring. Consumer unit. Bedroom 1 4.17m x 2.97m (13' 8" x 9' 9" ) Double bedroom with window to front. Open fireplace. Timber flooring. Wallpapered.
Coombed ceiling. Box Room 2.85m x 1.89m (9' 4" x 6' 2" ) Box room with skylight to front. Coombed ceiling. Wallpapered. Timber flooring.
Bedroom 2 4.20m x 3.61m (13' 9" x 11' 10" ) Double bedroom with windows to front. Open fireplace. Timber flooring and traditional V-lining to walls and ceiling. Coombed ceiling.
Garden Sitting within approximately 1.2 acres of private garden grounds (to be confirmed by title deed) boasting beautiful views towards the Trotternish Ridge, Quiraing and Staffin Bay.
The garden also has a waterfall and burn running along its north eastern boundary and the remains of an old stone byre. The garden is mainly laid to grass with mature trees and bushes.
Parking is available on the driveway to the front of the property.
Value & comps
Land Registry doesn’t cover Scotland or Northern Ireland, so previous sales may not be on record.
Returns
Set an offer; the calculator follows it.
We're still gathering serviced-accommodation data for this area.
Archie refurb estimate: a Pro feature
0.0% below asking
This is not financial or investment advice. Prop AI Deals is not authorised by the Financial Conduct Authority (FCA) to provide investment advice.
All investment calculators, property analyses, and AI-generated insights are for informational purposes only. Property investment carries risk and may result in financial loss. All calculations should be independently verified and you should consult with FCA-authorised financial advisors before making any investment decisions.
Past performance does not guarantee future results. Tax implications vary by individual circumstances.
Deal
Properties like this can earn 2–3x BTL yields when converted to HMO, with retrofit costs around £10k/room. Sign in to see the full tier, yield projection, and cost breakdown.
Commercial properties like this can earn 30-50% higher yields when converted to residential under Class MA / Q / P / PA, with prior approval costing ~GBP 96/unit. Sign in to see the recommended route, yield uplift, and cost breakdown.
BRRR-suited properties can recycle 80-100% of investor capital on refi, leaving a high-yielding rental with most of the money out. Sign in to see the refurb cost stack, ARV projection, and refinance maths.
Detached + large garden = sub-division play. Pro tier unlocks the tier badge, plot size, uplift estimate, and regional land benchmark.
Short-lease flats trade at deep discount, but extending under the 1993 Act often costs far less than the discount. Pro tier unlocks the tier badge, premium breakdown, long-lease ARV and arbitrage maths.
See projected short-stay revenue vs a vanilla BTL for this property.
See real sub-let margins (HMO room rates & SA nightly rates) vs the landlord rent.
Area
Agent & docs

FAQ
About Stenscholl, Staffin, Isle of Skye, IV51 9JS
Explore nearby