We've tightened what earns a Pursue. A home now needs a published valuation, a strategy that still makes money after real running costs and lender stress tests, and no listing problems that would stop a mortgage. You'll see fewer Pursues, and each one has been checked harder.
See how verdicts work4-bedroom detached house · L39 5DR
For saleListed 32 days
Opportunity summary
See Archie’s verdict, returns by strategy and what to check before viewing.
About
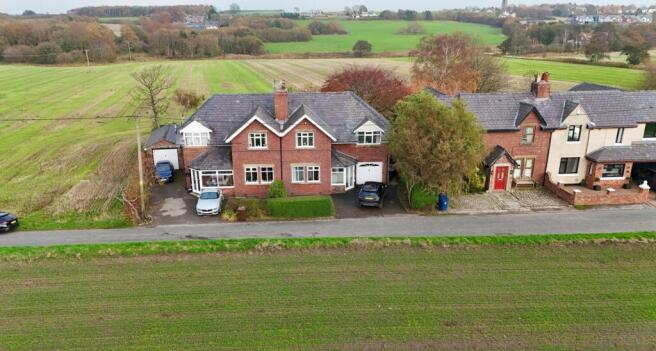
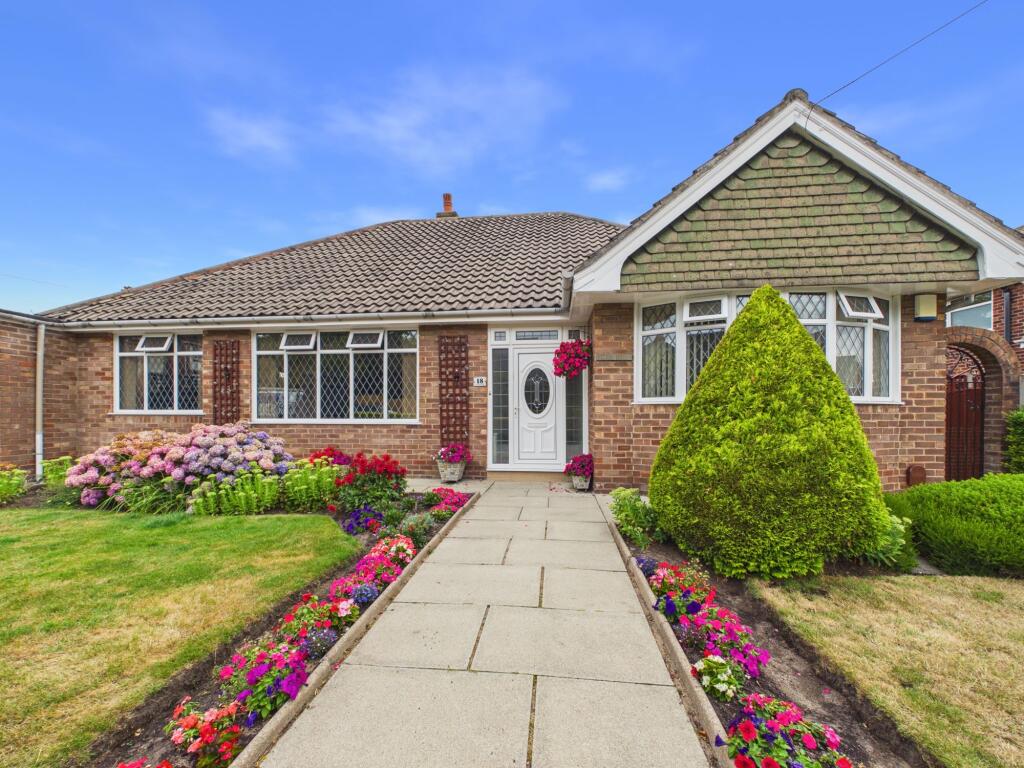
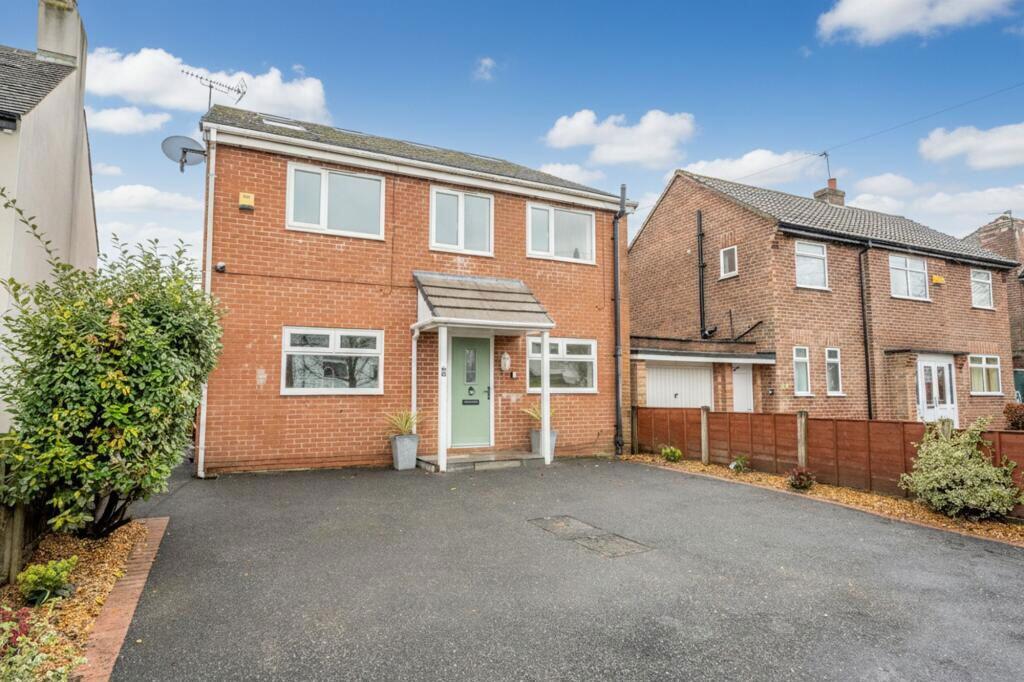
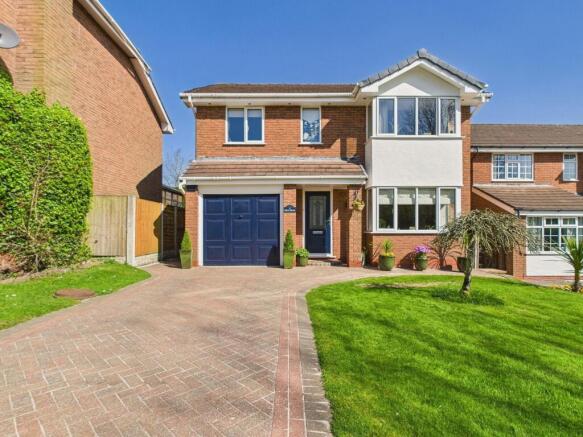
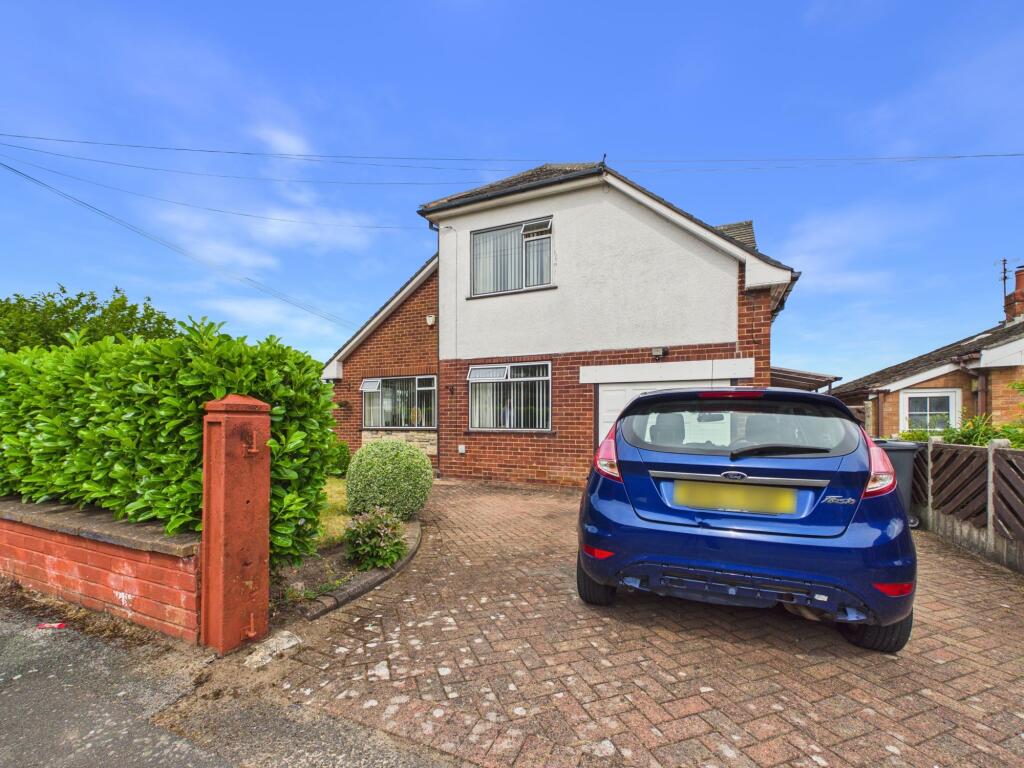
Arnold and Phillips are delighted to present this substantial four-bedroom detached family home, enviably positioned along the highly regarded Crescent Green in Aughton, West Lancs.
Extending to an impressive 2,006 square feet, this is a home where the amount of usable space becomes apparent as soon as you step inside.
Three generous reception rooms sit alongside four double bedrooms, giving the accommodation a degree of flexibility that should appeal particularly to growing families, those working from home or buyers who simply appreciate having rooms that can change purpose as their needs evolve.
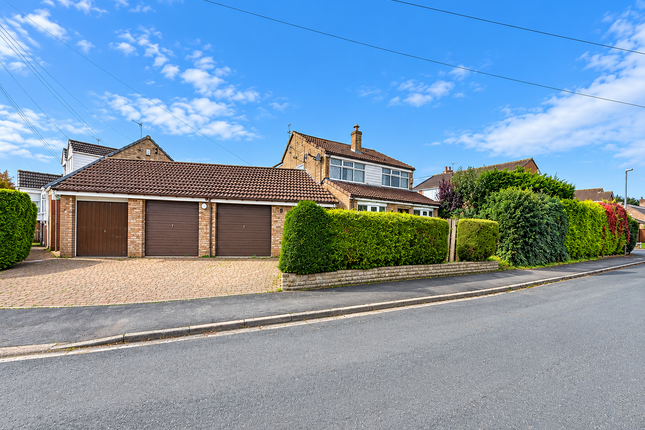
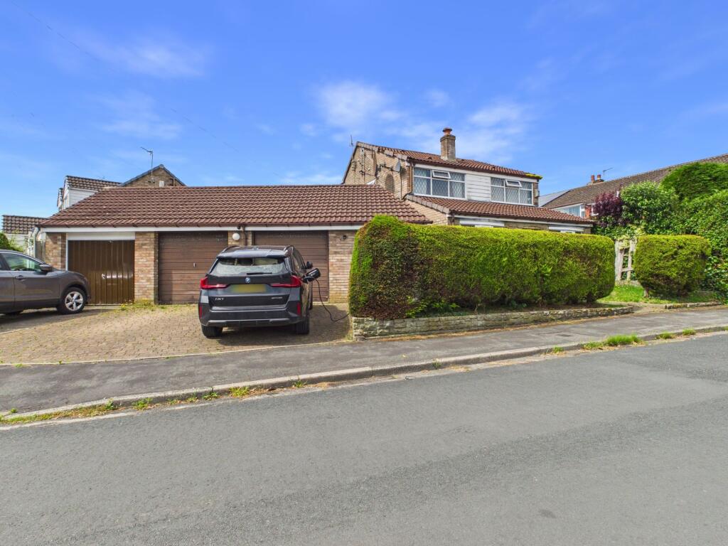
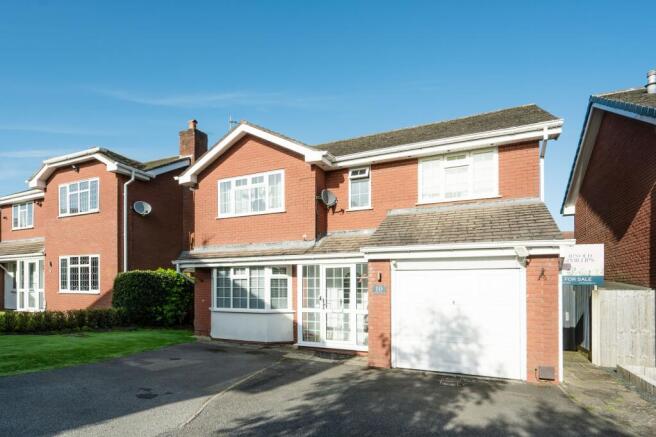
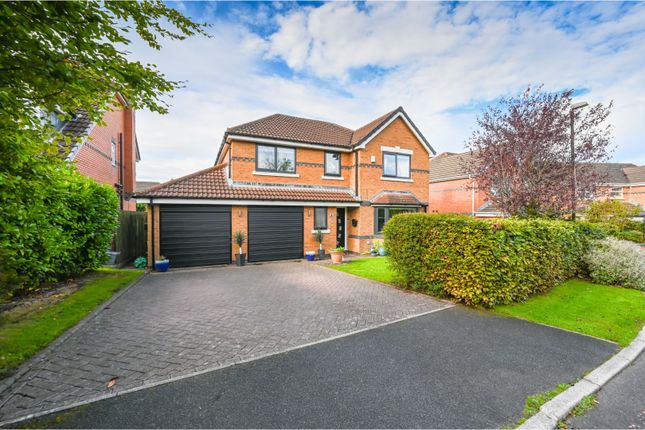
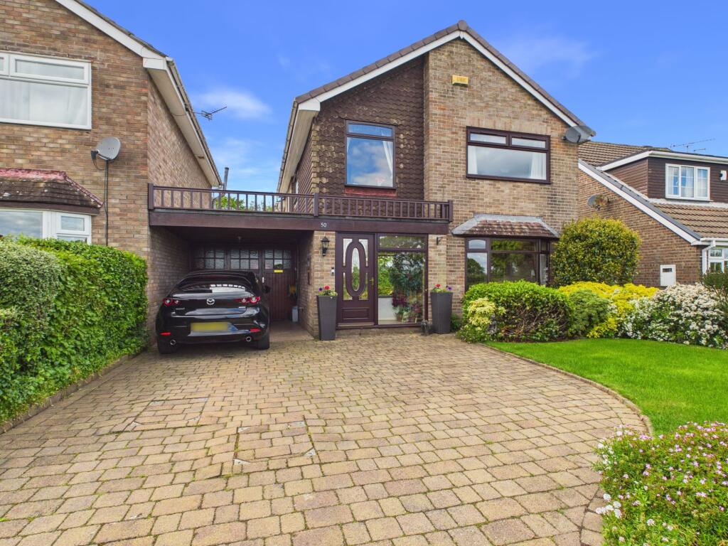
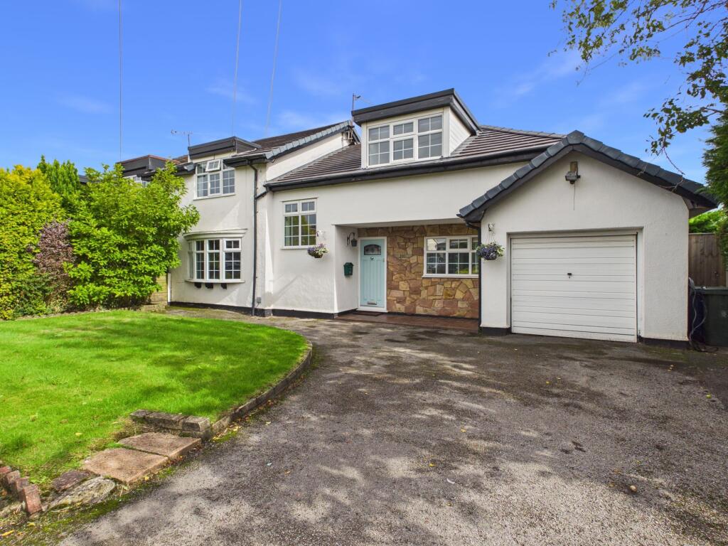
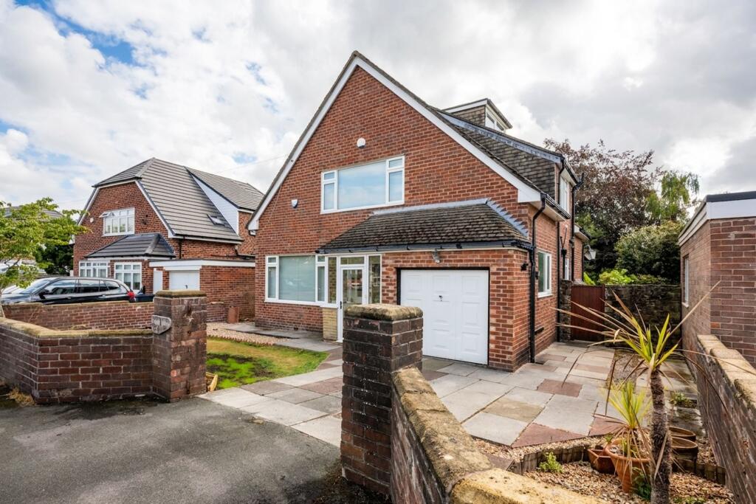
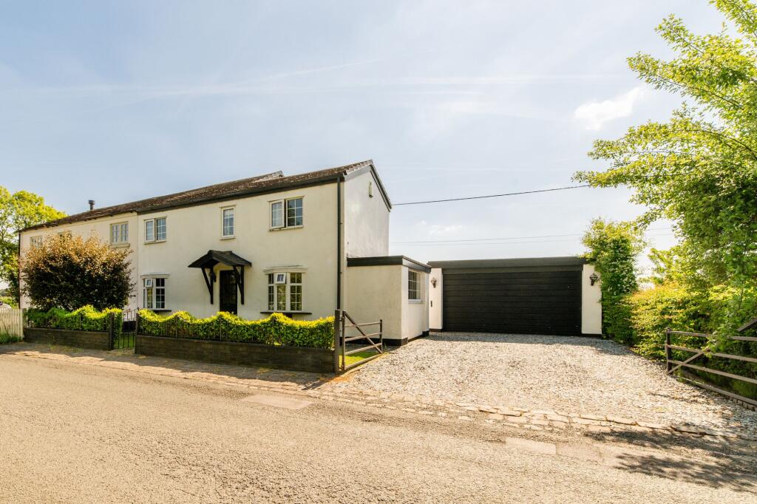
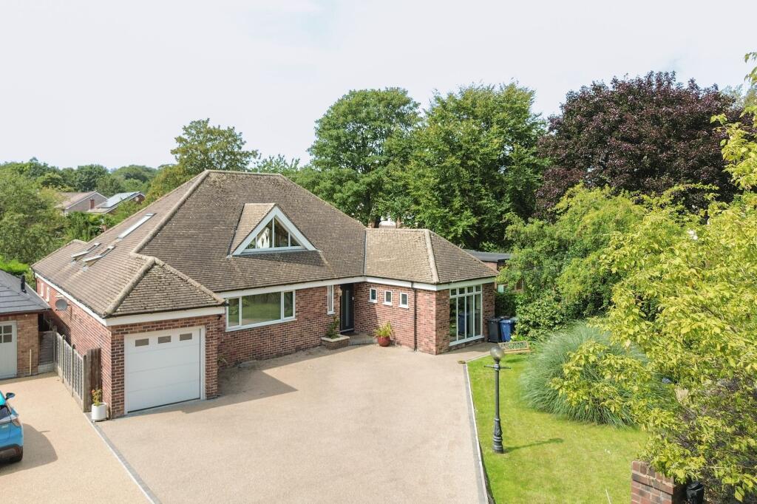
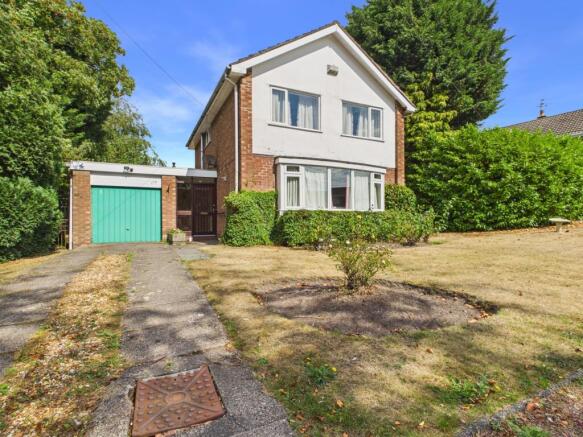
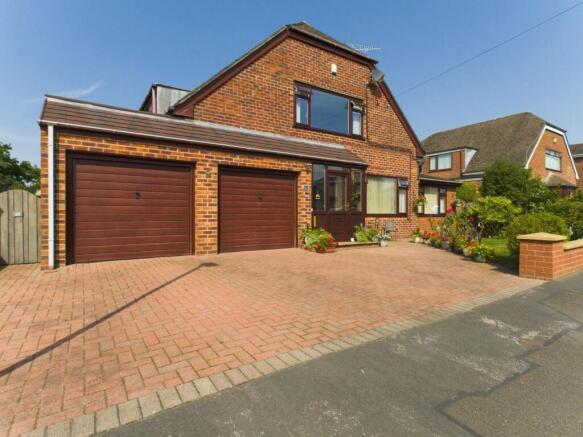
The property occupies an attractive position within this established residential setting and is approached via a private driveway providing off-road parking for multiple vehicles.
The frontage leads to a useful entrance porch, creating a practical buffer between the outside and the main accommodation before you step further into the house.
To the front is the first of the property’s reception rooms, an impressive and comfortably proportioned living space.
Its size allows for larger sofas and occasional furniture without the room becoming dominated by them, while the front aspect provides a pleasant setting for a more relaxed sitting room.
With three reception spaces available altogether, there is no pressure for this room to perform several jobs at once; it can remain a comfortable place to retreat to while other parts of the house accommodate busier family life.
The accommodation then continues towards the kitchen, which is fitted with a comprehensive arrangement of cabinetry incorporating wall, base and taller storage units.
Integrated appliances help to keep the overall appearance streamlined, while contrasting work surfaces provide plenty of usable preparation space.
The kitchen sits conveniently within the heart of the ground floor, well placed in relation to the various reception areas rather than being isolated from the rest of the home.
A separate utility room is an especially useful addition and gives the everyday practicalities of family life somewhere of their own.
Laundry equipment, cleaning supplies and other household essentials can be kept away from the kitchen and principal living areas, while an adjoining WC adds further convenience to the ground-floor arrangement.
It is towards the rear of the house where the amount of reception space really begins to distinguish this property.
Two further living rooms provide considerable flexibility, with the principal rear reception being particularly generous in scale.
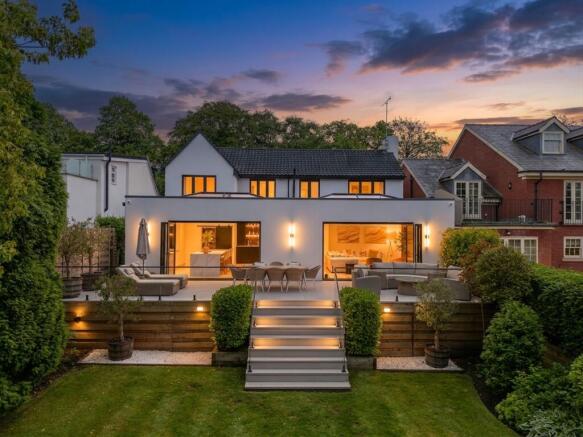
Modern patio doors connect this room directly with the garden, making it a natural choice for the main family living area and allowing the garden to become an extension of the room during warmer weather.
The additional reception room creates plenty of possibilities.
It could provide a separate dining room, television room, playroom, dedicated home office or hobby space, depending entirely on how the next owner wants the house to work.
Perhaps more importantly, the ground-floor accommodation also provides the potential to dedicate one of these reception rooms to bedroom use if required.
Upstairs, the generous proportions continue with four family bedrooms, importantly all of which are double in size.
That is a significant advantage over many four-bedroom houses where the final bedroom can be noticeably compromised.
Here, each room has the dimensions to accommodate proper bedroom furniture and remain useful as circumstances change, whether occupied by children, teenagers, guests or adults working regularly from home.
The bedrooms are presented in neutral decorative tones and benefit from a range of fitted wardrobes, reducing the amount of freestanding storage required and helping make better use of the available floor space.
The principal bedroom has the added benefit of its own modern en-suite shower room, creating a welcome degree of privacy away from the main family bathroom.
The remaining bedrooms are served by a contemporary family bathroom which combines practical fittings with a smart modern finish.
A bath with overhead shower provides flexibility for both quick morning routines and younger family members, complemented by a WC and vanity wash hand basin.
Together with the en-suite and ground-floor WC, the overall bathroom provision feels suitably balanced for a property of this scale.
Outside, the rear garden continues the sense of space found internally. Private and well-tended, it has been arranged to provide both usable lawn and generous areas for sitting outside.
A broad flagged patio terrace wraps around the rear of the house, giving plenty of scope for outdoor furniture, a barbecue and larger gatherings without taking over the lawn itself.
Its direct connection to the principal rear reception rooms should also work particularly well when entertaining, allowing people to move naturally between the house and garden.
Beyond the patio is a turfed lawn bordered by established plants, trees and shrubs, bringing maturity and definition to the garden without making the layout feel overly formal.
Timber boundaries and established planting help create a private setting, while the amount of outdoor space should suit families wanting somewhere for children to play just as comfortably as buyers who enjoy gardening or simply having room to sit outside.
A detached garage completes the external accommodation and is another useful feature beyond simply providing additional parking.
Depending on individual requirements, it offers obvious potential for secure vehicle storage, bicycles, tools and general household items, helping keep the main house and garden clear of equipment that can quickly accumulate in a busy family home.
Crescent Green itself places the property within the sought-after Aughton area, while remaining conveniently positioned for the wider amenities of neighbouring Ormskirk.
Transport connections are another practical benefit.
Aughton Park railway station forms part of the local Merseyrail network, while nearby Ormskirk provides further rail connections and access to the wider town centre.
For those commuting towards Liverpool or travelling regularly around the region, having rail options within the wider locality adds considerably to the convenience of the address.
There is a reassuring amount of substance to this home.
The 2,006 square feet is not concentrated into one or two oversized rooms, but distributed across three reception spaces, four double bedrooms and practical supporting accommodation that should make everyday family life easier.
The ability to adapt part of the ground floor for working, hobbies, guests or even an additional bedroom also gives the house a longevity that buyers may value increasingly over time.
With gas central heating, double glazing, generous private gardens, extensive off-road parking and a detached garage completing the package, Crescent Green represents a substantial and highly versatile family home in one of Aughton’s most desirable residential settings.
Internal inspection is strongly recommended, as it is only when walking through the property that the scale of the accommodation and the number of different ways it could be used can be properly appreciated.
Tenure: We understand the property to be Freehold, however prospective purchasers should seek to obtain verification of this from their solicitor. Council Tax Band E.
Disclaimer Every care has been taken with the preparation of these property details but they are for general guidance only and complete accuracy cannot be guaranteed.
If there is any point, which is of particular importance professional verification should be sought. These property details do not constitute a contract or part of a contract.
We are not qualified to verify tenure of property. Prospective purchasers should seek to obtain verification of tenure from their solicitor.
The mention of any appliances, fixtures or fittings does not imply they are in working order.
Photographs are reproduced for general information and it cannot be inferred that any item shown is included in the sale. All dimensions are approximate.
Value & comps
No previous sales on record.
Returns
Set an offer; the calculator follows it.
We're still gathering serviced-accommodation data for this area.
Archie refurb estimate: a Pro feature
0.0% below asking
This is not financial or investment advice. Prop AI Deals is not authorised by the Financial Conduct Authority (FCA) to provide investment advice.
All investment calculators, property analyses, and AI-generated insights are for informational purposes only. Property investment carries risk and may result in financial loss. All calculations should be independently verified and you should consult with FCA-authorised financial advisers before making any investment decisions.
Past performance does not guarantee future results. Tax implications vary by individual circumstances.
Deal
Properties like this can earn 2–3x BTL yields when converted to HMO, with retrofit costs around £10k/room. Sign in to see the full tier, yield projection, and cost breakdown.
Commercial properties like this can earn 30-50% higher yields when converted to residential under Class MA / Q / P / PA, with prior approval costing ~GBP 96/unit. Sign in to see the recommended route, yield uplift, and cost breakdown.
BRRR-suited properties can recycle 80-100% of investor capital on refi, leaving a high-yielding rental with most of the money out. Sign in to see the refurb cost stack, ARV projection, and refinance maths.
Detached + large garden = sub-division play. Pro tier unlocks the tier badge, plot size, uplift estimate, and regional land benchmark.
Short-lease flats trade at deep discount, but extending under the 1993 Act often costs far less than the discount. Pro tier unlocks the tier badge, premium breakdown, long-lease ARV and arbitrage maths.
See projected short-stay revenue vs a vanilla BTL for this property.
See real sub-let margins (HMO room rates & SA nightly rates) vs the landlord rent.
Area
Agent & docs

FAQ
About Crescent Green, Aughton, L39
Explore nearby