We've tightened what earns a Pursue. A home now needs a published valuation, a strategy that still makes money after real running costs and lender stress tests, and no listing problems that would stop a mortgage. You'll see fewer Pursues, and each one has been checked harder.
See how verdicts work3-bedroom bungalow · PL26 6HT
No longer listedListed 28 days
Opportunity summary
See Archie’s verdict, returns by strategy and what to check before viewing.
About
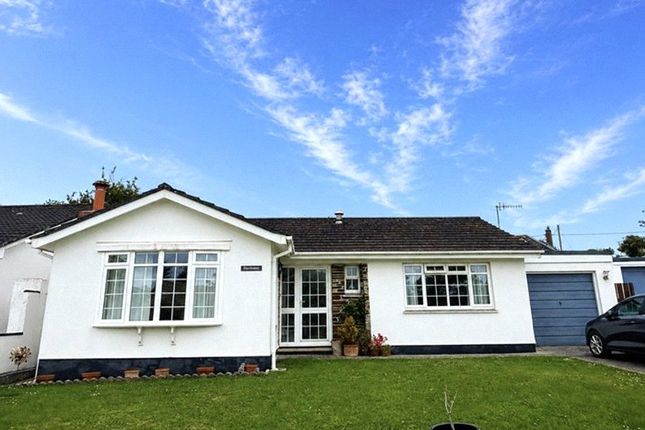
Wonderfully presented light & airy bungalow with large garage/workshop, front & well-proportioned rear enclosed private garden. Hall, kitchen/dining/living room, 3 bedrooms, bathroom.
Multiple parking. Garage/workshop. Rear Private garden.
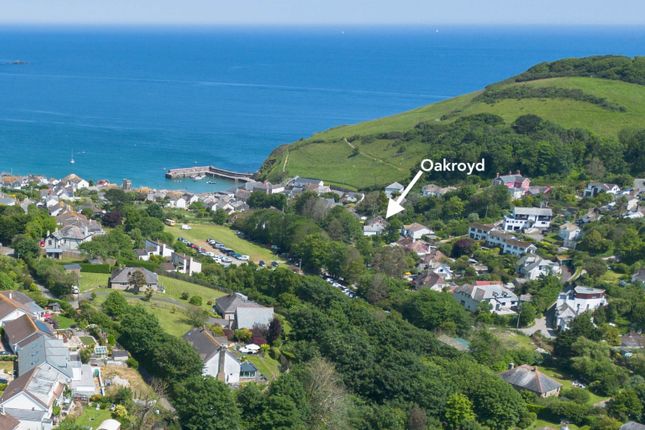
EPC Rating: D Situation 12 Trelispen Park is on the edge of the popular sought after coastal village of Gorran Haven with a most delightful sandy beach and stone quay.
The coastal footpath offers scenic walks to the south via Menease Point to Vault Beach and beyond, and to the north lies Chapel Point and Mevagissey.
The village itself offers a range of local amenities with a more extensive selection found at Mevagissey arranged around its array of cobbled streets and charming harbour.
The bustling town of St Austell is about 9 miles distant where there is a wider range of facilities including comprehensive shopping, banking, schooling and recreational amenities.
About 16 miles to the west is the cathedral city of Truro which forms the retailing, administrative and cultural centre of the county.
Both St Austell and Truro have mainline railway stations connected to London Paddington whilst Newquay Airport on the north coast offers a number of scheduled, domestic and international flights.
Description The approach to 12 Trelispen Park is via a 5-bar timber gate which opens to a concrete drive where there is parking for a number of vehicles and adjacent to which is a further gravelled parking if desired.
Paths therefrom lead to a part glazed front door which opens to an Entrance Hall with base level storage cupboards with timber bench over and which opens to a Hallway with downlighters and wood effect floor.
Off the Hallway is a modern part glazed door which opens to a fine L-shaped Open-plan Kitchen and Living Room which is light and spacious.
The Kitchen presents a modern u-shaped range of base and eye level Shaker style units with compact marble effect worktops to splashback, undermounted double bowl stainless steel unit with flexible mixer tap, four-ring ceramic hob with extractor hood over, built-in fan assisted oven with separate microwave over, wine rack, integral dishwasher and larder cupboard.
Adjacent is the Living Area being a fine good sized and well-proportioned room with wide patio doors to an outside seating area, Velux windows and a picture window.
Off the Hallway are three Bedrooms with outlooks to the front and rear, a Linen Cupboard, separate storage cupboard and door to the Bathroom with p-shaped bath with contemporary rainshower and hand-held shower, tiling and screen over, suspended modern vanity washbasin with circular bowl and wc.
Outside To the front adjacent to the multiple car parking is a level lawn garden with hedge and palm borders and to the rear, with an access around from the side, as well as direct rear access from the hallway, is a good sized private recreational garden with areas of lawn intersected by paths and steps up to an extensive rope bordered, level decked seating area, with wide pergola providing shade.
Included within the garden are two timber lean-to Log Stores and adjoining the house is a part glazed door to a small Storage Room.
The Garage/Workshop Adjoining the house on the southern side is a long, good sized garage with up and over door, power and lighting, rear personnel door to the rear garden and Workshop Area.
The workbench is included in the sale. Viewing Strictly and only by prior appointment with Stags’ Truro office on . Services Mains water, electricity and drainage connected. Double-glazed.
Oil-fired central heating. Broadband: Standard and Ultrafast available (Ofcom). Mobile telephone: 02, EE, Three and Vodaphone variable and Vodaphone good outdoors (Ofcom).
Directions Proceed down the hill into the village and take the first turning on the right to Wansford Meadows leading to Trelispen Park. At the ‘T’ junction turn right and drive up the road.
Where the road bears to the left, the entrance to no. 12 is marked on the right-hand side.
Value & comps
No previous sales on record.
Returns
Set an offer; the calculator follows it.
We're still gathering serviced-accommodation data for this area.
Archie refurb estimate: a Pro feature
0.0% below asking
This is not financial or investment advice. Prop AI Deals is not authorised by the Financial Conduct Authority (FCA) to provide investment advice.
All investment calculators, property analyses, and AI-generated insights are for informational purposes only. Property investment carries risk and may result in financial loss. All calculations should be independently verified and you should consult with FCA-authorised financial advisers before making any investment decisions.
Past performance does not guarantee future results. Tax implications vary by individual circumstances.
Deal
Properties like this can earn 2–3x BTL yields when converted to HMO, with retrofit costs around £10k/room. Sign in to see the full tier, yield projection, and cost breakdown.
Commercial properties like this can earn 30-50% higher yields when converted to residential under Class MA / Q / P / PA, with prior approval costing ~GBP 96/unit. Sign in to see the recommended route, yield uplift, and cost breakdown.
BRRR-suited properties can recycle 80-100% of investor capital on refi, leaving a high-yielding rental with most of the money out. Sign in to see the refurb cost stack, ARV projection, and refinance maths.
Detached + large garden = sub-division play. Pro tier unlocks the tier badge, plot size, uplift estimate, and regional land benchmark.
Short-lease flats trade at deep discount, but extending under the 1993 Act often costs far less than the discount. Pro tier unlocks the tier badge, premium breakdown, long-lease ARV and arbitrage maths.
See projected short-stay revenue vs a vanilla BTL for this property.
See real sub-let margins (HMO room rates & SA nightly rates) vs the landlord rent.
Area
Agent & docs

FAQ
About 12, Trelispen Park, St Austell
Explore nearby