We've tightened what earns a Pursue. A home now needs a published valuation, a strategy that still makes money after real running costs and lender stress tests, and no listing problems that would stop a mortgage. You'll see fewer Pursues, and each one has been checked harder.
See how verdicts work4-bedroom detached house · DN41 8SE
For saleListed 17 days
Opportunity summary
See Archie’s verdict, returns by strategy and what to check before viewing.
About
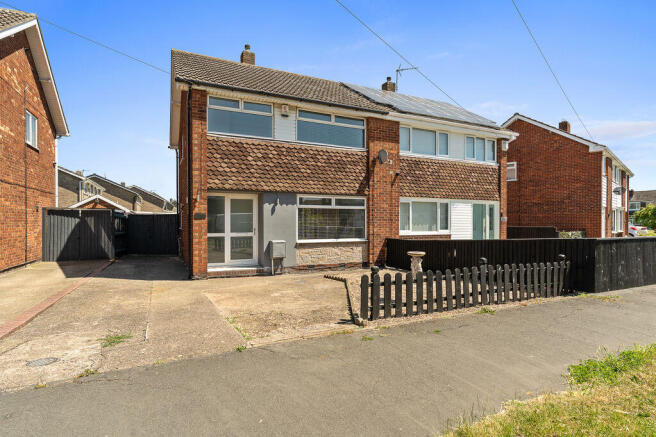
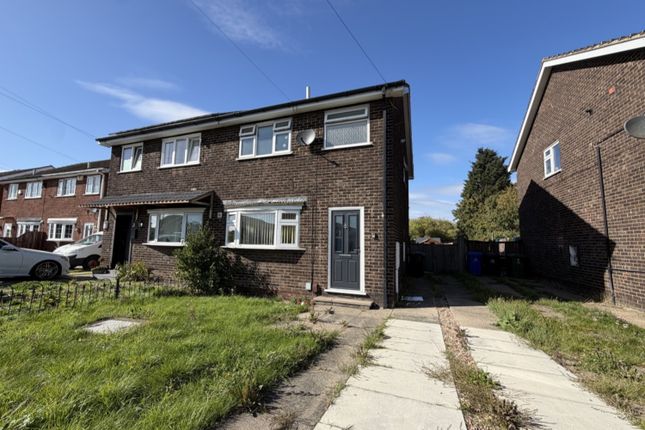
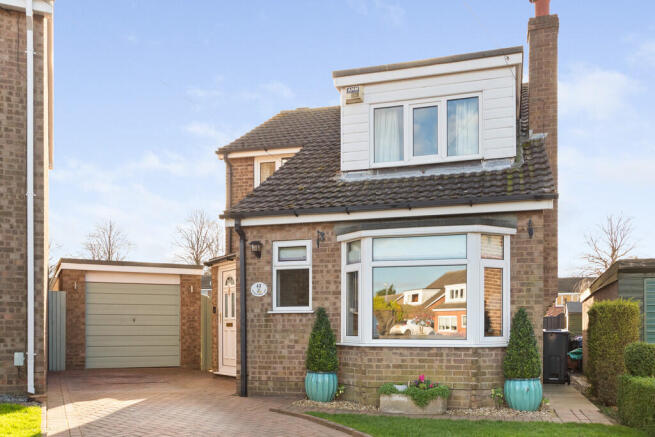
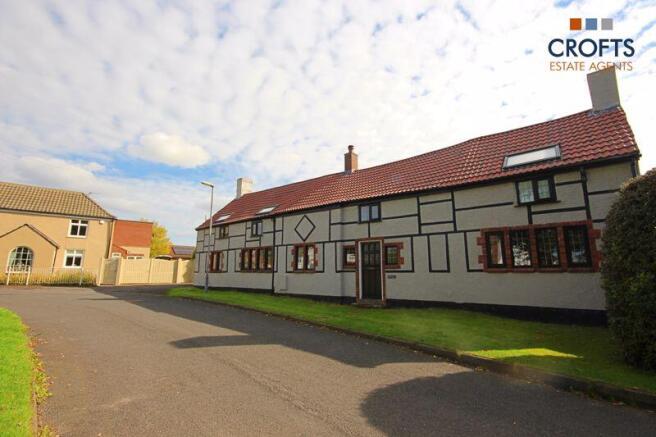
Situated on Woodlands Avenue in the sought-after village of Keelby, this four-bedroom detached house is offered with no onward chain and provides a practical family layout together with a substantial plot, generous driveway and detached garage.
Keelby is a popular village location with a range of local amenities, while nearby villages and larger centres provide further shopping, leisure and everyday facilities.
The property is also well positioned for access to local schools, making the area a popular choice for families.
Road connections provide access towards Grimsby, Cleethorpes, Immingham and the surrounding areas, making the location suitable for those commuting for work or requiring access to wider amenities.
The ground floor begins with an entrance hallway leading to the main accommodation.
There is a living/dining room, a second reception room which can also serve as a fourth bedroom, an inner hallway, kitchen, utility room and cloakroom.
The flexible ground-floor arrangement provides options for families requiring an additional reception space, home office or bedroom. To the first floor are three bedrooms and a large family bathroom.
The accommodation provides four bedrooms in total, with the flexibility of the ground-floor fourth bedroom/reception room depending on the requirements of the next owner.
Externally, the property occupies an impressive plot with gardens to both the front and rear. A large driveway provides ample off-road parking and leads to a detached garage.
The combination of garden space, parking and garage accommodation provides useful facilities for family living.
Woodlands Avenue offers a village setting while remaining within reach of Grimsby and surrounding towns.
With schools, local amenities, transport connections and countryside nearby, Keelby provides a balance between village living and accessibility to larger centres.
Offered with no onward chain, four-bedroom accommodation, a flexible ground-floor layout, large driveway, detached garage and gardens, this property offers an opportunity to create a family home in a well-regarded Lincolnshire village.
EPC Rating: D Entrance Hallway Entered via a uPVC double glazed frosted front door to the side of the property.
Cloakroom Complete with a uPVC double window, w.c., hand basin with a mixer tap and partial tiling.
Living Room/Dining Room 3.05m x 7.09m With a uPVC double glazed front window as well as double doors leading onto the rear garden, two radiators and an electric fire in surround.
Sitting Room/Fourth Bedroom 2.68m x 4.58m With a uPVC double glazed front window and a radiator.
Previously utilised as a reception room however this could be a ground floor fourth bedroom depending on the owners requirements.
Inner Hallway With an open spelled half turn staircase leading access to the first floor accommodation and an understairs storage cupboard.
Kitchen 4.22m x 2.68m With a range of wall and base units incorporating a basin with a mixer tap, double cooker with a four-ring gas hob and extractor and space and plumbing for all other white goods.
Utility Room 2.73m x 2.53m In uPVC double glazed surround with a door leading onto the rear garden and a selection of base units.
Bedroom 1 3.38m x 3.15m With a uPVC double glazed front window, radiator and a selection of built-in floor to ceiling fitted wardrobes and drawers.
Bedroom 2 3.56m x 3.15m With a uPVC double glazed rear window, radiator and built-in wardrobes and dressing table.
Bedroom 3 3.53m x 2.57m With a uPVC double glazed front window, radiator and large storage cupboard.
Bathroom A four piece suite comprising of a walk-in bath, walk-in shower, w.c. and a pedestal hand wash basin with a mixer tap.
Complete with partial tiling, heated towel rail and a uPVC double glazed rear window.
Info For Buyers We understand the property has spray foam insulation and the vendors have documentation in regards to the installation, which is available on request at our offices.
Interested parties are advised to make their own enquires.
Sale Ready Conveyancing The vendors have opted to provide a legal pack for the sale of their property which includes a set of searches.
The legal pack provides upfront the essential documentation that tends to cause or create delays in the transactional process.
The legal pack includes • Evidence of title • Standard searches (regulated local authority, water & drainage & environmental) • Protocol forms and answers to standard conveyancing enquiries The legal pack is available to view in the branch prior to agreeing to purchase the property.
The vendor requests that the buyer buys the searches provided in the pack which will be billed at £360 inc VAT upon completion.
We will also require any purchasers to sign a buyer's agreement." Broadband & Mobile Phone Coverage Please use the following link to check the mobile phone and broadband coverage for this property.
Services We have not tested or inspected any heating systems, fixtures, appliances or services, purchasers should rely on their own survey.
Council Tax C This information was obtained on the 1st September 2026 and is for guidance purposes only.
Purchasers should be aware that the banding of the property could change if information is brought to light that makes it clear to the Valuation Office Agency that an error was made with the original allocation.
Additionally, there may be circumstances when the Council Tax can be altered on change of ownership. All interested parties are advised to make their own enquiries.
See Garden The property is situated on a well proportioned plot with front and rear gardens.
The front gardens are partially laid to attractive lawn and partially block paved allowing for ample off-road parking with a driveway to the side of the property extending to the garage in the rear garden.
The rear garden is an excellent size being partially paved and predominantly laid to lawn with an abundance of natural shrubbery, a decking area located off the living room and utility room, surrounded on all sides by timber fencing.
The garage is located to the rear of the garden allowing for ample off-road parking.
Disclaimer Disclaimer Every attempt has been made to ensure accuracy, however these property particulars are approximate and for illustrative purposes only.
They have been prepared in good faith and they are not intended to constitute part of an offer of contract.
We have not carried out a structural survey and the services, appliances and specific fittings have not been tested.
All photographs, measurements, floor plans and distances referred to are given as a guide only and should not be relied upon for the purchase of any fixture or fittings.
Lease details, service charges and ground rent (where applicable) are given as a guide only and should be checked prior to agreeing a sale.
Value & comps
No previous sales on record.
Returns
Set an offer; the calculator follows it.
We're still gathering serviced-accommodation data for this area.
Archie refurb estimate: a Pro feature
0.0% below asking
This is not financial or investment advice. Prop AI Deals is not authorised by the Financial Conduct Authority (FCA) to provide investment advice.
All investment calculators, property analyses, and AI-generated insights are for informational purposes only. Property investment carries risk and may result in financial loss. All calculations should be independently verified and you should consult with FCA-authorised financial advisers before making any investment decisions.
Past performance does not guarantee future results. Tax implications vary by individual circumstances.
Deal
Properties like this can earn 2–3x BTL yields when converted to HMO, with retrofit costs around £10k/room. Sign in to see the full tier, yield projection, and cost breakdown.
Commercial properties like this can earn 30-50% higher yields when converted to residential under Class MA / Q / P / PA, with prior approval costing ~GBP 96/unit. Sign in to see the recommended route, yield uplift, and cost breakdown.
BRRR-suited properties can recycle 80-100% of investor capital on refi, leaving a high-yielding rental with most of the money out. Sign in to see the refurb cost stack, ARV projection, and refinance maths.
Detached + large garden = sub-division play. Pro tier unlocks the tier badge, plot size, uplift estimate, and regional land benchmark.
Short-lease flats trade at deep discount, but extending under the 1993 Act often costs far less than the discount. Pro tier unlocks the tier badge, premium breakdown, long-lease ARV and arbitrage maths.
See projected short-stay revenue vs a vanilla BTL for this property.
See real sub-let margins (HMO room rates & SA nightly rates) vs the landlord rent.
Area
Agent & docs

FAQ
About Woodlands Avenue, Keelby, DN41
Explore nearby