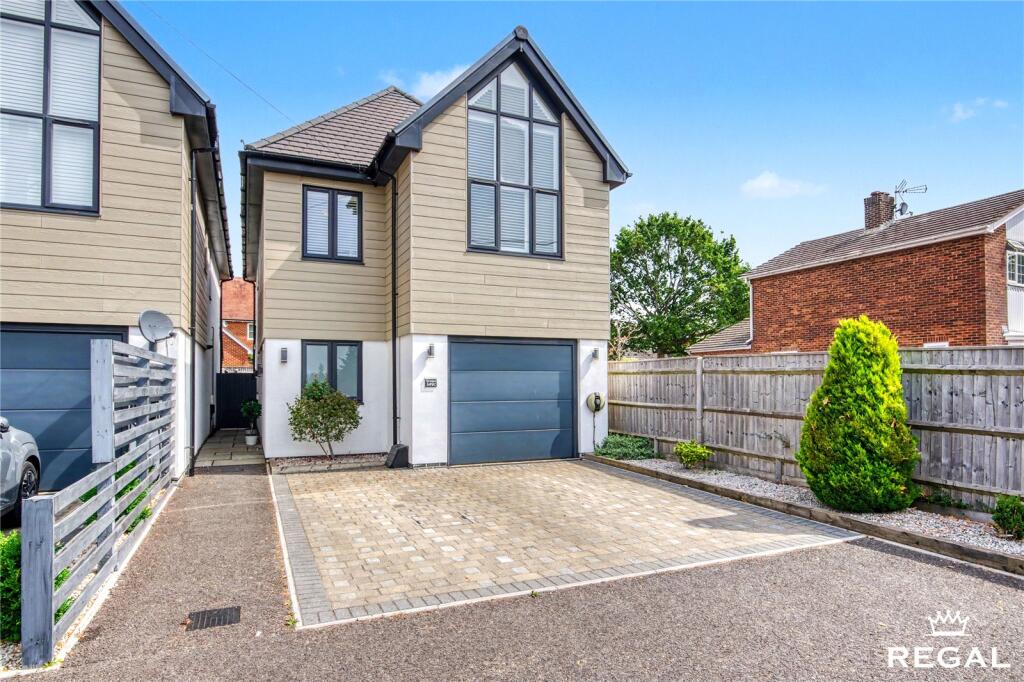
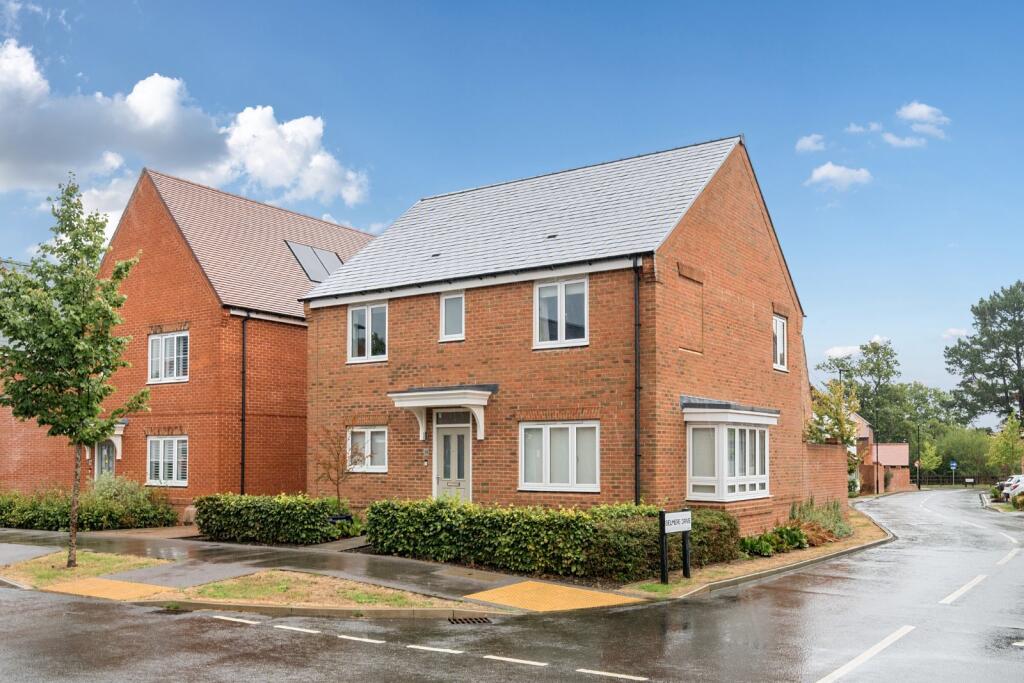
4-bedroom detached house · SO50 7AP
For saleReduced £25k (−4.5%) on 29 SepListed 257 days
Opportunity summary
See Archie’s verdict, returns by strategy and what to check before viewing.
About
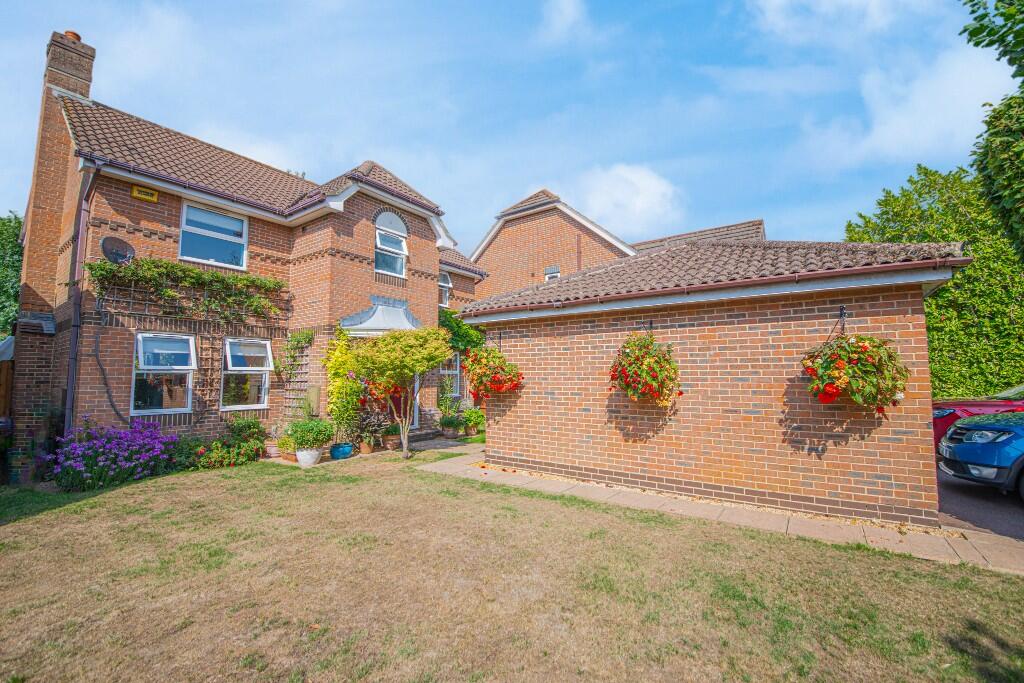
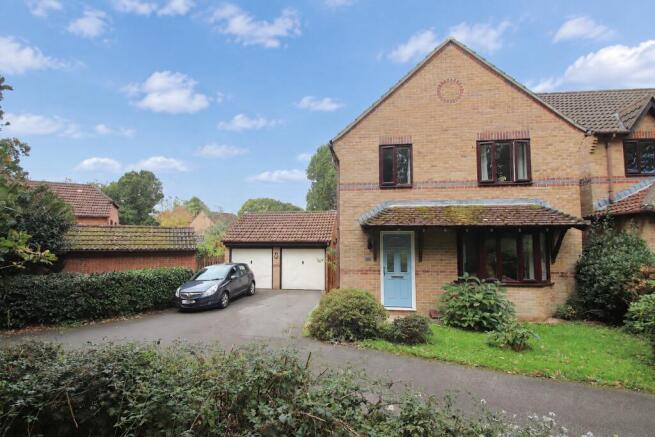
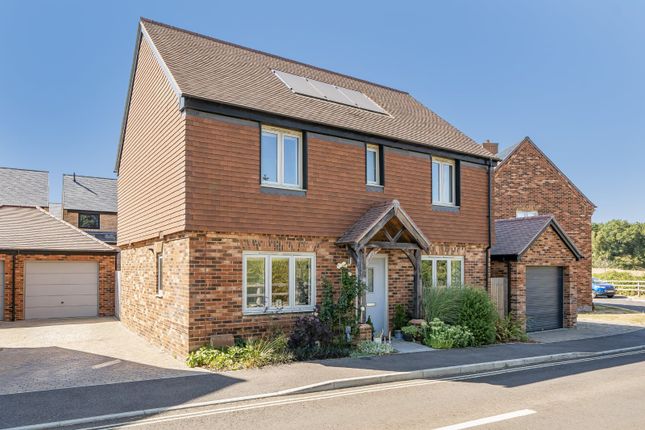
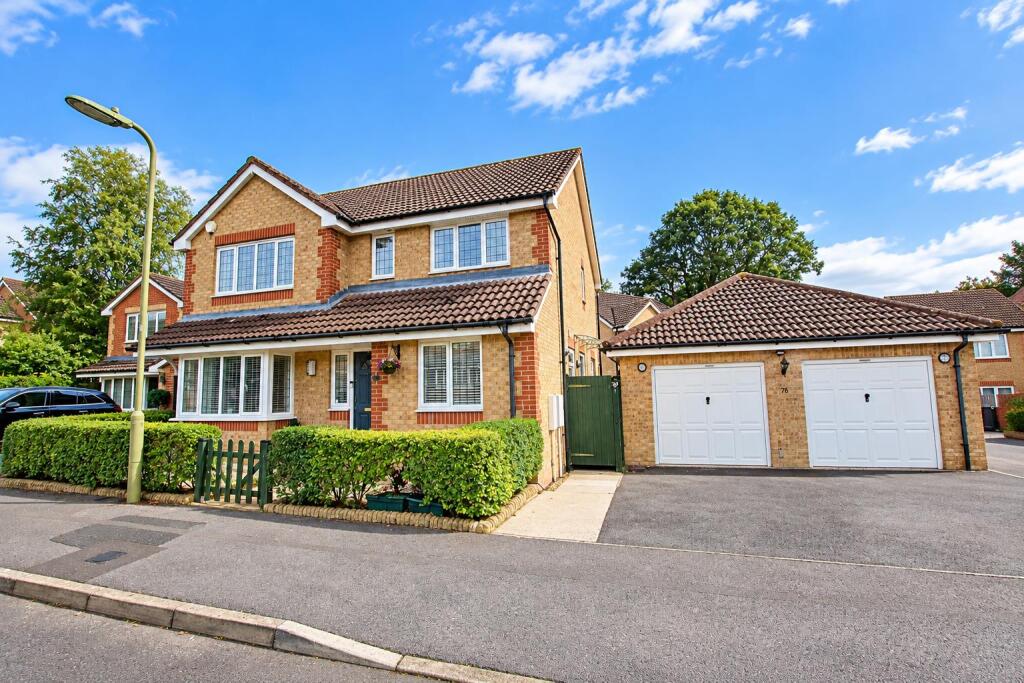
A truly unique and historically significant four-bedroom detached home, set within a small and private gated development close to local schools and within a short walk of the village centre.
Dating back to circa 1730, the site originally served as the village stables and has since been thoughtfully and extensively renovated to create a distinctive home that seamlessly blends period character with contemporary living.
The property offers approximately 1,400 sq. Ft. Of well-proportioned accommodation arranged over two floors, and is set on a private part walled plot.
The ground floor provides flexible living accommodation, comprising a welcoming entrance area with cloakroom/WC, a ground floor bedroom, and a separate home office or study-ideal for modern family life or home working.
The main living room is a particular highlight, featuring an impressive inglenook fireplace with a cast iron hearth plate depicting a horse beneath a giant oak, a fitting tribute to the property’s rich heritage.
Adjoining the lounge is a versatile snug or dining room, while the ground floor is completed by a recently fitted Wren kitchen.
The kitchen features marble worktops, and integrated appliances including a dishwasher, fridge/freezer and induction hob.
To the first floor, recently carpeted throughout, are three generously sized double bedrooms.
The principal bedroom benefits from built-in wardrobes and a contemporary three-piece en suite shower room, while the remaining bedrooms are served by a well-appointed family bathroom.
Externally, the property is set within a secluded and exclusive gated development just off Botley Road.
Surrounded by mature shrubs and planting, the home enjoys a high degree of privacy, with steps leading to the front entrance.
The rear garden wraps around the property and is divided into two main sections, both predominantly laid to lawn and enhanced by established shrubs and trees.
A patio area directly outside the kitchen is complemented by a purpose-built, all-weather cover, providing an ideal space for outdoor entertaining.
Off-road parking is provided via an allocated space and an attractive oak-framed carport, which also benefits from a mezzanine/loft area offering additional storage.
Visitor parking is also available within the development.
The property has undergone a comprehensive programme of improvements in recent years, including a new slate roof with exposed beams, eight integrated solar panels, a 6.7kW battery and inverter housed securely in the loft, new windows and doors, new flooring throughout, and areas of damp-proof coursing with a 10-year guarantee.
Additional information Materials used in construction: Brick and tile roof For further information on broadband and mobile coverage, please refer to the Ofcom Checker online There is an estate management charge of approximately £60.00 per annum.
Should a purchaser(s) have an offer accepted on a property marketed by Charters Estate Agents, they will need to undertake an identification check.
This is done to meet our obligation under Anti Money Laundering Regulations (aml) and is a legal requirement. We use a specialist third party service to verify your identity.
The cost of these checks is £60 inc. VAT per purchase, which is paid in advance, when an offer is agreed and prior to a sales memorandum being issued.
This charge is non-refundable under any circumstances. Set within the village of Fair Oak, only a short drive from the historic city of Winchester.
Fair Oak is an excellent community which offers many shops, popular restaurants, well regarded schools and a network of footpaths and bridleways for walking and riding in the surrounding woodlands and countryside.
Eastleigh town centre is only a 10 minute drive away with its variety of shops, restaurants, sports facilities and a new cinema and bowling complex.
The area enjoys excellent transport links via the M27, M3 and railway networks.
Value & comps
No previous sales on record.
Returns
Set an offer; the calculator follows it.
We're still gathering serviced-accommodation data for this area.
Archie refurb estimate: a Pro feature
0.0% below asking
This is not financial or investment advice. Prop AI Deals is not authorised by the Financial Conduct Authority (FCA) to provide investment advice.
All investment calculators, property analyses, and AI-generated insights are for informational purposes only. Property investment carries risk and may result in financial loss. All calculations should be independently verified and you should consult with FCA-authorised financial advisors before making any investment decisions.
Past performance does not guarantee future results. Tax implications vary by individual circumstances.
Deal
Properties like this can earn 2–3x BTL yields when converted to HMO, with retrofit costs around £10k/room. Sign in to see the full tier, yield projection, and cost breakdown.
Commercial properties like this can earn 30-50% higher yields when converted to residential under Class MA / Q / P / PA, with prior approval costing ~GBP 96/unit. Sign in to see the recommended route, yield uplift, and cost breakdown.
BRRR-suited properties can recycle 80-100% of investor capital on refi, leaving a high-yielding rental with most of the money out. Sign in to see the refurb cost stack, ARV projection, and refinance maths.
Detached + large garden = sub-division play. Pro tier unlocks the tier badge, plot size, uplift estimate, and regional land benchmark.
Short-lease flats trade at deep discount, but extending under the 1993 Act often costs far less than the discount. Pro tier unlocks the tier badge, premium breakdown, long-lease ARV and arbitrage maths.
See projected short-stay revenue vs a vanilla BTL for this property.
See real sub-let margins (HMO room rates & SA nightly rates) vs the landlord rent.
Area
Agent & docs

FAQ
About Park View, Aisling Court,, Botley Road, Eastleigh
Explore nearby