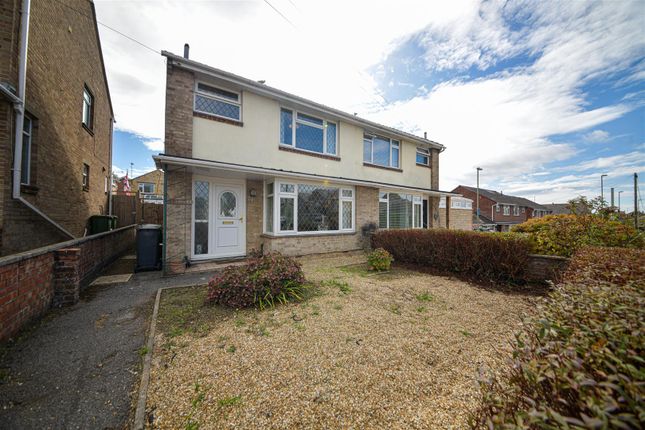
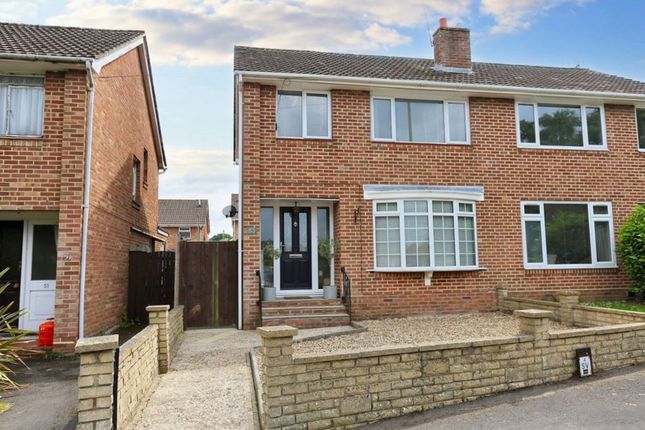
3-bedroom semi-detached house · SO50 7DX
For saleListed 62 days
Opportunity summary
See Archie’s verdict, returns by strategy and what to check before viewing.
About
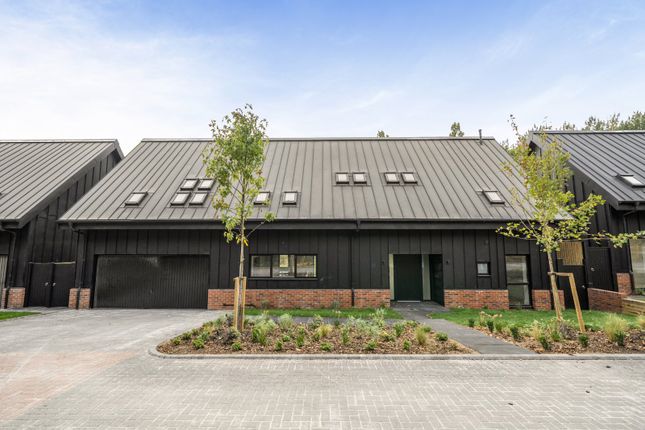
A beautifully crafted three bedroom semi detached home forming part of an exclusive collection of contemporary barn style residences, combining striking architectural design, energy efficient living and a premium specification in a desirable semi rural setting.
Forming part of the exclusive Cockpit Barns development by Alderbury Homes, this exceptional three bedroom semi detached home offers stylish contemporary living within a distinctive barn inspired design.
The striking black clad exterior, dramatic rooflines and modern architectural detailing create an impressive first impression, while the thoughtfully designed interior delivers approximately 1,429 sq ft of accommodation including an integral garage.
The ground floor centres around a spacious kitchen/dining room, designed for both everyday living and entertaining.
The contemporary Omega kitchen is finished with quartz worktops and a range of integrated Bosch appliances, creating a practical yet elegant space.
A separate utility room provides additional convenience, whilst the generous sitting room offers a welcoming environment for relaxation with direct access to the garden.
A cloakroom completes the ground floor accommodation.
Upstairs, the principal bedroom benefits from a stylish en-suite shower room, while two further well proportioned bedrooms are served by a contemporary family bathroom.
The first floor accommodation is enhanced by impressive rooflights which flood the home with natural light and reinforce the property's distinctive barn style character.
Built with sustainability firmly in mind, the home benefits from an air source heat pump, underfloor heating to the ground floor, solar pv panels, a Tesla Powerwall battery storage system and a Tesla EV charging point, helping to maximise energy efficiency and reduce running costs.
Premium finishes throughout include black aluminium windows, herringbone flooring to selected areas, Porcelanosa tiling and fibre to the premises broadband.
Externally, the property enjoys private gardens, driveway parking and an integral garage.
Surrounded by mature woodland and countryside walks, yet within easy reach of Fair Oak village and its excellent range of amenities, the development perfectly balances rural tranquillity with modern convenience.
Offering contemporary architecture, luxury specification and energy efficient living, this is a rare opportunity to acquire a distinctive new home within one of the area's most exclusive developments.
The photographs displayed are of Plot 3 Showhome and are intended as a guide only. The plot available may be constructed as an opposite-handed version of the same house type.
Estate Charge tbc Cockpit Barns enjoys a desirable semi-rural setting on the edge of the popular village of Fair Oak.
Surrounded by mature woodland and countryside walks, the development offers a peaceful environment whilst remaining conveniently located for everyday amenities.
Fair Oak provides a selection of shops, cafés, public houses, schools and healthcare facilities, whilst neighbouring Eastleigh offers a wider range of shopping, leisure and transport links.
Southampton Airport, Parkway railway station, Winchester and Southampton are all easily accessible, together with the M3 and M27 motorway networks.
The combination of countryside surroundings, village convenience and excellent connectivity makes Cockpit Barns an ideal location for modern family living.
Value & comps
No previous sales on record.
Returns
Set an offer; the calculator follows it.
We're still gathering serviced-accommodation data for this area.
Archie refurb estimate: a Pro feature
0.0% below asking
This is not financial or investment advice. Prop AI Deals is not authorised by the Financial Conduct Authority (FCA) to provide investment advice.
All investment calculators, property analyses, and AI-generated insights are for informational purposes only. Property investment carries risk and may result in financial loss. All calculations should be independently verified and you should consult with FCA-authorised financial advisors before making any investment decisions.
Past performance does not guarantee future results. Tax implications vary by individual circumstances.
Deal
Properties like this can earn 2–3x BTL yields when converted to HMO, with retrofit costs around £10k/room. Sign in to see the full tier, yield projection, and cost breakdown.
Commercial properties like this can earn 30-50% higher yields when converted to residential under Class MA / Q / P / PA, with prior approval costing ~GBP 96/unit. Sign in to see the recommended route, yield uplift, and cost breakdown.
BRRR-suited properties can recycle 80-100% of investor capital on refi, leaving a high-yielding rental with most of the money out. Sign in to see the refurb cost stack, ARV projection, and refinance maths.
Detached + large garden = sub-division play. Pro tier unlocks the tier badge, plot size, uplift estimate, and regional land benchmark.
Short-lease flats trade at deep discount, but extending under the 1993 Act often costs far less than the discount. Pro tier unlocks the tier badge, premium breakdown, long-lease ARV and arbitrage maths.
See projected short-stay revenue vs a vanilla BTL for this property.
See real sub-let margins (HMO room rates & SA nightly rates) vs the landlord rent.
Area
Agent & docs

FAQ
About Plot 4 Cockpit Farm Barn,, Knowle Lane, Horton Heath
Explore nearby