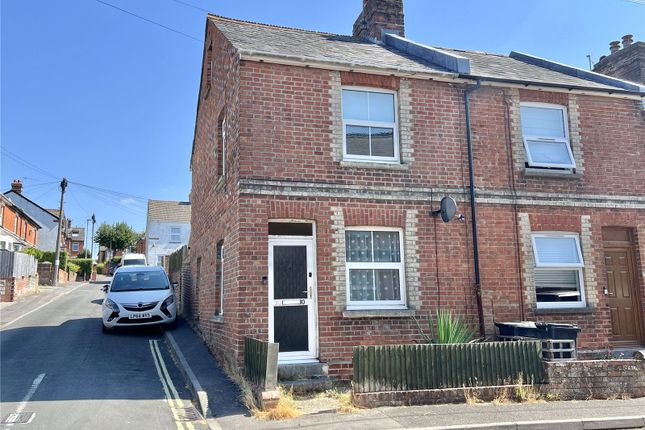
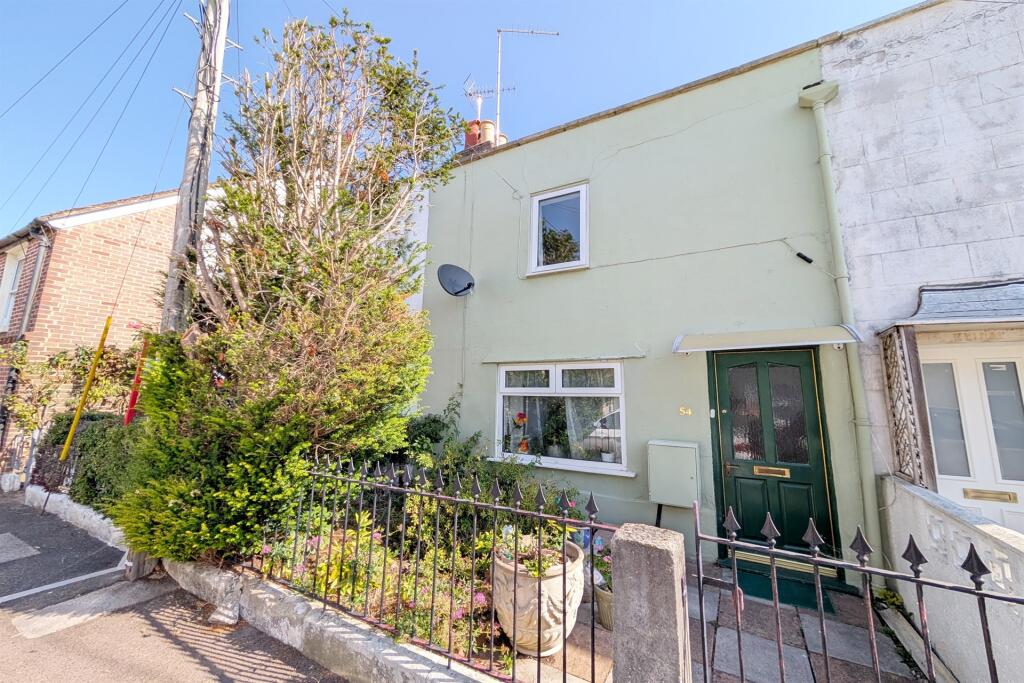
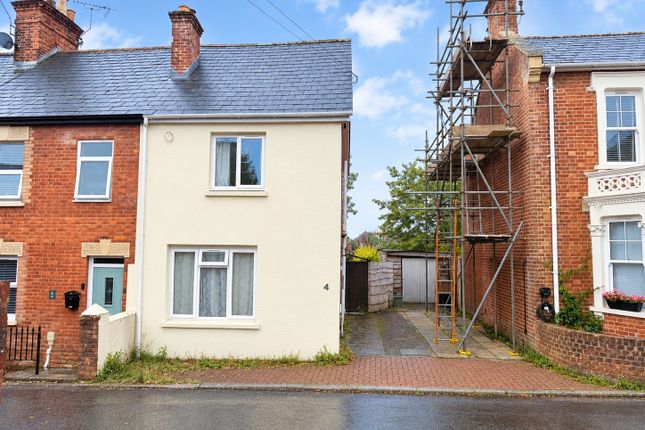
4-bedroom house · DT11 7HD
For saleReduced £25k (−7.7%) on 14 AugListed 82 days
Opportunity summary
See Archie’s verdict, returns by strategy and what to check before viewing.
About
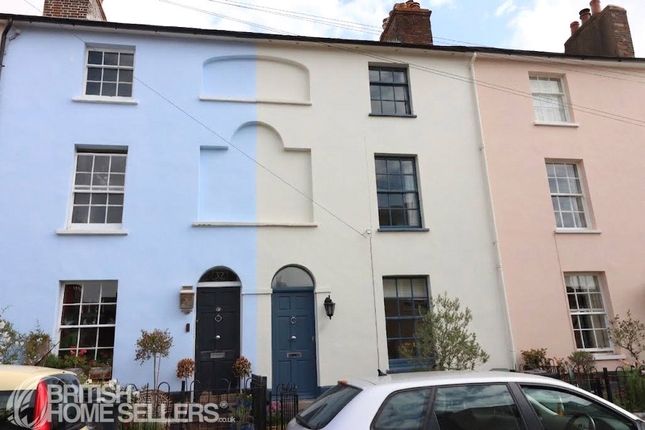
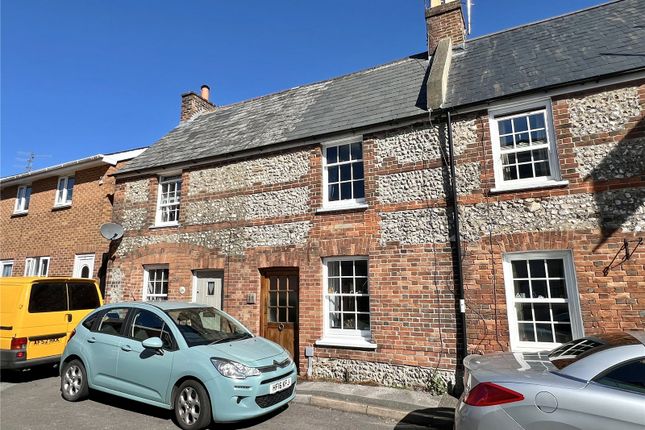
A deceptively spacious four-bedroom Town house set over three floors within walking distance of the town centre and local amenities.
Accommodation The property is accessed via an entrance hallway serving the principle rooms with stairs to the first floor.
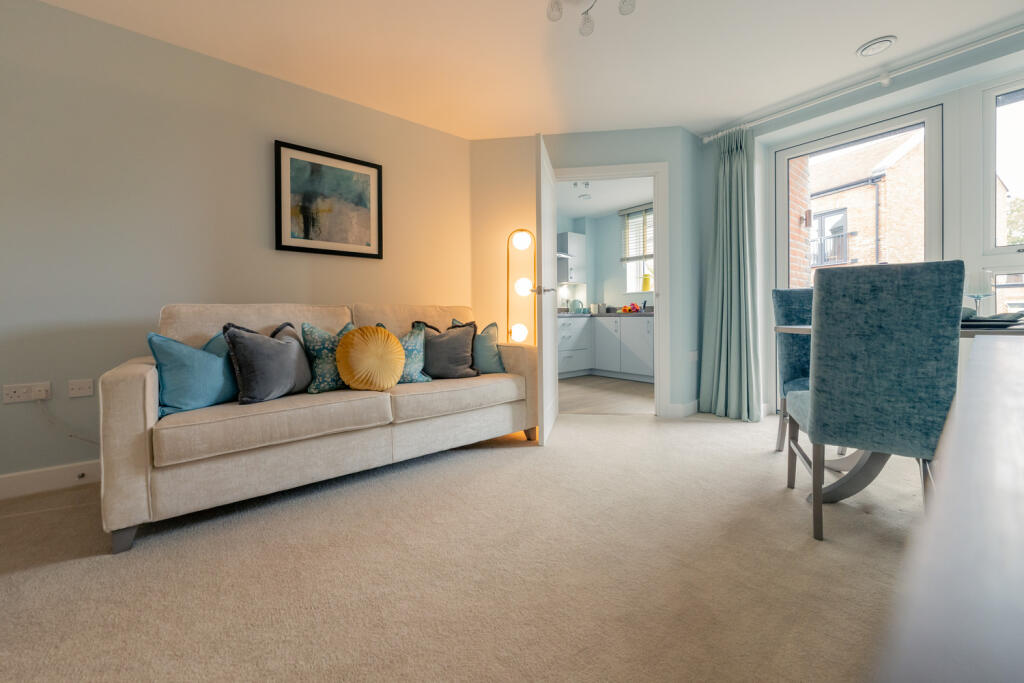
The heart of the home is a cosy sitting room boasting a feature fireplace as a focal point to the room. The sitting room has a front aspect view and wood effect flooring.
This flows nicely into the dining room which is perfect for entertaining and enjoys an open fire place with wood burner.
The impressive kitchen is situated at the rear and comprises of a stylish range of wall and base units with wooden countertop, double bowl sink and drainer, integrated appliances including oven, induction hob with extractor hood above, dishwasher, built-in microwave and space for a fridge/freezer.
The kitchen conveniently flows into a tastefully updated utility room benefitting from matching wall and base units, sink and drainer, and space undercounter for a washing machine and tumble dryer.
Completing the ground floor, is a modern cloakroom and access to the garden via a side door. Rising to the first floor, all the bedrooms are accessed via the landing.
The second and fourth bedrooms overlook the front, whilst the third bedroom looks out onto the rear.
They are generously sized rooms served by a fully tiled family bathroom comprising of a bath, basin and w.c. There is also scope to extend the bathroom suite.
The spacious master bedroom is on the third floor and benefits from a built-in wardrobe and coupled by an ensuite bathroom.
Outside To the front of the property is a gravelled parking area with a shared driveway which leads to additional off-road parking for two spaces at the rear.
The enclosed sunny rear garden has been designed with low maintenance in mind, featuring a raised decking area and large paved patio that provides an excellent space for outdoor entertaining.
A seating area creates an inviting focal point, while multiple outdoor storage sheds offer practical storage solutions.
Beyond the patio is a lawned section, ideal for children with ample space for a trampoline or play equipment.
The garden is enclosed by fencing providing privacy and security with a timber side door allowing access to the parking area.
Situation Blandford Forum is an interesting Georgian market town which offers a good variety of shopping with a twice weekly market, bank, doctor surgeries, dentist, community hospital, supermarkets, and education for all ages, recreational and cultural facilities.
The larger towns of Poole, Bournemouth and Dorchester are easily accessible.
Recreation in the area includes golf at Blandford, Wareham and Broadstone water sports on Poole Harbour and the Jurassic Coast.
Directions What3words///gossip.props.essential Services Mains electric, water and drainage. Gas central heating.
Material Information Dorset Council Tax Band - C Tel: EPC- D There is broadband and mobile coverage in the area, please refer to Ofcom’s website for more details.
Please refer to the government website for more details. Photographs – July 2026 © Symonds & Sampson
Value & comps
No previous sales on record.
Returns
Set an offer; the calculator follows it.
We're still gathering serviced-accommodation data for this area.
Archie refurb estimate: a Pro feature
0.0% below asking
This is not financial or investment advice. Prop AI Deals is not authorised by the Financial Conduct Authority (FCA) to provide investment advice.
All investment calculators, property analyses, and AI-generated insights are for informational purposes only. Property investment carries risk and may result in financial loss. All calculations should be independently verified and you should consult with FCA-authorised financial advisors before making any investment decisions.
Past performance does not guarantee future results. Tax implications vary by individual circumstances.
Deal
Properties like this can earn 2–3x BTL yields when converted to HMO, with retrofit costs around £10k/room. Sign in to see the full tier, yield projection, and cost breakdown.
Commercial properties like this can earn 30-50% higher yields when converted to residential under Class MA / Q / P / PA, with prior approval costing ~GBP 96/unit. Sign in to see the recommended route, yield uplift, and cost breakdown.
BRRR-suited properties can recycle 80-100% of investor capital on refi, leaving a high-yielding rental with most of the money out. Sign in to see the refurb cost stack, ARV projection, and refinance maths.
Detached + large garden = sub-division play. Pro tier unlocks the tier badge, plot size, uplift estimate, and regional land benchmark.
Short-lease flats trade at deep discount, but extending under the 1993 Act often costs far less than the discount. Pro tier unlocks the tier badge, premium breakdown, long-lease ARV and arbitrage maths.
See projected short-stay revenue vs a vanilla BTL for this property.
See real sub-let margins (HMO room rates & SA nightly rates) vs the landlord rent.
Area
Agent & docs

FAQ
About 47, Damory Street, Blandford Forum
Explore nearby