5-bedroom detached house · LE8 4GU
Listing removedReduced £25k (−3.2%) on 30 JunListed 242 days
Opportunity summary
See Archie’s verdict, returns by strategy and what to check before viewing.
About
Tucked away in the heart of Blaby’s conservation area, just a stone’s throw from the village centre, The Homestead offers a rare opportunity to own a beautifully restored slice of local history.
Thought to date back to the late 17th century, this exceptional five-bedroom farmhouse was renovated and transformed around twenty years ago into a luxurious yet characterful family home, ready for modern living.
Originally a working dairy farm that served the community for several hundred years, The Homestead has been thoughtfully reimagined while retaining much of its original footprint and charm.
Period features abound, including exposed brickwork, curving walls, original beams and reclaimed timbers, all of which blend seamlessly with the fresh finish of a high-quality refurbished interior.
At the heart of the home is a stunning breakfast kitchen fitted with built-in appliances, designed to complement today’s sociable and dining lifestyle.
Oak worktops, double oak latch doors with antique brass furniture and carefully chosen materials reflect the home’s heritage while delivering contemporary comfort.
A barn-style dining/family room extends open with bi fold doors onto a prettily landscaped patio, creating a perfect setting for family meals and entertaining.
Located off the kitchen is also a useful utility area.
The spacious lounge was created by combining two rooms, resulting in a welcoming and inviting space complete with a cosy bay seating area and an attractive inglenook formed from reclaimed bricks and timbers and housing the log burner.
There is a further study room and feature entrance hall with cloaks/wc. Practical modern additions include CCTV and feature lighting ensuring peace of mind alongside period appeal.
A dog-leg staircase leads down to a versatile cellar with sandblasted steps and a vaulted ceiling, ideal as a den, wine store or hobby space.
The ground floor also has the benefit of under floor heating.
To the first floor the property offers five well-proportioned first-floor bedrooms and a family bathroom, with the master bedroom standing out thanks to a high porthole-style window and a stylish en-suite wc featuring contemporary fittings.
All bedrooms have the benefit of vaulted ceiling height creating a spacious feel.
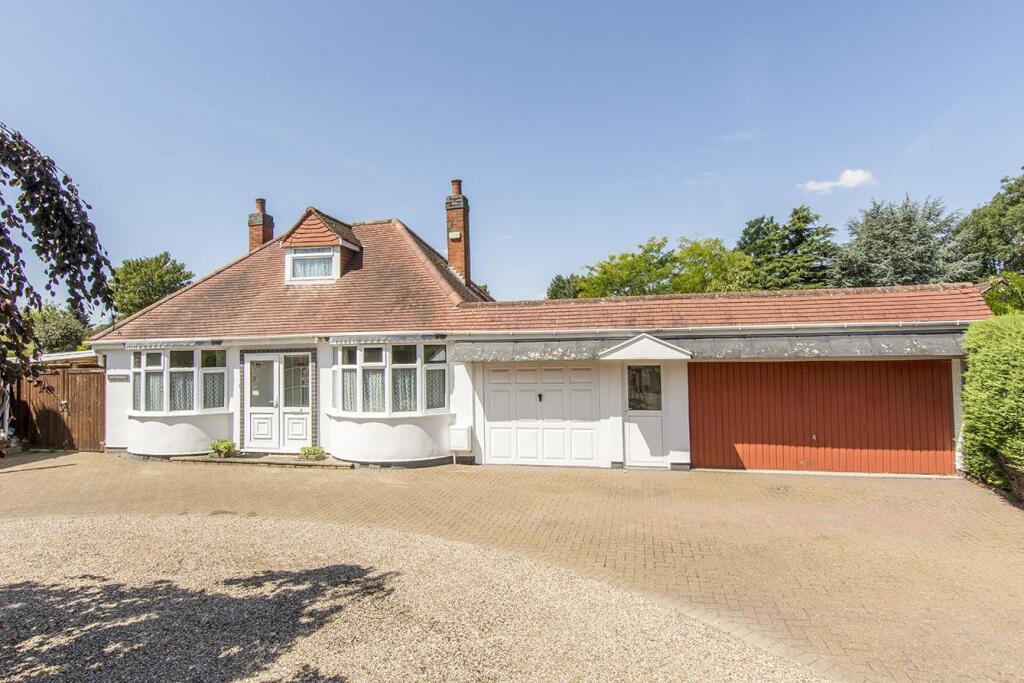
Externally the property sits on an enviable plot position and the wrap around garden has been landscaped with feature patio, mature borders, lawn area, wall surround and rear access leading to the detached double garage with electric doors and ample parking in front and EV charging point.
Located south of Leicester, Blaby is a thriving village with excellent local amenities, schools, transport links and leisure facilities nearby.
The Homestead is a truly distinctive home that combines heritage, comfort and modern practicality in an enviable village setting and viewing comes highly recommended to appreciate the size, style and layout of this lovely home.
EPC ratings awaited and Council tax is band G.
Entrance Hall 15' 0" x 8' 11" (4.57m x 2.72m) Living Room 20' 11" x 15' 0" plus rec (6.38m x 4.57m) Study 9' 10" x 5' 9" (3.00m x 1.75m) Dining Area 9' 10" x 8' 7" (3.00m x 2.62m) Kitchen 16' 5" x 13' 1" (5.00m x 3.99m) Utility 8' 7" x 4' 2" (2.62m x 1.27m) Dining/Family Room 16' 3" x 12' 4" (4.95m x 3.76m) Cellar 14' 7" x 7' 11" (4.45m x 2.41m) Principal Bedroom 16' 3" x 12' 3" max red to 8'6" (4.95m x 3.73m) Bedroom/Dressing Room 10' 11" x 9' 0" max into rec (3.33m x 2.74m) Bedroom 1 10' 11" x 10' 2" (3.33m x 3.10m) Bedroom 2 15' 7" x 8' 11" (4.75m x 2.72m) Bedroom 3 12' 3" x 11' 2" (3.73m x 3.40m) Family Bathroom 9' 0" x 8' 2" (2.74m x 2.49m) Double Garage 19' 2" x 16' 2" max (5.84m x 4.93m)
Value & comps
No previous sales on record.
Returns
Set an offer; the calculator follows it.
We're still gathering serviced-accommodation data for this area.
Archie refurb estimate: a Pro feature
0.0% below asking
This is not financial or investment advice. Prop AI Deals is not authorised by the Financial Conduct Authority (FCA) to provide investment advice.
All investment calculators, property analyses, and AI-generated insights are for informational purposes only. Property investment carries risk and may result in financial loss. All calculations should be independently verified and you should consult with FCA-authorised financial advisers before making any investment decisions.
Past performance does not guarantee future results. Tax implications vary by individual circumstances.
Deal
Properties like this can earn 2–3x BTL yields when converted to HMO, with retrofit costs around £10k/room. Sign in to see the full tier, yield projection, and cost breakdown.
Commercial properties like this can earn 30-50% higher yields when converted to residential under Class MA / Q / P / PA, with prior approval costing ~GBP 96/unit. Sign in to see the recommended route, yield uplift, and cost breakdown.
BRRR-suited properties can recycle 80-100% of investor capital on refi, leaving a high-yielding rental with most of the money out. Sign in to see the refurb cost stack, ARV projection, and refinance maths.
Detached + large garden = sub-division play. Pro tier unlocks the tier badge, plot size, uplift estimate, and regional land benchmark.
Short-lease flats trade at deep discount, but extending under the 1993 Act often costs far less than the discount. Pro tier unlocks the tier badge, premium breakdown, long-lease ARV and arbitrage maths.
See projected short-stay revenue vs a vanilla BTL for this property.
See real sub-let margins (HMO room rates & SA nightly rates) vs the landlord rent.
Area
Agent & docs
FAQ
About The Homestead, Northfield Road, Leicester
Explore nearby