2-bedroom bungalow · DN20 0EQ
For saleReduced £10k (−4%) on 24 JulListed 161 days
Opportunity summary
See Archie’s verdict, returns by strategy and what to check before viewing.
About
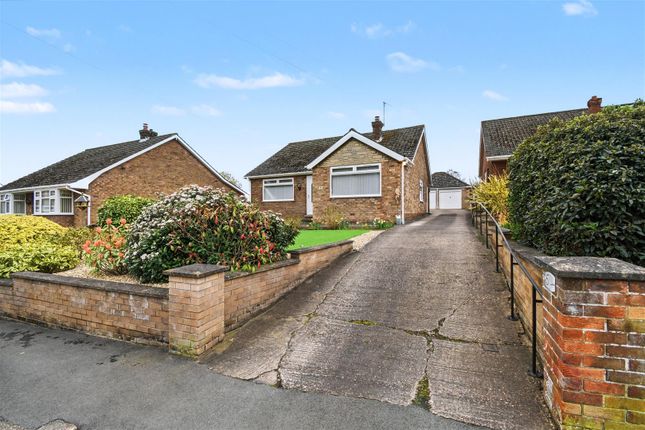
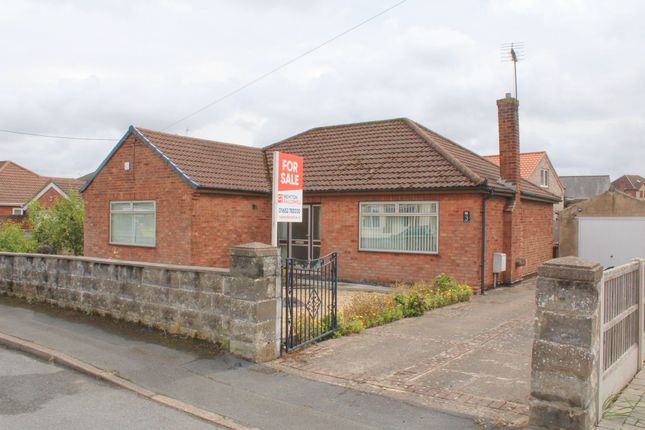
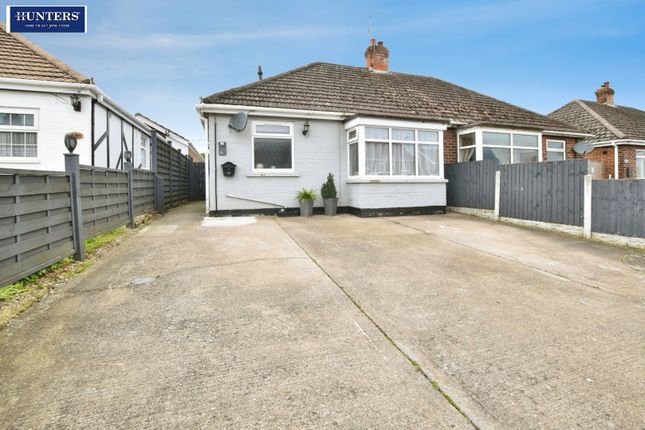
A detached bungalow pleasantly situated in a small township which has a great deal of rural charm.
This delightful bungalow presents an excellent opportunity for both retirees and small families seeking a peaceful lifestyle.
Boasting a well-planned layout with generous internal proportions, this two-bedroom home offers a sound foundation for modern updates while maintaining its charm.
Tucked away at the head of a cul-de-sac away from busy main roads, and having the benefit of no upward chain, it features two double bedrooms, one with fitted wardrobes, a bathroom, a pleasant lounge and fitted kitchen, gas central heating, double glazing, and an attached garage.
EPC rating: D council tax band: B Entrance Hall: With a white UPVC door, ceiling cornice and a radiator. Bright Inviting Lounge: (13'5" x 11'10" (4.09m x 3.61m)) Into the chimney breast recess.
With an attractive fireplace feature, coal-effect electric fire and a radiator.
Attractive Kitchen/Diner: (13'5" x 11'5" (4.09m x 3.48m)) With fitted cupboard and matching wall cupboards, glazed display cupboards, feature extractor over a Belling halogen electric hob and fan-assisted oven, in an ivory coloured grained finish comprising one and a half bowl sink and drainer, cupboard housing combination boiler and UPVC door to rear garden.
Front Double Bedroom 1: (12'7" x 11'1" (3.84m x 3.38m)) Including wardrobe space. With three double wardrobes and a radiator. Rear Double Bedroom 2: (11'7" x 10'5" (3.53m x 3.17m)) With a radiator.
Family Bathroom: With a three-piece suite in white, comprising a panelled bath, a Triton over-bath electric shower, a hand wash basin with mixer tap, a low flush WC, tiled walls, dual aspect windows and a radiator.
Gas central heating: From a combination boiler (not tested) located in the kitchen. Double Glazing: White UPVC is fitted. Garage: Attached, of brick construction.
Gardens: Front garden is mainly gravel for easy maintenance, there is a block-paved car drive serving the single garage and with lots of space for parking.
The rear garden is enclosed and affords enormous potential for landscaping and improvement. There is a timber lean-to store/potential workshop attached to the garage.
Gas/Electric Appliances: Please note that any electrical or gas appliances/installations contained within the property, including any appliances sold as additional items, have not been tested for worthiness and therefore we can offer no warranty or guarantee concerning these items.
Messrs.
Hornsby Estate Agents for itself and for the vendors or lessors of this property, whose Agent it is, notes that {1} These particulars do not constitute, nor constitute any part of any offer or a contract.
{2} All statements contained in these particulars as to this property are made without responsibility on the part of Hornsby Estate Agents or the Vendors or Lessors.
{3} None of the statements contained in these particulars as to the property is to be relied upon as statements or representations of fact.
{4} Any intending purchasers or lessees must satisfy themselves by inspection or otherwise as to the correctness of each of the statements contained in these particulars.
{5} The Vendors or Lessors do not make or give, and neither Hornsby Estate Agents nor any person in his employment has any authority to make or give, any representations or warranty whatever in relation to this property.
Value & comps
No previous sales on record.
Returns
Set an offer; the calculator follows it.
We're still gathering serviced-accommodation data for this area.
Archie refurb estimate: a Pro feature
0.0% below asking
This is not financial or investment advice. Prop AI Deals is not authorised by the Financial Conduct Authority (FCA) to provide investment advice.
All investment calculators, property analyses, and AI-generated insights are for informational purposes only. Property investment carries risk and may result in financial loss. All calculations should be independently verified and you should consult with FCA-authorised financial advisors before making any investment decisions.
Past performance does not guarantee future results. Tax implications vary by individual circumstances.
Deal
Properties like this can earn 2–3x BTL yields when converted to HMO, with retrofit costs around £10k/room. Sign in to see the full tier, yield projection, and cost breakdown.
Commercial properties like this can earn 30-50% higher yields when converted to residential under Class MA / Q / P / PA, with prior approval costing ~GBP 96/unit. Sign in to see the recommended route, yield uplift, and cost breakdown.
BRRR-suited properties can recycle 80-100% of investor capital on refi, leaving a high-yielding rental with most of the money out. Sign in to see the refurb cost stack, ARV projection, and refinance maths.
Detached + large garden = sub-division play. Pro tier unlocks the tier badge, plot size, uplift estimate, and regional land benchmark.
Short-lease flats trade at deep discount, but extending under the 1993 Act often costs far less than the discount. Pro tier unlocks the tier badge, premium breakdown, long-lease ARV and arbitrage maths.
See projected short-stay revenue vs a vanilla BTL for this property.
See real sub-let margins (HMO room rates & SA nightly rates) vs the landlord rent.
Area
Agent & docs
FAQ
About 23, Woodland Drive, Broughton
Explore nearby