We've tightened what earns a Pursue. A home now needs a published valuation, a strategy that still makes money after real running costs and lender stress tests, and no listing problems that would stop a mortgage. You'll see fewer Pursues, and each one has been checked harder.
See how verdicts work4-bedroom detached house · NR32 4LG
For saleReduced £50k (−9.1%) on 22 JunListed 787 days
Opportunity summary
See Archie’s verdict, returns by strategy and what to check before viewing.
About
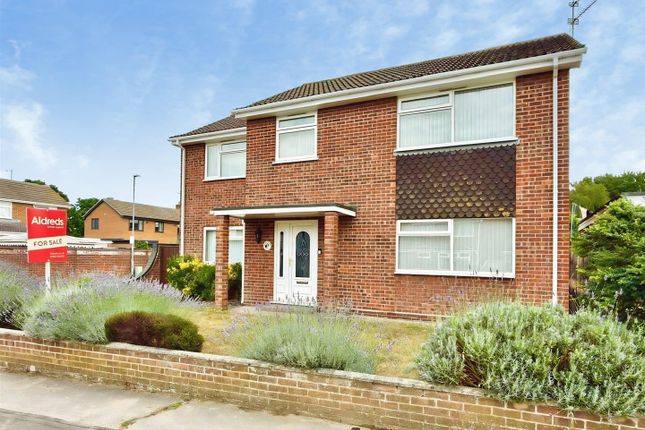
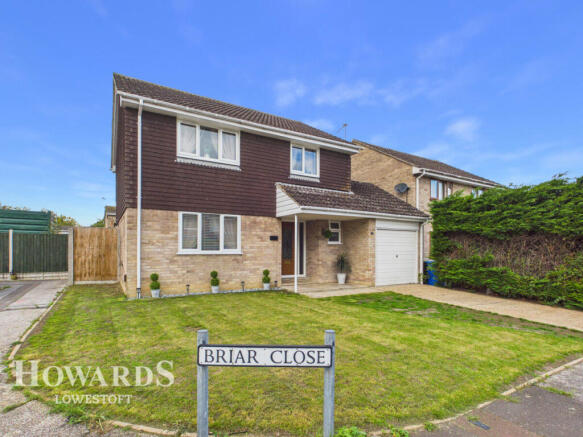
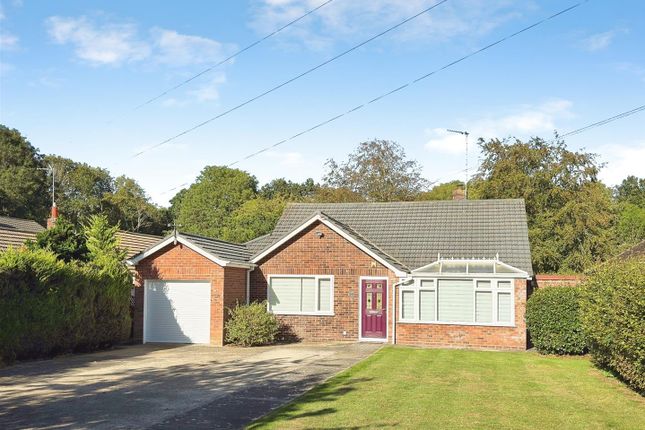
Welcome to this remarkable detached residence, overflowing with potential and offering the perfect setting for family living.
Situated on a generous size plot on a highly sought-after road in Gunton, in close proximity to local walks, woodland and the coast.
Offering a contemporary interior, a versatile layout, a beautifully landscaped garden, a desirable location and a hot tub jacuzzi that is included in the sale.
Don’t miss your chance to acquire this exquisite residence. Location Gunton is a suburb of Lowestoft, in the East Suffolk district, in the English county of Suffolk.
Gunton Beach is just a short stroll away, perfect for long family walks with the beautiful seaside scenery.
There are several schools in the area to suit all ages, a range of amenities including a Post Office, Bus Station and Train Station, which both run regular services to Norwich and plenty of shopping facilities and restaurants.
Gunton is situated in the wonderful seaside destination of Lowestoft, steeped in history and offers a delightful blend of coastal allure and urban convenience.
With its Blue Flag award-winning sandy beaches, Victorian seafront gardens and two charming piers, residents are treated to strolls along the shore and tranquil moments amidst nature's beauty.
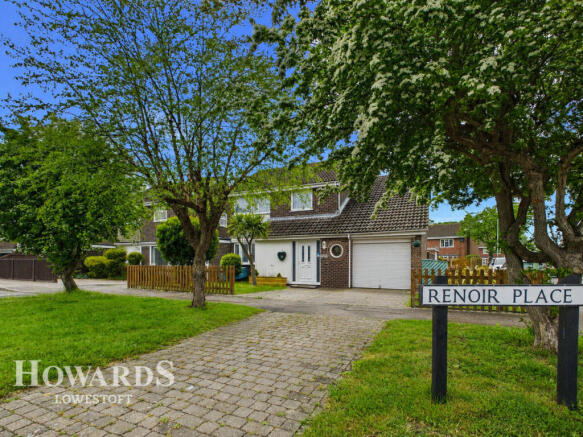
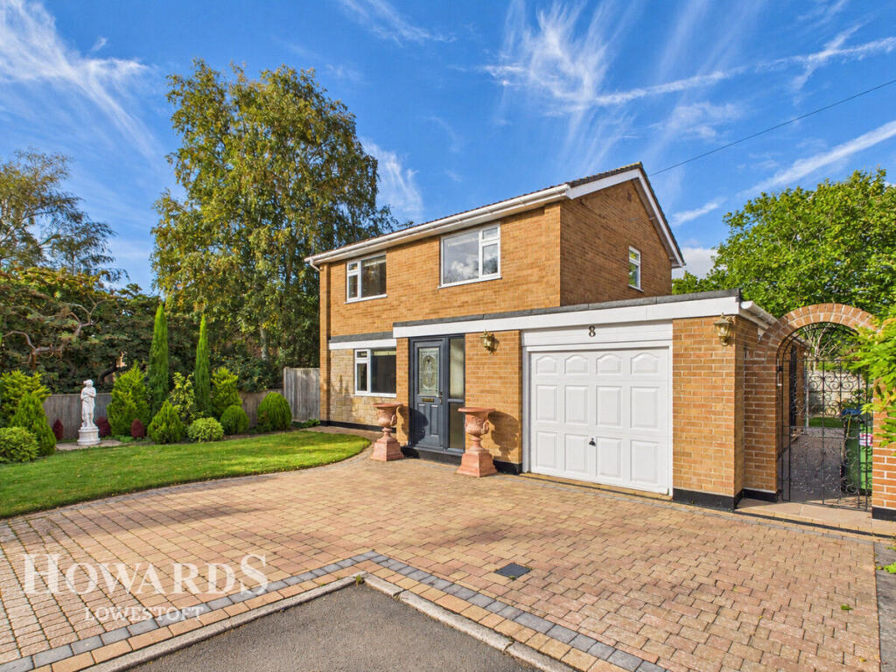
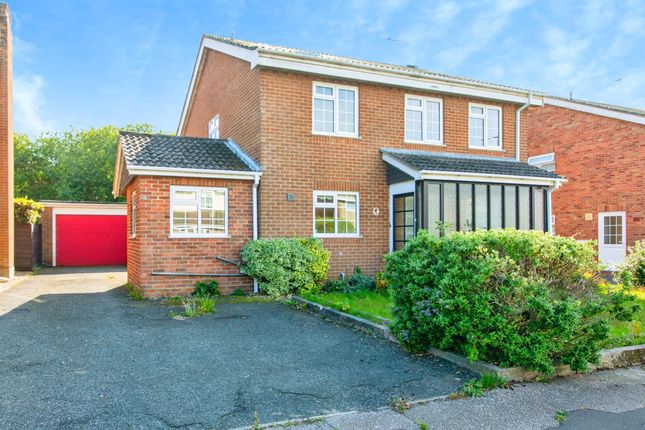
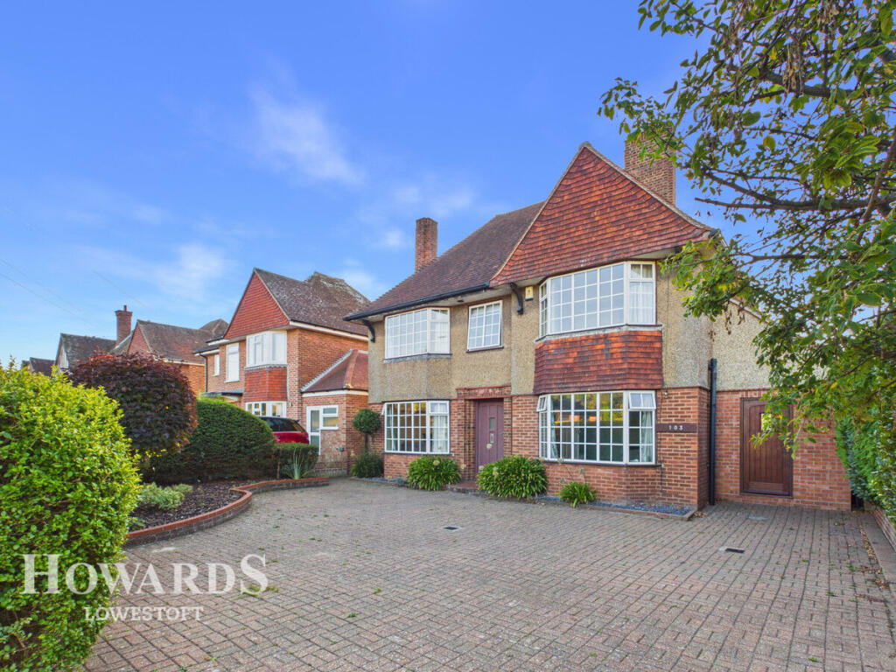
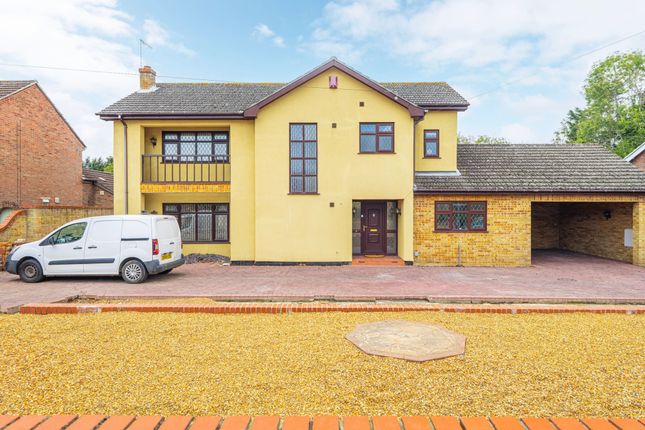
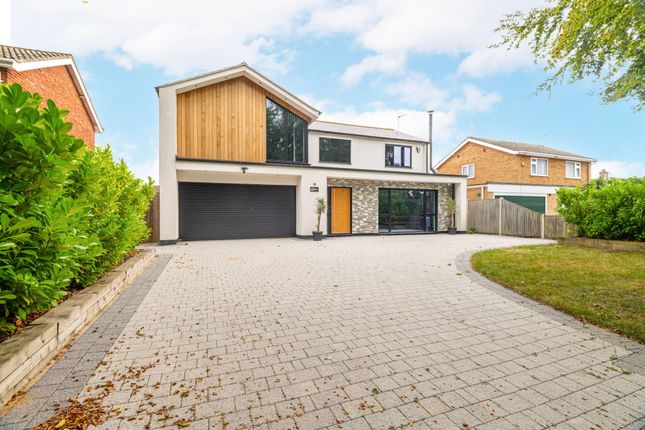
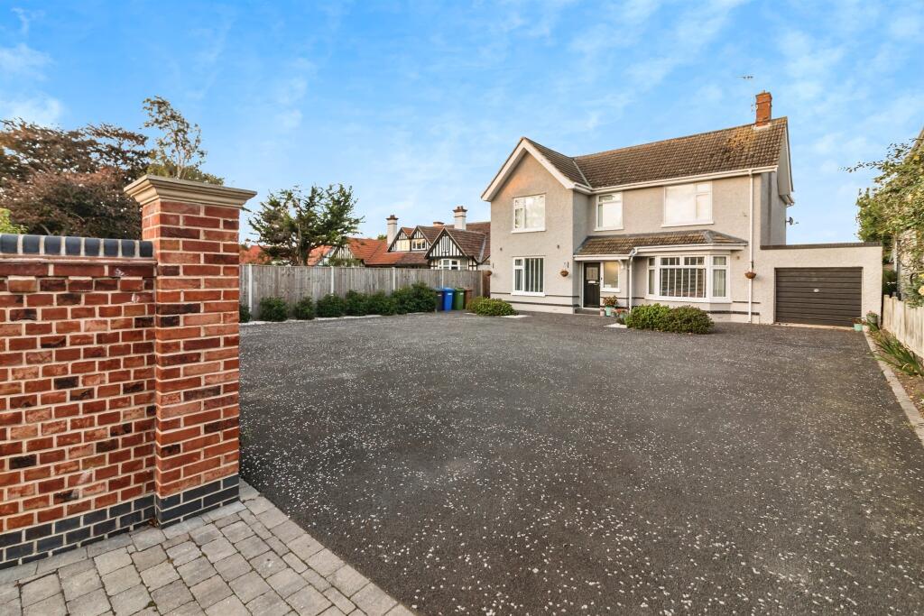
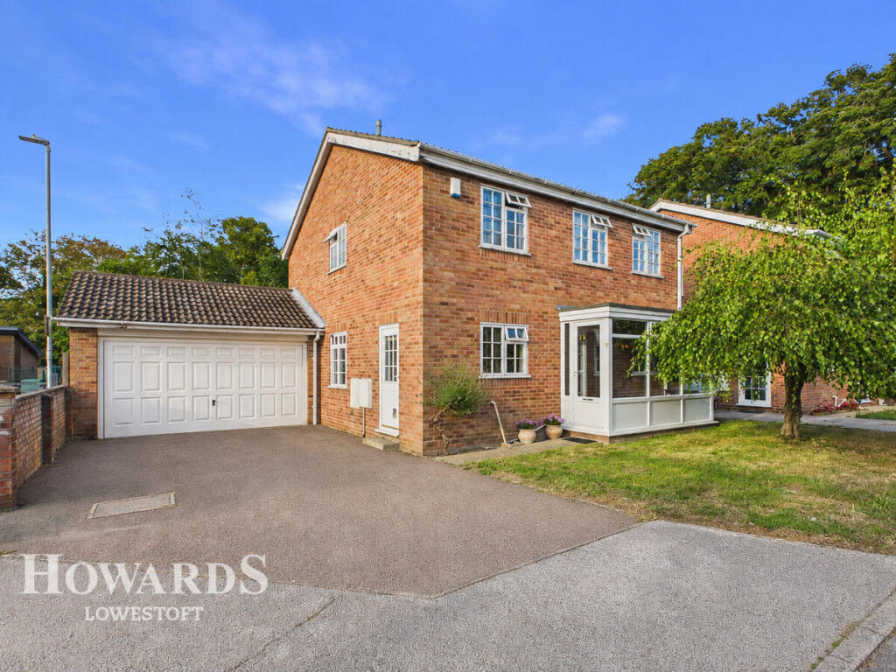
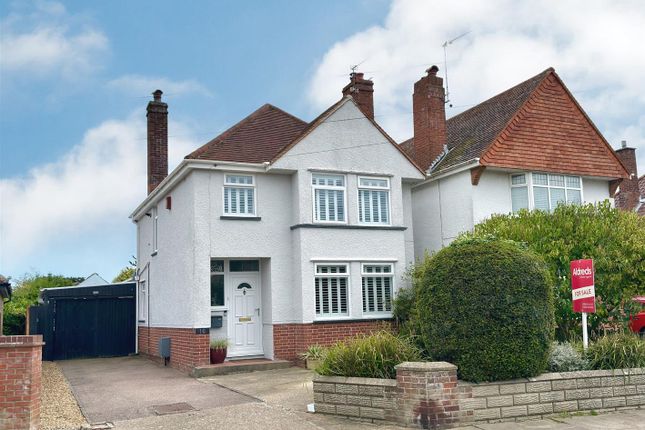
Gunton Church Lane, Gunton Upon arrival is a delightful first impression of this detached residence, which continues to impress throughout.
The brick-weave driveway greets you, providing off-road parking for all family members and visitors.
The double garages offer additional secure parking or storage options, with power, lighting and an up-and-over door for access. Welcome into the bright and airy porch, leading into the entrance hall.
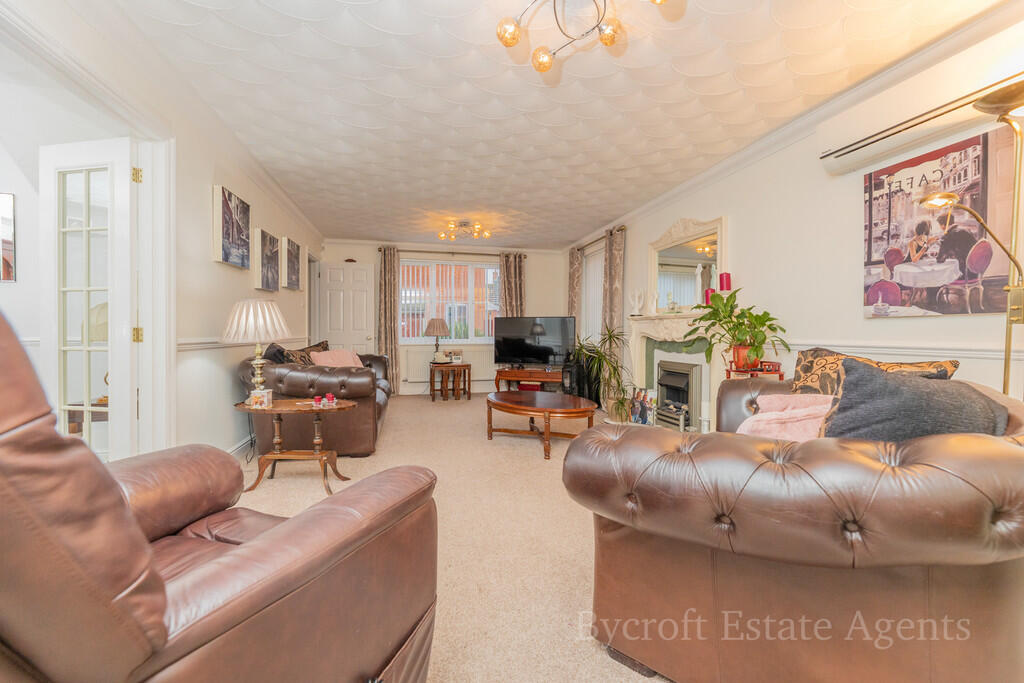
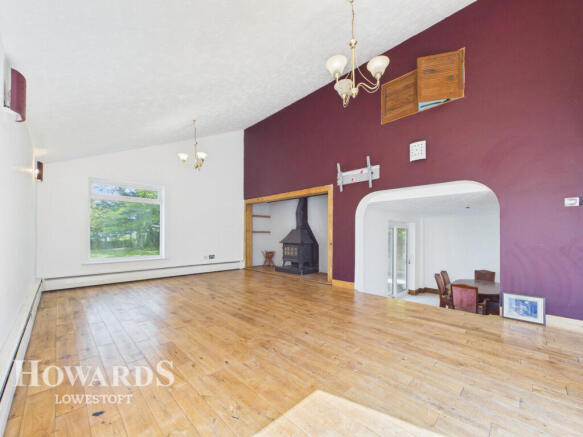
Immediately capturing your attention with its warm and inviting ambience, is the comfortable sitting room.
Opening into the versatile study, suitable for someone looking to work from home, or alternatively can be a playroom for larger families.
At the heart of the home lies an incredible open-plan kitchen/dining room, ensuring effortless interaction when hosting occasions and everyday family living.
Well-equipped with high-quality fixtures and fittings, including fitted units, integrated appliances and a central island, to socialize and enjoy home-cooked meals.
The presence of double doors open into the garden, perfect for your summertime hosting and entertainment.
The kitchen is complemented by a comfortable snug and a utility room, for your additional storage space and laundry essentials.
Further enhancing the properti’s overall appeal, is a sunlit conservatory, offering a peaceful space to enjoy the views of the landscaped garden.
To top it off, a hot tub is included in the sale, providing the perfect spot for relaxation or hosting occasional parties.
Ascend to the first floor, where you will encounter a lounge that can be customised to suit your needs, whether as a playroom, home office, dressing room or additional bedroom.
This floor also comprises four bedrooms, each designed to offer relaxation and privacy. Completed with a bathroom, accommodating all residents in the household.
Step outside into the westerly oriented landscaped garden, where you'll find a pergola, greenhouse, summerhouse, and a storage shed.
This outdoor space caters to the needs of each preference whether that is gardening, outdoor dining, or simply basking in the sun. Overall, it is fully enclosed so you can enjoy in seclusion.
Fixtures and fittings Kitchen - Italian porcelain tile flooring, x2 velux window, granite work surfaces, double oven, induction hob, touch screen colour changing extractor hood, fitted water softener, integrated fridge/freezer and an electric fireplace.
Summerhouse - 8 × 2 Summerhouse is insulated, has electricity and connects to the Wifi. Please call our office for further fixtures and fittings details.
Agents notes We understand that this property is freehold. Connected to mains water, electricity, gas and drainage. Heating system - Gas central heating system. New boiler in January 2024.
Council Tax Band: E Disclaimer Minors and Brady (M&B) along with their representatives, are not authorised to provide assurances about the property, whether on their own behalf or on behalf of their client.
We don’t take responsibility for any statements made in these particulars, which don’t constitute part of any offer or contract.
To comply with aml regulations, £52 is charged to each buyer which covers the cost of the digital id check.
It’s recommended to verify leasehold charges provided by the seller through legal representation.
All mentioned areas, measurements, and distances are approximate, and the information, including text, photographs, and plans, serves as guidance and may not cover all aspects comprehensively.
It shouldn’t be assumed that the property has all necessary planning, building regulations, or other consents.
Services, equipment, and facilities haven’t been tested by M&B, and prospective purchasers are advised to verify the information to their satisfaction through inspection or other means.
Value & comps
No previous sales on record.
Returns
Set an offer; the calculator follows it.
We're still gathering serviced-accommodation data for this area.
Archie refurb estimate: a Pro feature
0.0% below asking
This is not financial or investment advice. Prop AI Deals is not authorised by the Financial Conduct Authority (FCA) to provide investment advice.
All investment calculators, property analyses, and AI-generated insights are for informational purposes only. Property investment carries risk and may result in financial loss. All calculations should be independently verified and you should consult with FCA-authorised financial advisers before making any investment decisions.
Past performance does not guarantee future results. Tax implications vary by individual circumstances.
Deal
Properties like this can earn 2–3x BTL yields when converted to HMO, with retrofit costs around £10k/room. Sign in to see the full tier, yield projection, and cost breakdown.
Commercial properties like this can earn 30-50% higher yields when converted to residential under Class MA / Q / P / PA, with prior approval costing ~GBP 96/unit. Sign in to see the recommended route, yield uplift, and cost breakdown.
BRRR-suited properties can recycle 80-100% of investor capital on refi, leaving a high-yielding rental with most of the money out. Sign in to see the refurb cost stack, ARV projection, and refinance maths.
Detached + large garden = sub-division play. Pro tier unlocks the tier badge, plot size, uplift estimate, and regional land benchmark.
Short-lease flats trade at deep discount, but extending under the 1993 Act often costs far less than the discount. Pro tier unlocks the tier badge, premium breakdown, long-lease ARV and arbitrage maths.
See projected short-stay revenue vs a vanilla BTL for this property.
See real sub-let margins (HMO room rates & SA nightly rates) vs the landlord rent.
Area
Agent & docs

FAQ
About 23 Gunton Church Lane, Lowestoft
Explore nearby