3-bedroom terraced house · SA1 8JU
Listing removedListed 259 days
Opportunity summary
See Archie’s verdict, returns by strategy and what to check before viewing.
About
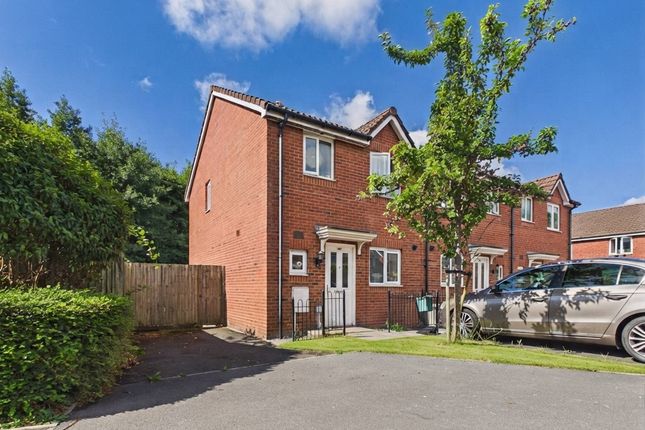
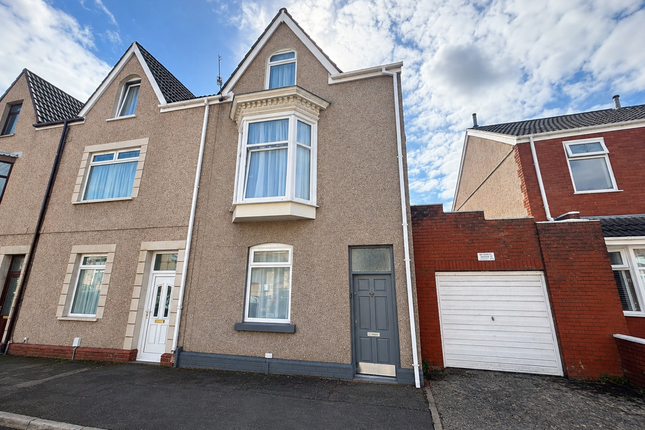
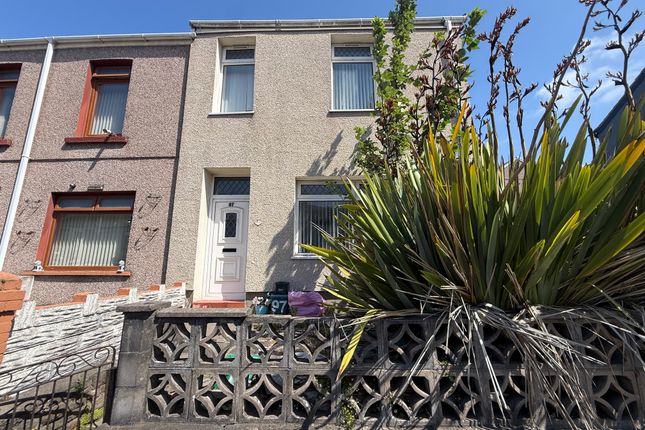
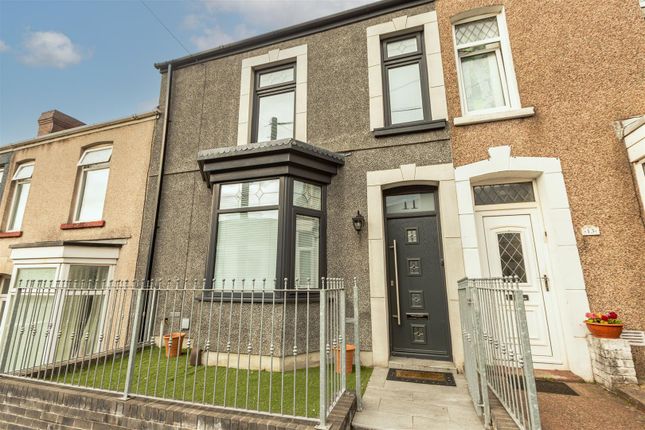
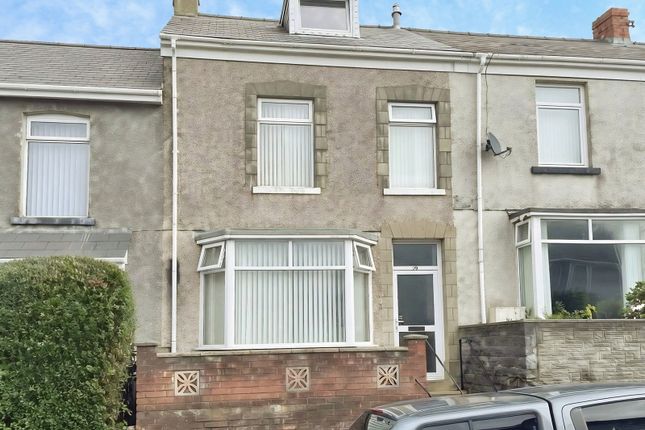
Bay is delighted to offer for sale this well-presented mid-terrace property, ideally situated in the popular residential area of Port Tennant.
The property is conveniently located for easy access to Swansea City Centre, local amenities, Swansea Bay Campus and a range of excellent transport links, making it an ideal purchase for families, professionals or investors alike.
The accommodation is arranged over two floors and briefly comprises three reception rooms to the ground floor, including a front living room with attractive bay window, a second reception room leading through to a sun room/conservatory, and a dining room which opens into the kitchen.
Beyond the kitchen is an inner hall/ with utility area, along with a modern downstairs shower room. To the first floor are three well-proportioned bedrooms and a family bathroom.
The property further benefits from newly laid laminate flooring throughout the ground floor and fitted carpets to the first floor, as well as gas central heating.
Externally, to the rear is a patio area leading to a terraced patio garden, offering a low-maintenance outdoor space ideal for relaxing or entertaining.
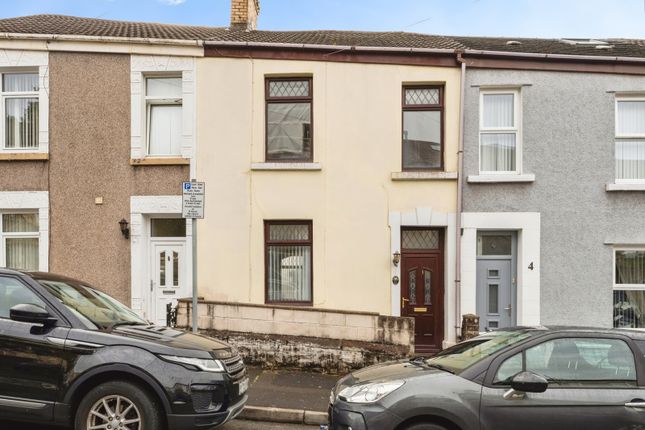
Street parking is available to the front (please refer to Swansea City Council regarding permit purchase).
Prospective purchasers are advised to refer to the Ofcom checker for mobile signal and broadband coverage.
Viewing is highly recommended to appreciate the space, and convenient location this property has to offer. Council Tax: Band B. EPC Rating: D.
Hallway White uPVC surround double glazed entrance door leading to entrance porch. Hardwood effect laminate flooring. Carpeted staircase leading to first floor with storage cupboard understairs.
Radiator. Ceiling light fitting.
Doors leading to:- Living Room 4.024m x 4.251m (13' 2" x 13' 11") [Measurements taken to furthest point of room, into alcoves and bay window space] Hardwood effect laminate flooring.
Fire place with electric fire. White uPVC surround double glazed bay window to front. Ceiling light fitting. Radiator.
Reception Room 3.425m x 3.325m (11' 3" x 10' 11") [Measurements taken to furthest point of room, into alcoves] Hardwood effect laminate flooring. Inbuilt storage cabinets within alcoves.
Ceiling light fitting. Radiator. Double doors to conservatory/sun room. Conservatory/Sun Room Tiled flooring. White uPVC surround double glazed door to rear patio.
Dining Room 3.220m x 4.207m (10' 7" x 13' 10") [Measurements taken to furthest point of room] Hardwood effect laminate flooring. White uPVC surround double glazed window to side Ceiling light fitting.
Radiator. Kitchen 2.882m x 2.878m (9' 5" x 9' 5") [Measurements taken to furthest point of room] Hardwood effect laminate flooring. White uPVC surround double glazed window to side.
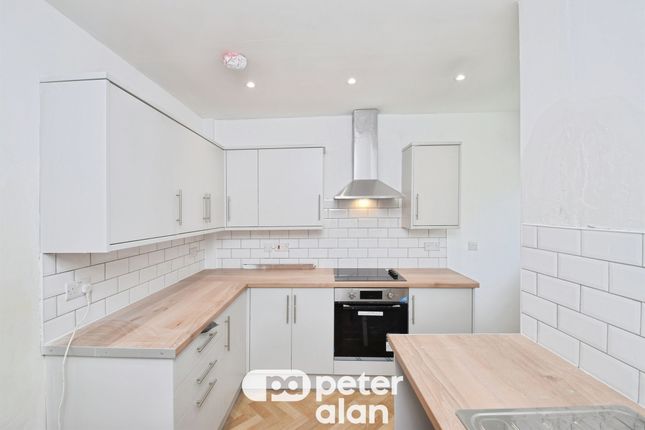
Ceiling light fitting. Radiator. Newly installed wall and base units in gloss white with complimentary work surface, including stainless steel sink and a half bowl with drainer unit.
Electric oven and hob. Space for fridge/freezer. Wall mounted brand new Worcester combi-boiler. Partial splash-back wall tiling. Sliding door to inner hall.
Inner Hall Hardwood effect laminate flooring. White uPVC surround double door to rear patio. Ceiling light fitting. Inset utility area used to house washing machine.
Door leading to:- Shower Room 1.568m x 1.984m (5' 2" x 6' 6") [Measurements taken to furthest point of room] Hardwood effect laminate flooring.
White uPVC surround double glazed window to side with privacy glass. Ceiling light fitting. Shower cubicle with electric shower. Pedestal wash hand basin. Low level WC with button flush.
Wall panelling. Radiator. First Floor Landing. Tiered first floor landing. Fitted carpet. Radiator. Hatch to attic.
Doors leading to;- Main Bedroom 5.100m x 3.268m (16' 9" x 10' 9") [Measurements taken to furthest point of room, into alcoves] Fitted carpet. Two white uPVC surround double glazed windows to front.
Ceiling light fitting. Inbuilt storage cupboard within alcove. Bedroom 2 3.308m x 3.465m (10' 10" x 11' 4") [Measurements taken to furthest point of room, into alcoves] Fitted carpet.
White uPVC surround double glazed window to rear. Ceiling light fitting. Feature fireplace.
Bedroom 3 2.936m x 2.984m (9' 8" x 9' 9") [Measurements taken to furthest point of room, into alcoves] Fitted carpet. White uPVC surround double glazed window to side. Ceiling light fitting. Alcoves.
Radiator. Bathroom 1.675m x 1.526m (5' 6" x 5' 0") [Measurements taken to furthest point of room] Vinyl flooring. Ceiling light fitting. Panelled bath with with electric shower over.
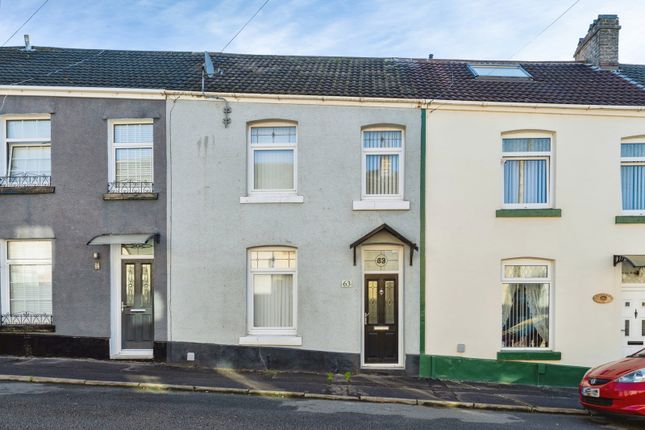
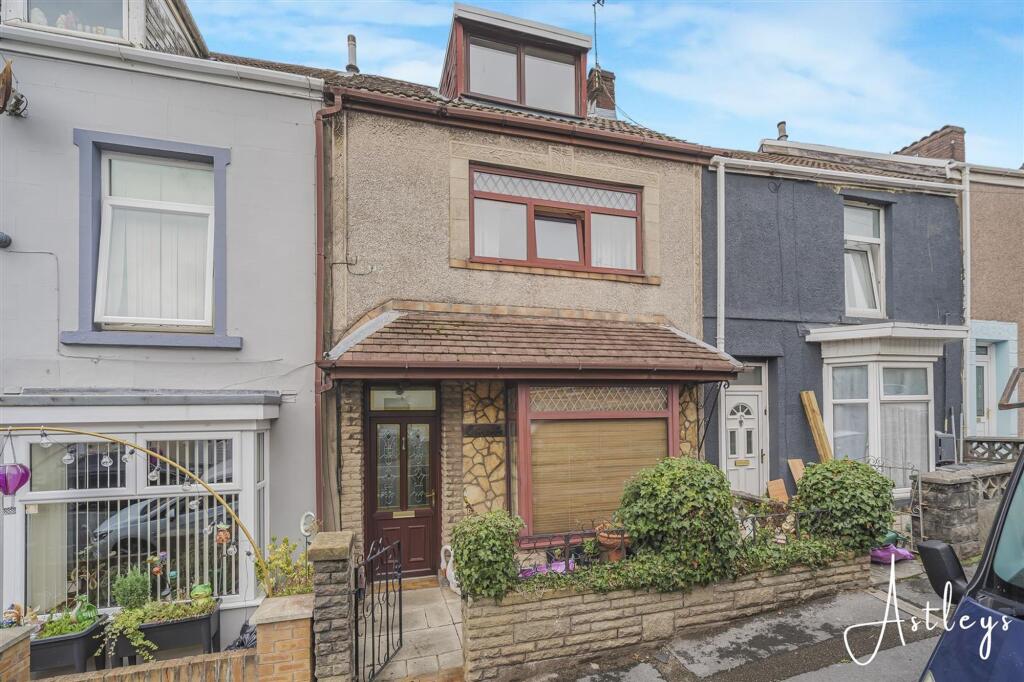
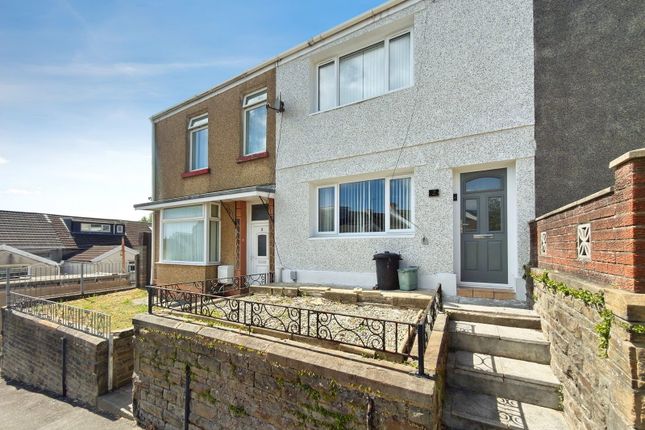
Pedestal wash hand basin. Low level WC with button flush. Partial wall panelling. External To the front there are steps up from street level to an elevated front patio.
To the rear is a patio area leading to a terraced patio garden, offering a low-maintenance outdoor space ideal for relaxing or entertaining.
Tenure & Utilities Tenure: Freehold Council Tax: Band B Disclaimer All measurements, floor plans and photographs are for guidance purposes only.
Photographs may be taken with a wide angled/zoom lens, and dimensions, shapes and precise locations may differ to those set out in these sales particulars which are approximate and intended for guidance purposes only.
These particulars, whilst believed to be accurate are set out as a general outline only for guidance and do not constitute any part of an offer or contract.
Prospective purchasers should not rely on them as statements of representation of fact, but most satisfy themselves by inspection or otherwise as to their accuracy.
No person in this company's employment has the authority to make or give any representation or warranty in respect of the property.
Value & comps
No previous sales on record.
Returns
Set an offer; the calculator follows it.
We're still gathering serviced-accommodation data for this area.
Archie refurb estimate: a Pro feature
0.0% below asking
This is not financial or investment advice. Prop AI Deals is not authorised by the Financial Conduct Authority (FCA) to provide investment advice.
All investment calculators, property analyses, and AI-generated insights are for informational purposes only. Property investment carries risk and may result in financial loss. All calculations should be independently verified and you should consult with FCA-authorised financial advisors before making any investment decisions.
Past performance does not guarantee future results. Tax implications vary by individual circumstances.
Deal
Properties like this can earn 2–3x BTL yields when converted to HMO, with retrofit costs around £10k/room. Sign in to see the full tier, yield projection, and cost breakdown.
Commercial properties like this can earn 30-50% higher yields when converted to residential under Class MA / Q / P / PA, with prior approval costing ~GBP 96/unit. Sign in to see the recommended route, yield uplift, and cost breakdown.
BRRR-suited properties can recycle 80-100% of investor capital on refi, leaving a high-yielding rental with most of the money out. Sign in to see the refurb cost stack, ARV projection, and refinance maths.
Detached + large garden = sub-division play. Pro tier unlocks the tier badge, plot size, uplift estimate, and regional land benchmark.
Short-lease flats trade at deep discount, but extending under the 1993 Act often costs far less than the discount. Pro tier unlocks the tier badge, premium breakdown, long-lease ARV and arbitrage maths.
See projected short-stay revenue vs a vanilla BTL for this property.
See real sub-let margins (HMO room rates & SA nightly rates) vs the landlord rent.
Area
Agent & docs
FAQ
About 175, Port Tennant Road, Swansea
Explore nearby