4-bedroom detached house · TQ1 2HB
Listing removedListed 213 days
Opportunity summary
See Archie’s verdict, returns by strategy and what to check before viewing.
About
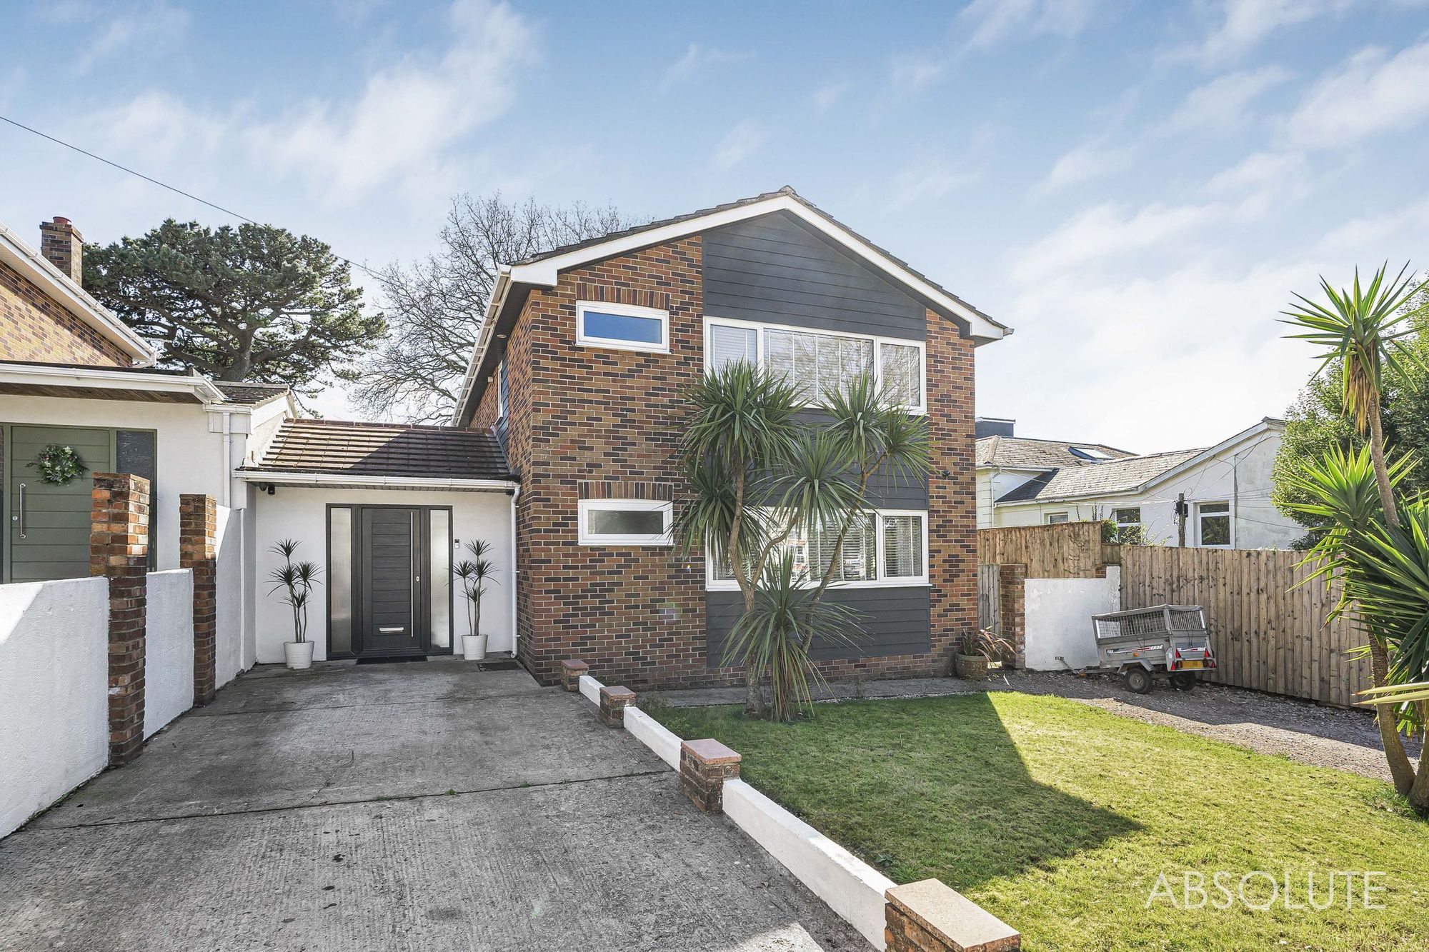
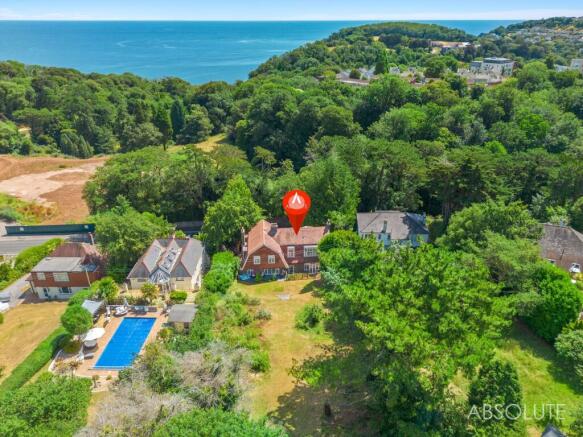
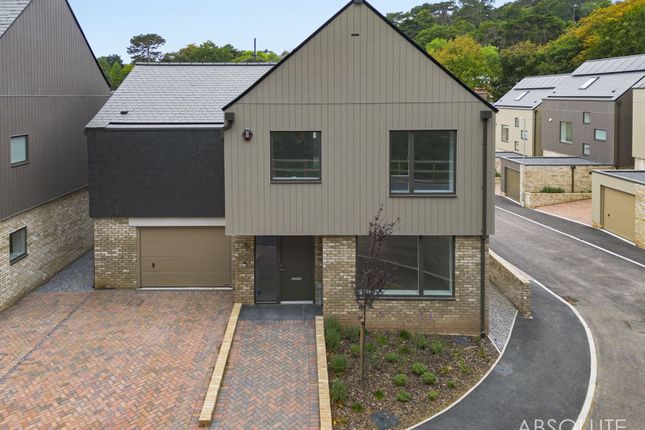
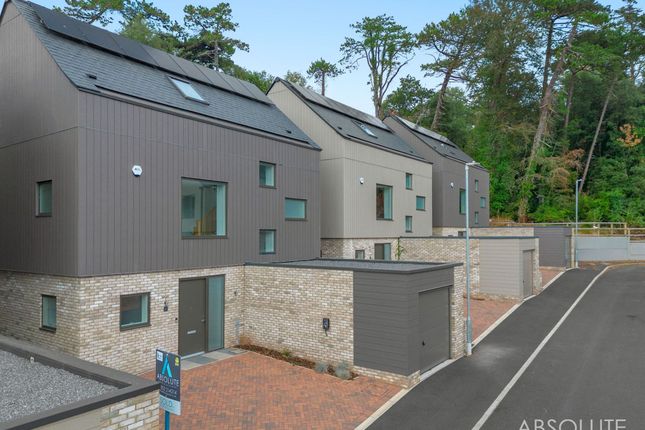
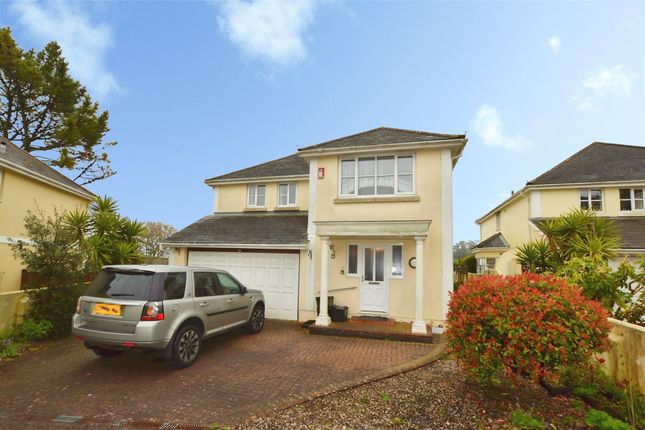
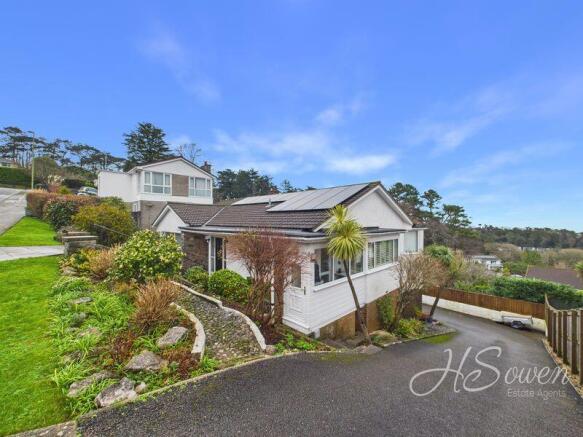
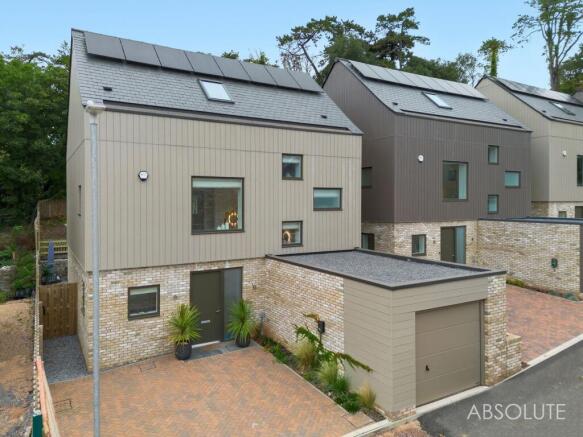
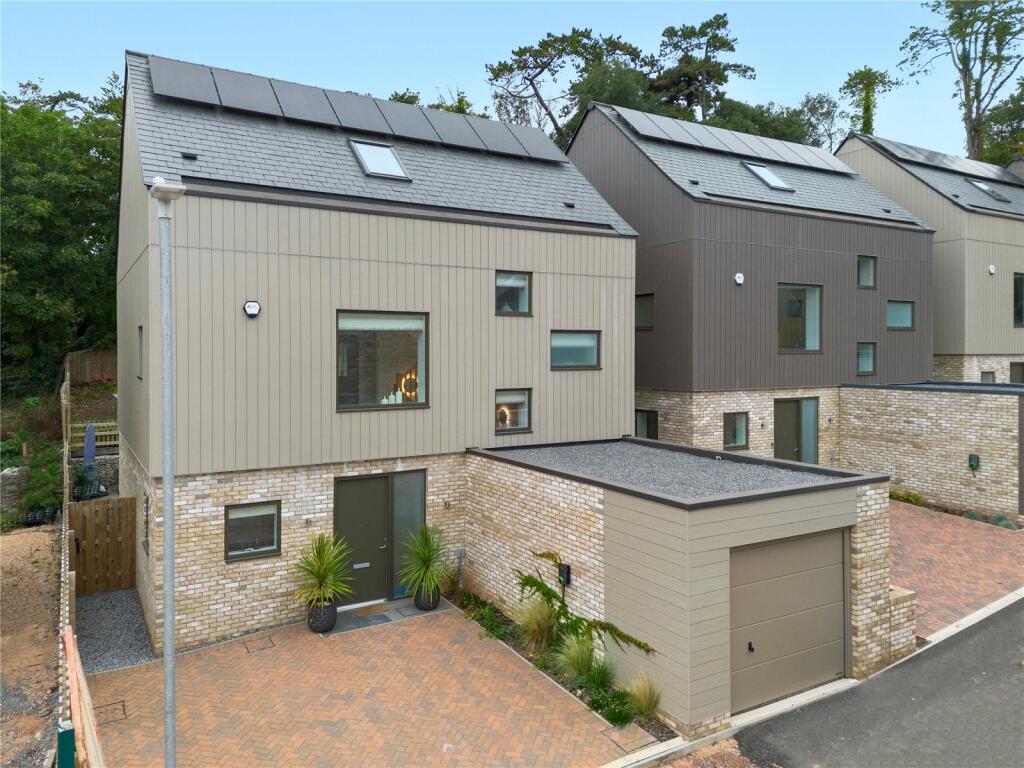
This light and spacious four bedroom detached home is positioned in a quiet cul-de-sac in a prestigious location with woodland and sea views with a 5 minute walk to the beach, 10 minutes to local independent shops and 15 minutes to Torquay harbour with Michelin starred restaurant.
The reverse level house offers spacious and versatile living accommodation culminating in the master suite boasting spacious modern shower room, dressing area and French doors to a large decked seating area.
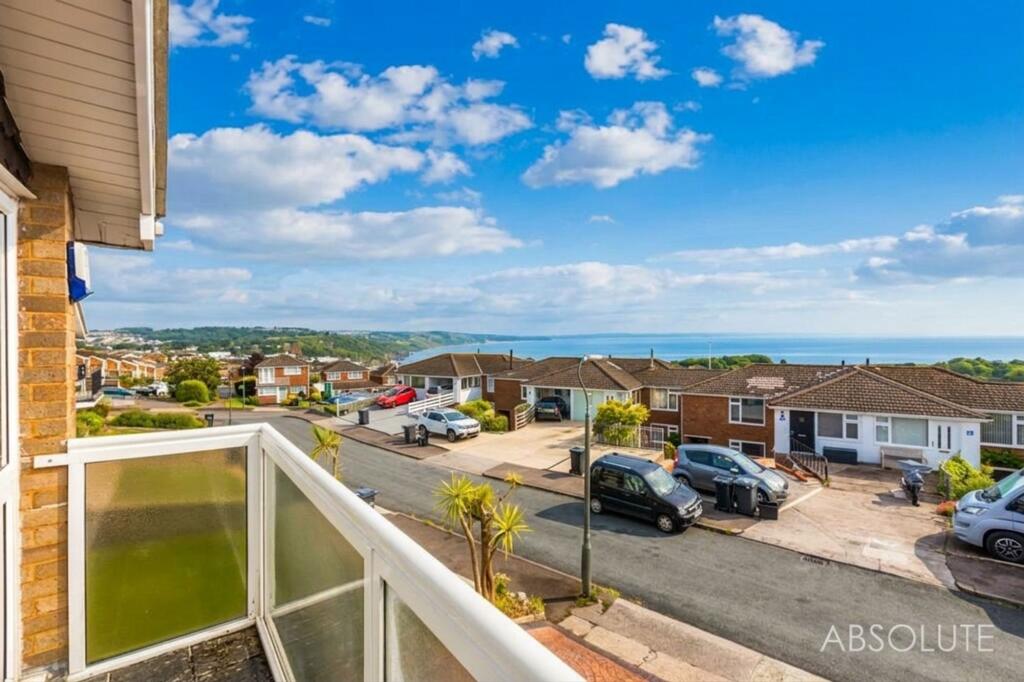
Beautifully presented throughout, the property also benefits from a garage, off road parking, a modern open plan kitchen/dining room and a bright airy living room with doors opening onto a balcony with sea and woodland views.
The Accommodation A wonderful porch gives access into the spacious open plan kitchen and dining room providing an abundance of space with plenty of light flowing into the room from windows to the front elevation of the kitchen and French doors with windows either side opening onto a Juliet balcony at the rear of the dining area.
The kitchen is fitted with a matching range of quality wall and base units complimented by wooden work surfaces that extend to a delightful breakfast bar.
The kitchen has space for appliances as well as space for a range style cooker.
For convenience there is a door giving direct access into the garage where you will find further access to the office which has a window looking out to the rear.
From the kitchen you have access to a bright and airy mezzanine hall which gives access to the living room as well as stairs down to the ground floor.
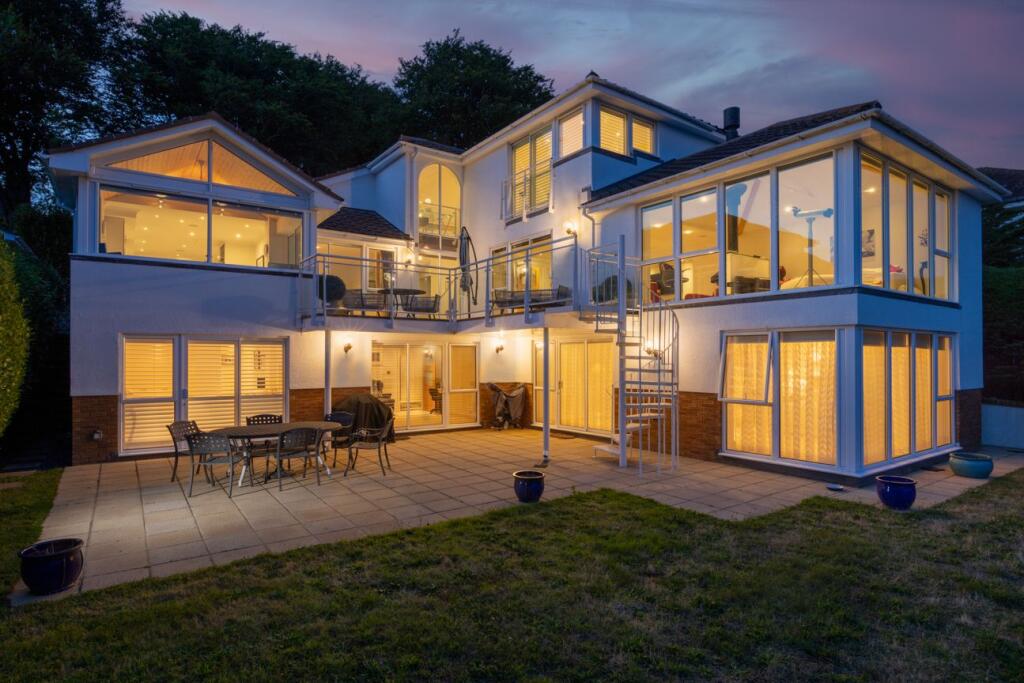
From the living room you have a set of French doors as well as sliding doors which open onto a beautiful raised sun terrace which offers spectacular views of the local area and out to sea.
All four bedrooms are on the ground floor, they are all a good-size and well presented with the master bedroom benefitting from a stunning en-suite as well as a large dressing area.
The family bathroom is also a pleasant size, comprising of a bath with a central mixer tap, tiled shower cubicle, a low level WC and a wall mounted wash hand basin.
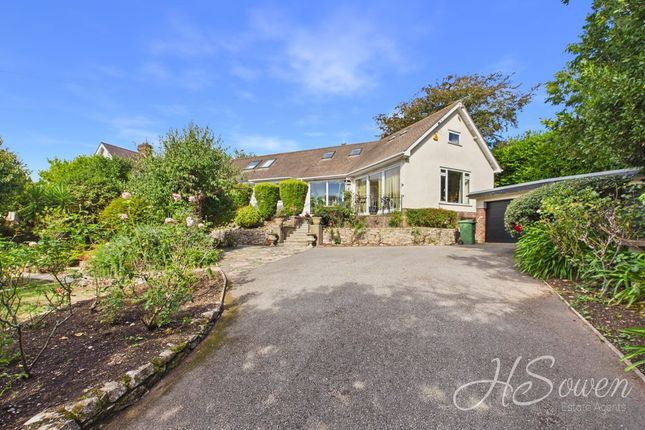
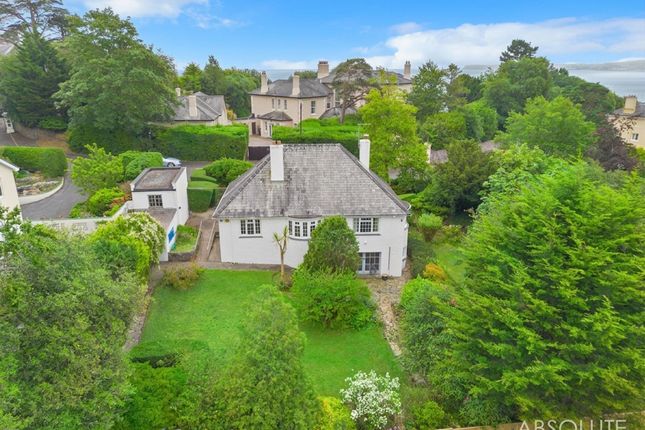
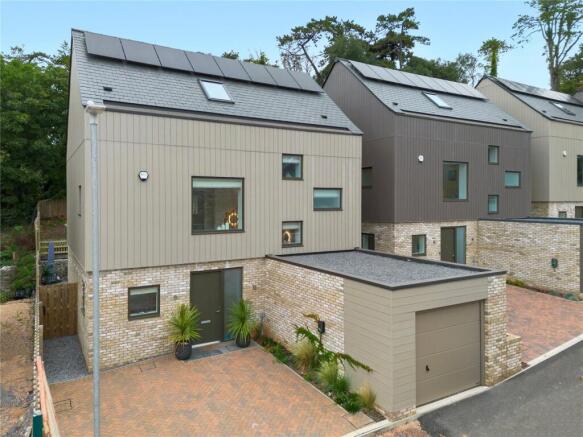
Outside Situated on a good-sized plot, this wonderful property boasts a spacious driveway capable of accommodating multiple vehicles, as well as a garage and large tiered rear gardens.
The garage has an up and over roller door featuring lighting and power.
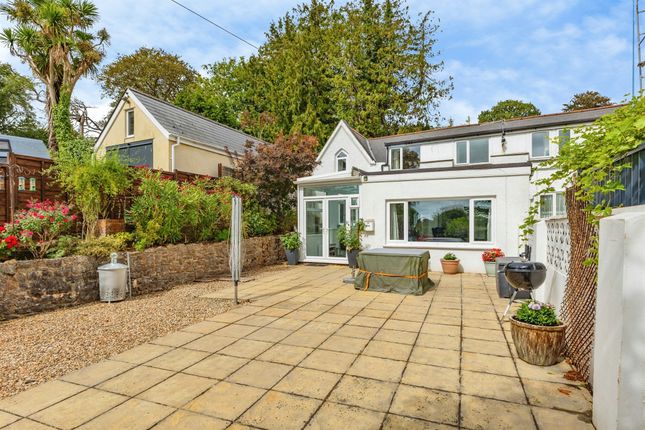
The rear garden is made up of a large decked seating area with a few steps down leading to a pleasant lawn which also has another patio seating area.
Located in the highly desirable area of the Lincombes the property is within close proximity to Ilsham Road high street which offers amenities to include a convenience store, a hair salon, a pub and a highly regarded local restaurant.
At the end of Oxlea close there is a path that leads through the wood and offers a five minute walk to the nearest beach.
There is also a bus stop within walking distance providing links to the harbour side and beyond.
In this prestigious location you will also find within a short distance Ansteys cove and Meadfoot beach, fantastic beauty spots to enjoy during the summer months and fantastic walk paths all year round.
Torquay is home to an array of picturesque landmarks and local attractions to include Torquay Harbour, a Michelin starred restaurant, Princess Theatre, Kents Cavern and the Model Village.
A variety of beaches are on offer for both sun loungers or water sport enthusiasts with the power boat racing event occurring annually.
The new South Devon Highway provides a faster route to the A38 with a journey time of approximately 30minutes to The Cathedral City of Exeter. Entrance Porch Tiled flooring.
Front elevation uPVC door with side window. Cloakroom Low level WC. Wash hand basin. Tiling. Heated towel rail. Front elevation double glazed frosted window. Extractor fan.
Open Plan Dining Area 18' 1'' x 14' 3'' (5.51m x 4.34m) Rear elevation double glazed french doors to Juliet balcony with window either side. Tiled floor. Wall mounted radiators. Door to garage.
Open with kitchen. Kitchen 12' 6'' x 11' 8'' (3.81m x 3.55m) Front elevation double glazed window. Fitted kitchen with wall and base units. Wooden work surfaces. Plumbing for dishwasher.
Sink with drainer. Tiled splash backs. Space for range style cooker. Cooker hood. Living Room 15' 0'' x 24' 10'' (4.57m x 7.56m) Side elevation double glazed windows.
Rear elevation double glazed sliding door. Rear elevation double glazed french doors opening onto elevated sun terrace. Wooden flooring. Coving. Wall mounted radaitor.
Integral Garage 10' 11'' x 16' 11'' (3.32m x 5.15m) Up and over roller door. Power light. Access to loft space. Access to office. Internal Hall Stairs down to ground floor.
Front and side elevation double glazed window. Wall mounted radiator. Wooden flooring. Ground Floor Hall Stairs to first floor. Under stairs cupboard.
Bedroom One 16' 11'' x 9' 11'' (5.15m x 3.02m) Wall mounted radiator. Rear elevation double glazed french doors. Access to dressing area and en-suite.
Dressing area 11' 0'' x 5' 7'' (3.35m x 1.70m) Fitted shelving and hanging rails. Master en-suite Double walk in shower. Tiling. Heated towel rail. Wash hand basin. Low level WC.
Side elevation double glazed frosted window. Mirrored cabinet. Bedroom Two 14' 11'' x 12' 8'' (4.54m x 3.86m) Wall mounted radiator. Rear and side elevation double glazed window.
Wooden flooring. Bedroom Three 11' 10'' x 12' 0'' into wardrobe(3.60m x 3.65m) Built in wardrobe. Wooden flooring. Rear elevation double glazed window. Wall mounted radiator.
Bedroom Four 13' 10'' x 10' 5'' (4.21m x 3.17m) Rear elevation double glazed window. Wooden flooring. Wall mounted radiator. fitted storage and desk. Bathroom Shower cubicle.
Front elevation double glazed frosted windows. Heated towel rail. Panelled bath. Tiling. Low level WC. Wash hand basin.
Value & comps
No previous sales on record.
Returns
Set an offer; the calculator follows it.
We're still gathering serviced-accommodation data for this area.
Archie refurb estimate: a Pro feature
0.0% below asking
This is not financial or investment advice. Prop AI Deals is not authorised by the Financial Conduct Authority (FCA) to provide investment advice.
All investment calculators, property analyses, and AI-generated insights are for informational purposes only. Property investment carries risk and may result in financial loss. All calculations should be independently verified and you should consult with FCA-authorised financial advisors before making any investment decisions.
Past performance does not guarantee future results. Tax implications vary by individual circumstances.
Deal
Properties like this can earn 2–3x BTL yields when converted to HMO, with retrofit costs around £10k/room. Sign in to see the full tier, yield projection, and cost breakdown.
Commercial properties like this can earn 30-50% higher yields when converted to residential under Class MA / Q / P / PA, with prior approval costing ~GBP 96/unit. Sign in to see the recommended route, yield uplift, and cost breakdown.
BRRR-suited properties can recycle 80-100% of investor capital on refi, leaving a high-yielding rental with most of the money out. Sign in to see the refurb cost stack, ARV projection, and refinance maths.
Detached + large garden = sub-division play. Pro tier unlocks the tier badge, plot size, uplift estimate, and regional land benchmark.
Short-lease flats trade at deep discount, but extending under the 1993 Act often costs far less than the discount. Pro tier unlocks the tier badge, premium breakdown, long-lease ARV and arbitrage maths.
See projected short-stay revenue vs a vanilla BTL for this property.
See real sub-let margins (HMO room rates & SA nightly rates) vs the landlord rent.
Area
Agent & docs
FAQ
About Oxlea Close, Torquay
Explore nearby