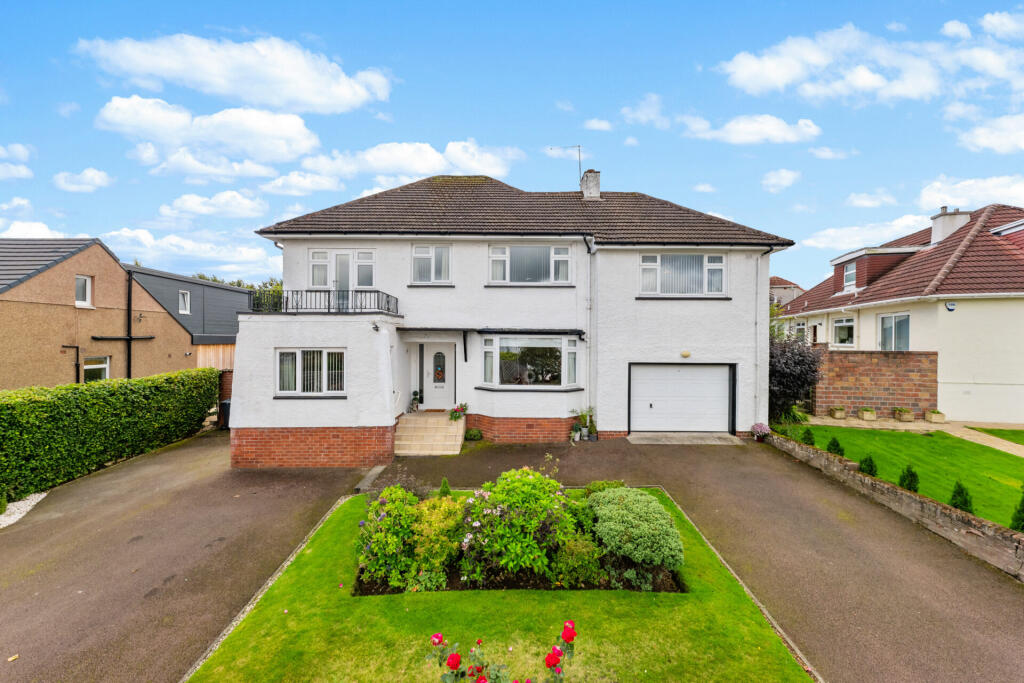
4-bedroom detached house · G61 3QQ
Under offerListed 121 days
Opportunity summary
See Archie’s verdict, returns by strategy and what to check before viewing.
About
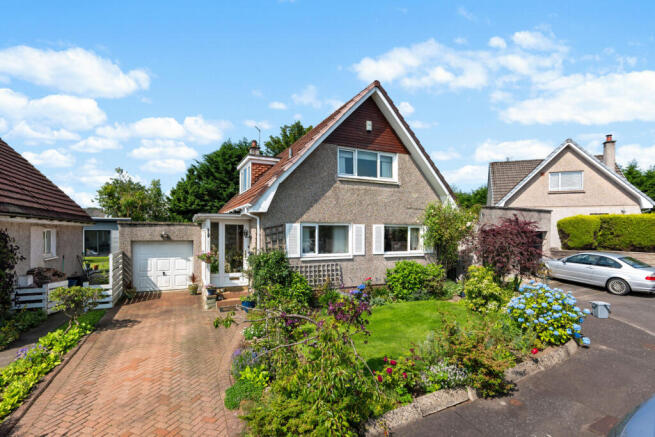
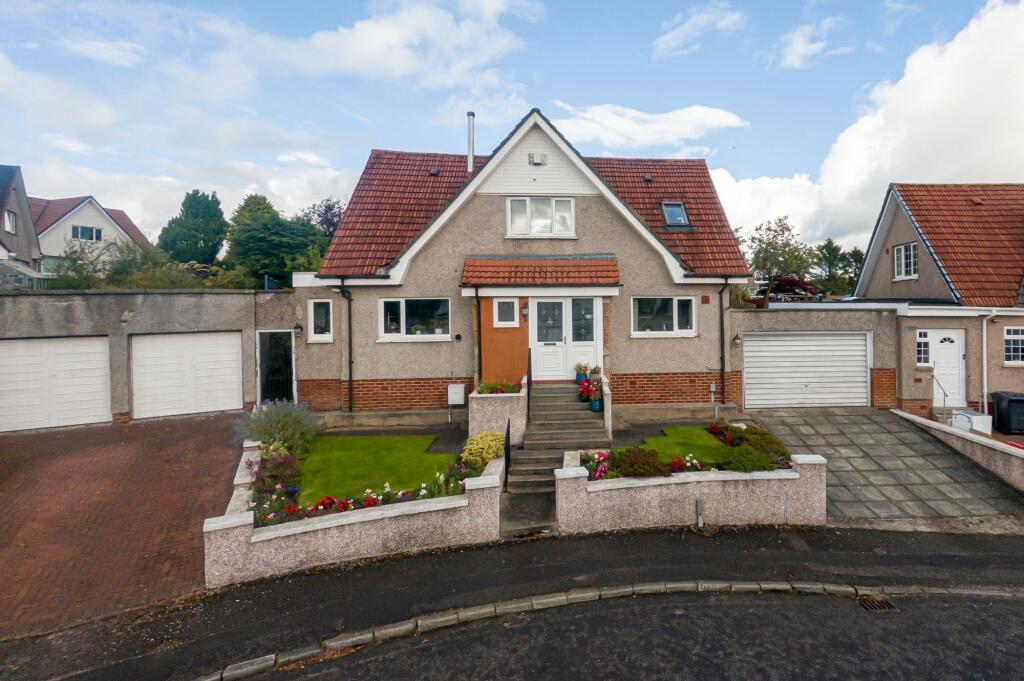
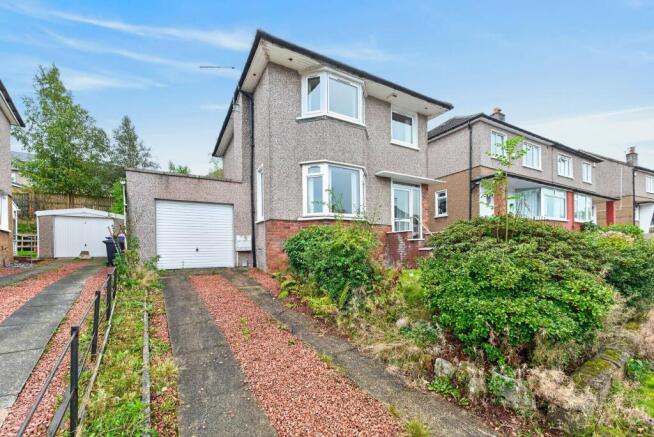
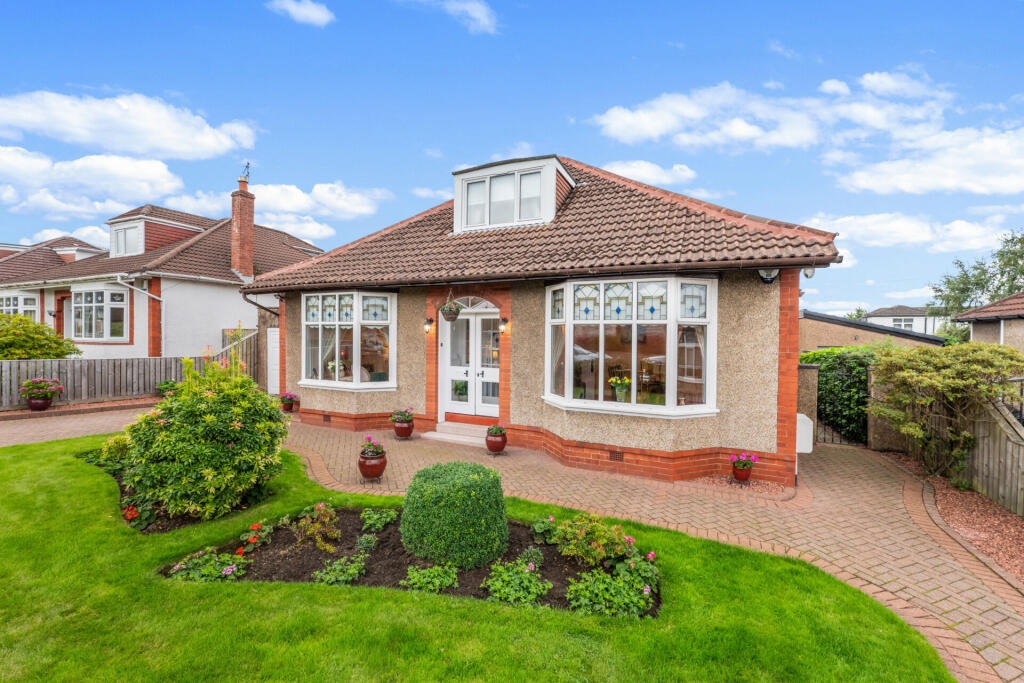
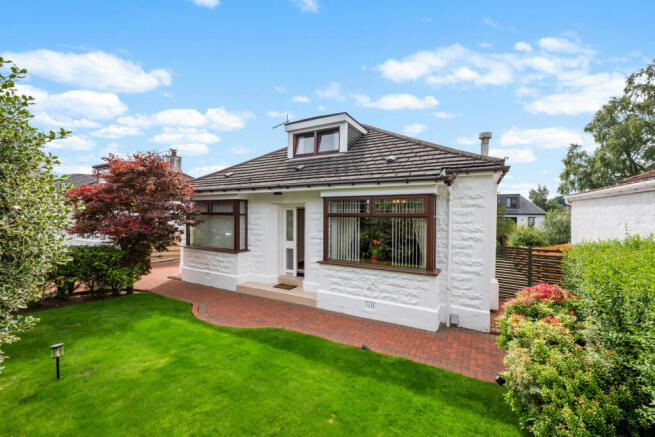
A pre war, 1930s, Detached “Dormer” Bungalow, double-fronted, in the popular Hillfoot district with four bedrooms, two public rooms, extended kitchen, and two shower rooms (one ensuite).
• Entrance vestibule and hallway • Bay windowed lounge and bay windowed dining room • Extended (side and rear) kitchen • 4 bedrooms (2 downstairs, 2 upstairs) • Wet-room shower room • Second, ensuite, shower room • Windows all double-glazed • Gas central heating with combination boiler • Charming garden • Very handy for Hillfoot railway station • Bearsden Primary and Bearsden Academy catchment • Bearsden Cross less than one mile Description Built in the 1930s by John Lawrence and located within the highly popular Hillfoot district, a four bedroom Detached “Dormer” Bungalow with an attractive elevated position, amidst a charming garden, on Hillfoot Drive, minutes’ walk to Hillfoot railway station and the regular services to Glasgow's West End and City Centre it provides.
Originally the house would have been a four apartment (two public rooms and two bedrooms) home, the roof space developed, decades ago, to create two additional bedrooms, one of which features a smart, compact ensuite shower room.
The kitchen has been extended both to the side of the house and to the rear to provide a larger breakfasting sized kitchen, with three windows to two sides (front and rear) The ground floor bathroom has been refitted as a “wet room” shower room, complemented by the smartly fitted ensuite upstairs (to Bed 3).
As clients will see from the photographs, the kitchen is of a modern standard with cream high-gloss units and solid oak worktops, to the back of which are cream coloured “metro” wall tiles.
Appliances include - a range-style cooker with stainless-steel back splash-panel and a cooker-hood, washing-machine, tumble-dryer, fridge-freezer, and dishwasher.
All windows are double glazed, the majority of which are uPVC framed, the upstairs bedrooms featuring quality timber-framed units and a wood-framed double glazed Velux window illuminating the stairwell to the first floor.
Central heating is mains gas and here there is a modern combination boiler (Ideal Logic Combi c30).
As clients will see from the floor plan four of the rooms downstairs feature box bay windows which help to accentuate the feeling of space, with good ceiling height, and with the two public rooms being particularly fine rooms featuring original picture rails and coving, The lounge having a fireplace with a living flame, coal effect, gas fire.
The garden is rather charming; the front garden has a rectangular area of grass bordered to the pavement by retaining wall with mature privet hedge and to the house by a well-stocked shrubbery bed.
There is well established planting to either side boundary and a rising monobloc drive extends to the side of the house where there is a concrete hardstanding area.
Slabbed steps lead to the front of the house and a monobloc path which extends around the side of the house, via a gate, to the rear garden.
The rear garden is very private and has, initially, a sheltered monobloc patio with steps leading up to a lawn area with a feature curved, brick-built, garden wall with planting above.
A further set of steps ascends to a tucked away “secret” top patio, which in fairness is a little overgrown. To the side of the main garden area is a timber shed.
Summary of Accommodation Ground Floor Entrance vestibule, reception, hallway, lounge, dining room, kitchen, 2 double bedrooms, “wet room” shower room.
First Floor Two dormer windowed bedrooms (one double, one single) with bedroom 3 having a small but well fitted, fully tiled, ensuite shower room.
Situation The Hillfoot district of Bearsden is a highly popular one, being so convenient for Hillfoot railway station and but a few minutes east of Bearsden Cross, the heart of Bearsden.
For those with children, it falls within the catchment for Bearsden Primary (at the cross) and for the consistently high-performing Bearsden Academy at Courthill.
Also in Bearsden is St Nicholas’ Primary on Duntocher Road and the private High School of Glasgow Junior School on Ledcameroch Road.
The Hillfoot district of Bearsden is a highly popular one, being so convenient for Hillfoot railway station and but a few minutes east of Bearsden Cross, the heart of Bearsden.
For those with children, it falls within the catchment for Bearsden Primary (at the cross) and for the consistently high-performing Bearsden Academy at Courthill.
Also in Bearsden is St Nicholas’ Primary on Duntocher Road and the private High School of Glasgow Junior School on Ledcameroch Road.
Bearsden Cross is well served with a few cafes, restaurants, a very popular bar, quality butchers and fishmongers, a well-stocked post office, two chemists, doctors and dental practices, amongst other health services.
There is a Marks and Spencer’s food hall. A good house in a great location. Sat NAV Ref: G61 3QQ EPC BAND: D COUNCIL TAX : BAND G TENURE : FREEHOLD EPC Rating: D Council Tax Band: G
Value & comps
Land Registry doesn’t cover Scotland or Northern Ireland, so previous sales may not be on record.
Returns
Set an offer; the calculator follows it.
We're still gathering serviced-accommodation data for this area.
Archie refurb estimate: a Pro feature
0.0% below asking
This is not financial or investment advice. Prop AI Deals is not authorised by the Financial Conduct Authority (FCA) to provide investment advice.
All investment calculators, property analyses, and AI-generated insights are for informational purposes only. Property investment carries risk and may result in financial loss. All calculations should be independently verified and you should consult with FCA-authorised financial advisers before making any investment decisions.
Past performance does not guarantee future results. Tax implications vary by individual circumstances.
Deal
Properties like this can earn 2–3x BTL yields when converted to HMO, with retrofit costs around £10k/room. Sign in to see the full tier, yield projection, and cost breakdown.
Commercial properties like this can earn 30-50% higher yields when converted to residential under Class MA / Q / P / PA, with prior approval costing ~GBP 96/unit. Sign in to see the recommended route, yield uplift, and cost breakdown.
BRRR-suited properties can recycle 80-100% of investor capital on refi, leaving a high-yielding rental with most of the money out. Sign in to see the refurb cost stack, ARV projection, and refinance maths.
Detached + large garden = sub-division play. Pro tier unlocks the tier badge, plot size, uplift estimate, and regional land benchmark.
Short-lease flats trade at deep discount, but extending under the 1993 Act often costs far less than the discount. Pro tier unlocks the tier badge, premium breakdown, long-lease ARV and arbitrage maths.
See projected short-stay revenue vs a vanilla BTL for this property.
See real sub-let margins (HMO room rates & SA nightly rates) vs the landlord rent.
Area
Agent & docs
FAQ
About Hillfoot Drive, Bearsden
Explore nearby