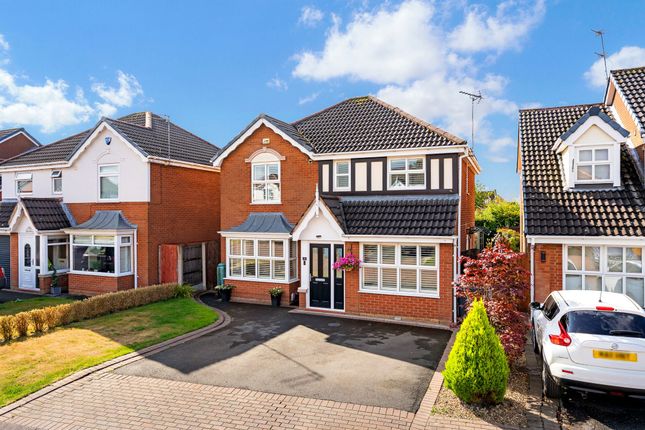
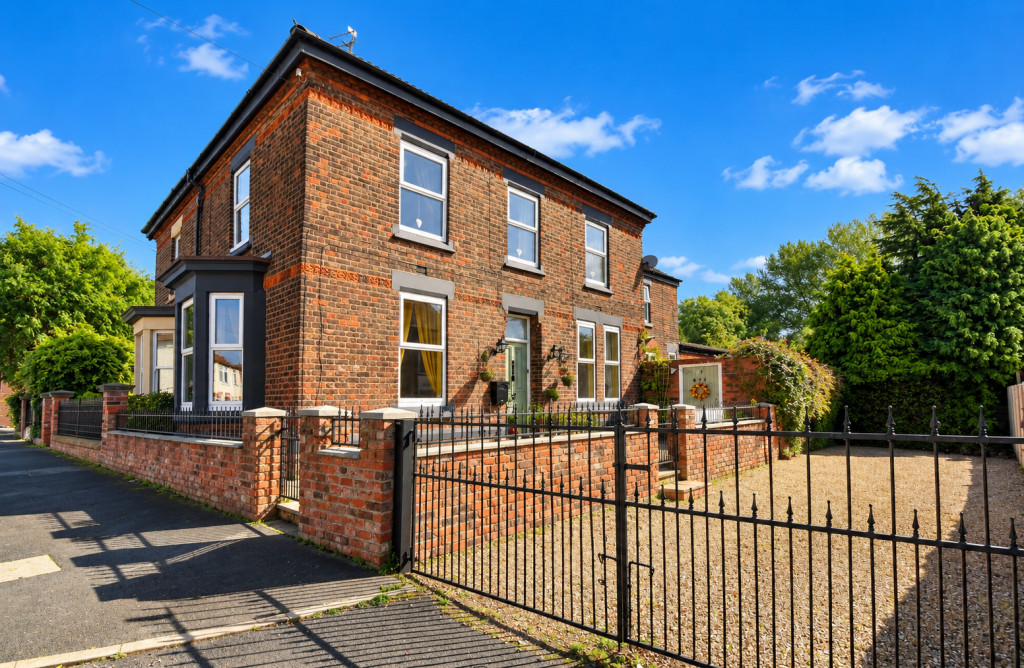
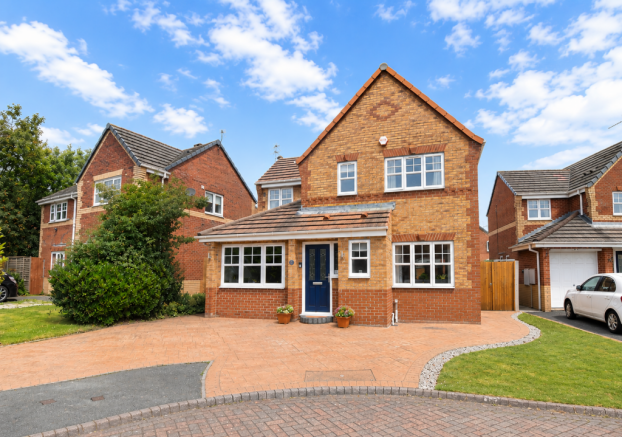
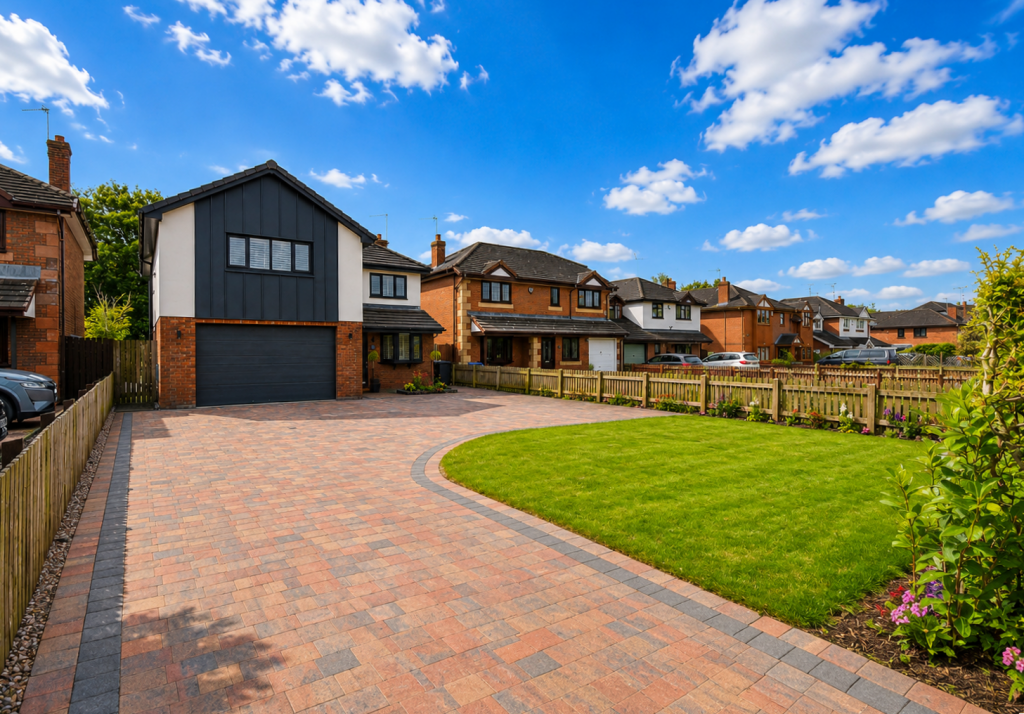
4-bedroom detached house · WA8 7EB
Sold STCListed 181 days
Opportunity summary
See Archie’s verdict, returns by strategy and what to check before viewing.
About
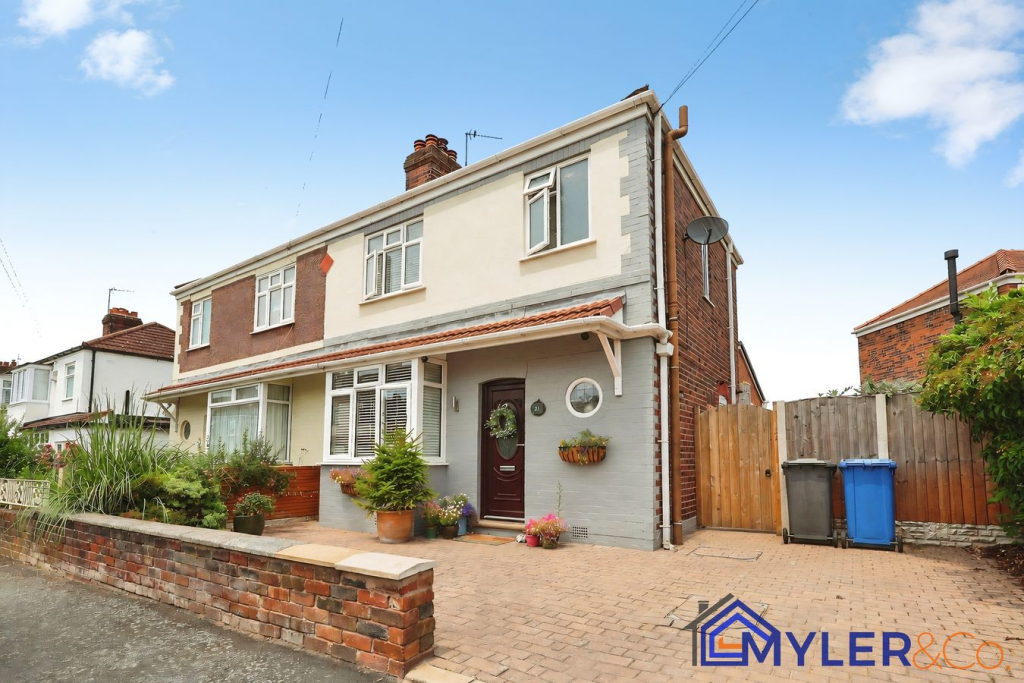
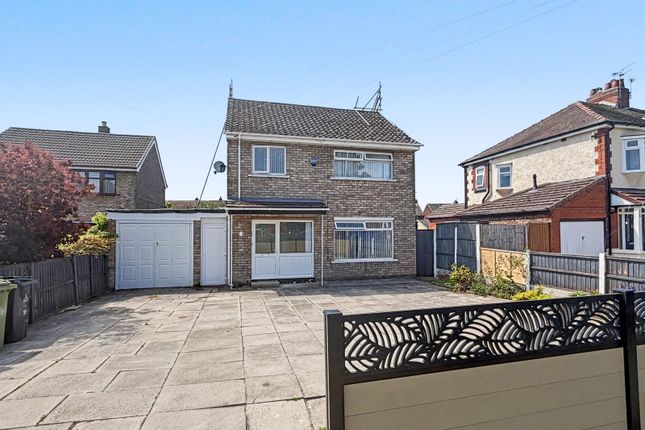
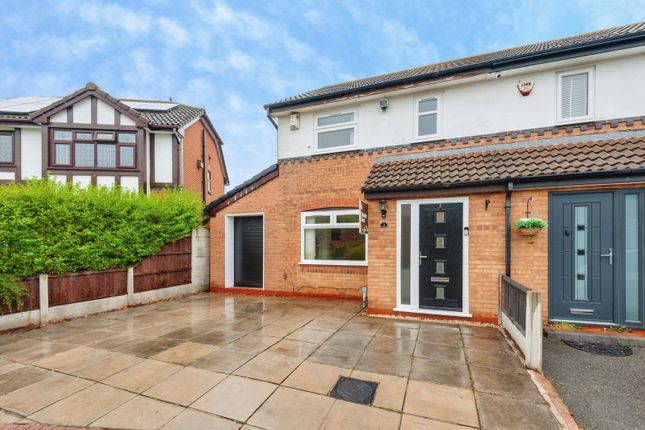
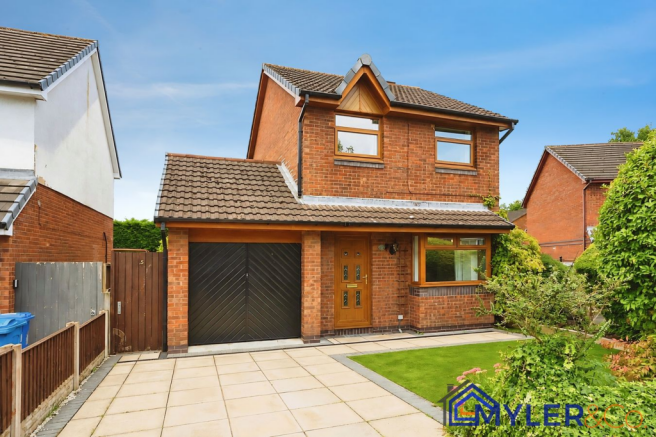
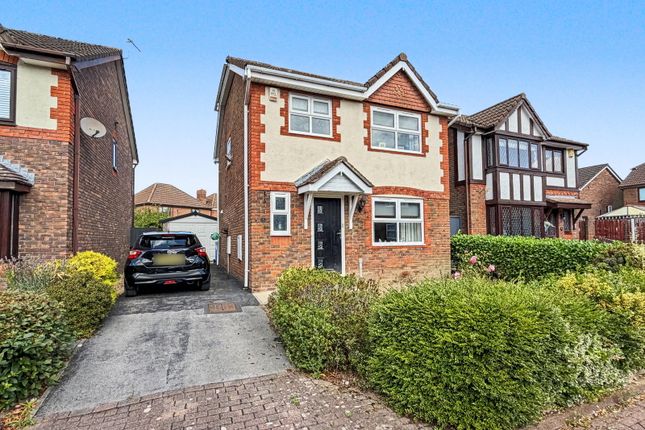
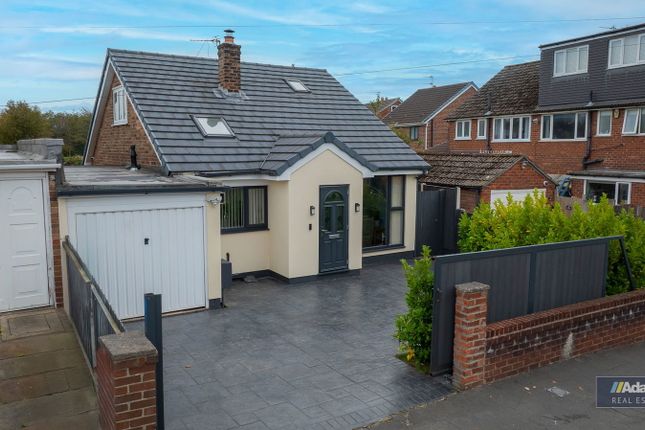
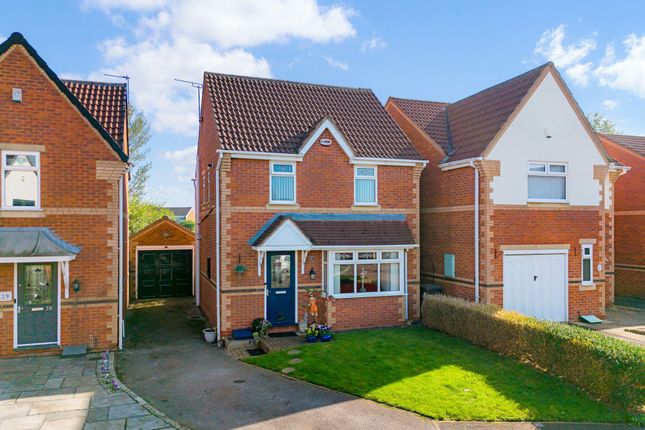
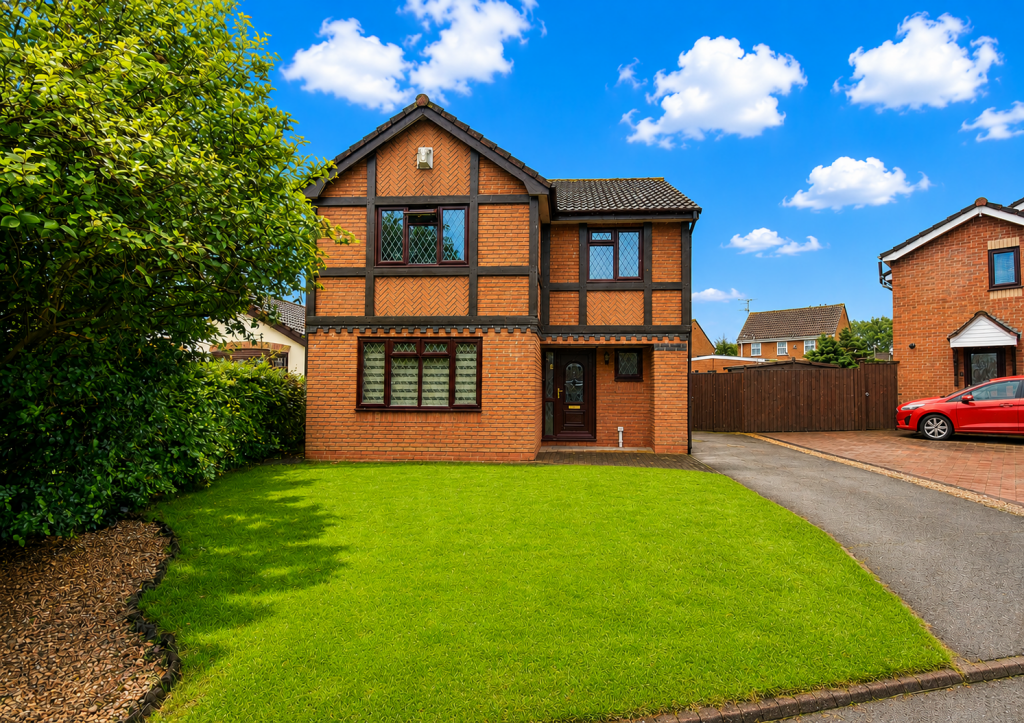
FLOORPLANS TO FOLLOW - This well presented and maintained detached residence, situated in the heart of Widnes, represents a superb opportunity for families seeking generous living space and convenience.
Primed for those who wish to personalise their next home, the property is realistically priced to sell, with some modernisation required.
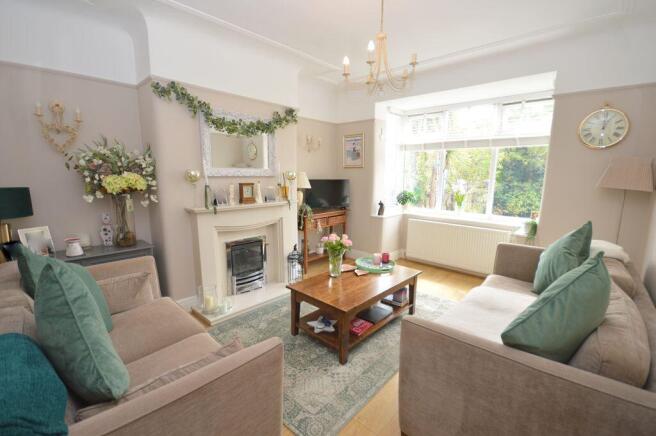
Stepping inside, the spacious living and dining rooms offer an inviting atmosphere, perfect for gatherings and relaxed evenings alike.
There are four generously sized bedrooms, including a master suite complete with its own en-suite, comfortably accommodating family life.
Further benefitting from a practical utility room and a handy downstairs WC, this home has been thoughtfully designed for everyday ease.
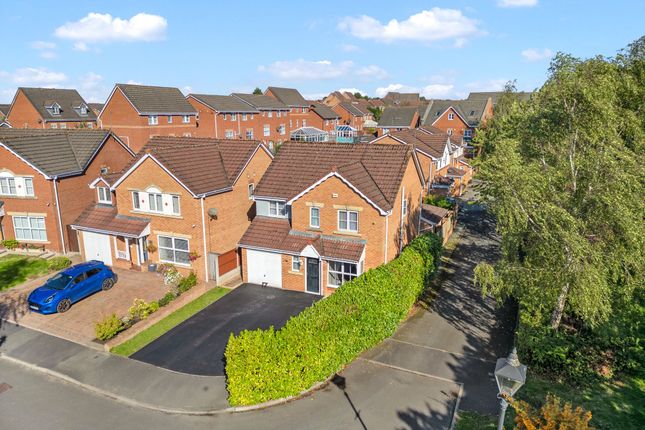
To the rear, an enclosed and beautifully maintained garden provides a peaceful outdoor sanctuary—ideal for children, entertaining, or simply unwinding after a busy day.
Ample off-road parking accommodates multiple vehicles with ease, a real advantage for families or visiting guests.
Located close to the highly regarded Wade Deacon High School, this home offers a fantastic option for families prioritising outstanding local education.
The wider Widnes area delivers a comprehensive selection of amenities, shopping options, and recreational green spaces, making day-to-day living both convenient and enjoyable.
Excellent transport links ensure simple and swift access to surrounding areas and the wider North West. Don’t miss the chance to make this property your new family haven.
Arrange a viewing today to fully appreciate everything this home has to offer.
Living/Dining Room - 8.03m x 3.38m (26'4" x 11'1") Kitchen - 2.91m x 2.29m (9'6" x 7'6") WC - 1.84m x 1.12m (6'0" x 3'8") Utility Room - 1.84m x 1.77m (6'0" x 5'9") Master Bedroom - 3.67m x 3.11m (12'0" x 10'2") En-Suite - 2.49m x 1.23m (8'2" x 4'0") Bedroom 2 - 3.16m x 2.26m (10'4" x 7'4") Bedroom 3 - 2.66m x 2.06m (8'8" x 6'9") Bedroom 4 - 2.68m x 2.65m (8'9" x 8'8") Family Bathroom - 2.04m x 2.03m (6'8" x 6'7")
Value & comps
No previous sales on record.
Returns
Set an offer; the calculator follows it.
We're still gathering serviced-accommodation data for this area.
Archie refurb estimate: a Pro feature
0.0% below asking
This is not financial or investment advice. Prop AI Deals is not authorised by the Financial Conduct Authority (FCA) to provide investment advice.
All investment calculators, property analyses, and AI-generated insights are for informational purposes only. Property investment carries risk and may result in financial loss. All calculations should be independently verified and you should consult with FCA-authorised financial advisors before making any investment decisions.
Past performance does not guarantee future results. Tax implications vary by individual circumstances.
Deal
Properties like this can earn 2–3x BTL yields when converted to HMO, with retrofit costs around £10k/room. Sign in to see the full tier, yield projection, and cost breakdown.
Commercial properties like this can earn 30-50% higher yields when converted to residential under Class MA / Q / P / PA, with prior approval costing ~GBP 96/unit. Sign in to see the recommended route, yield uplift, and cost breakdown.
BRRR-suited properties can recycle 80-100% of investor capital on refi, leaving a high-yielding rental with most of the money out. Sign in to see the refurb cost stack, ARV projection, and refinance maths.
Detached + large garden = sub-division play. Pro tier unlocks the tier badge, plot size, uplift estimate, and regional land benchmark.
Short-lease flats trade at deep discount, but extending under the 1993 Act often costs far less than the discount. Pro tier unlocks the tier badge, premium breakdown, long-lease ARV and arbitrage maths.
See projected short-stay revenue vs a vanilla BTL for this property.
See real sub-let margins (HMO room rates & SA nightly rates) vs the landlord rent.
Area
Agent & docs
FAQ
About Foxley Heath, Widnes, WA8 7EB
Explore nearby