We've tightened what earns a Pursue. A home now needs a published valuation, a strategy that still makes money after real running costs and lender stress tests, and no listing problems that would stop a mortgage. You'll see fewer Pursues, and each one has been checked harder.
See how verdicts work2-bedroom flat · DD10 9FH
For saleListed 172 days
Opportunity summary
See Archie’s verdict, returns by strategy and what to check before viewing.
About
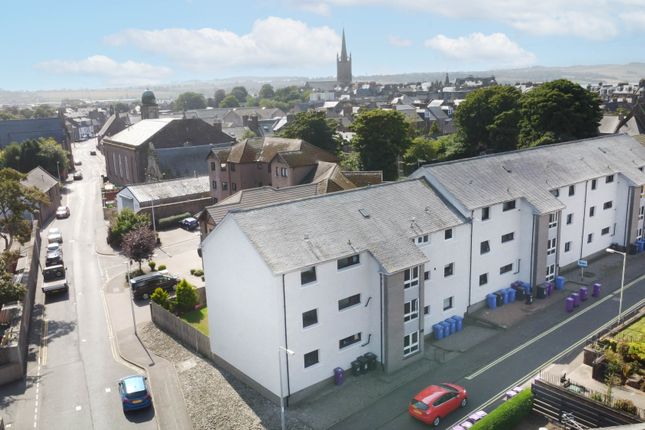
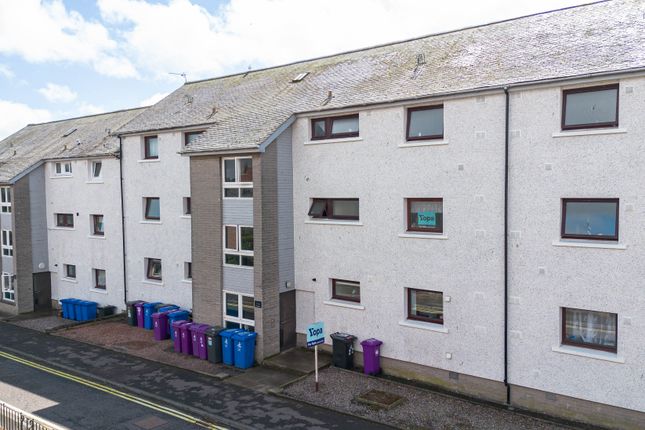
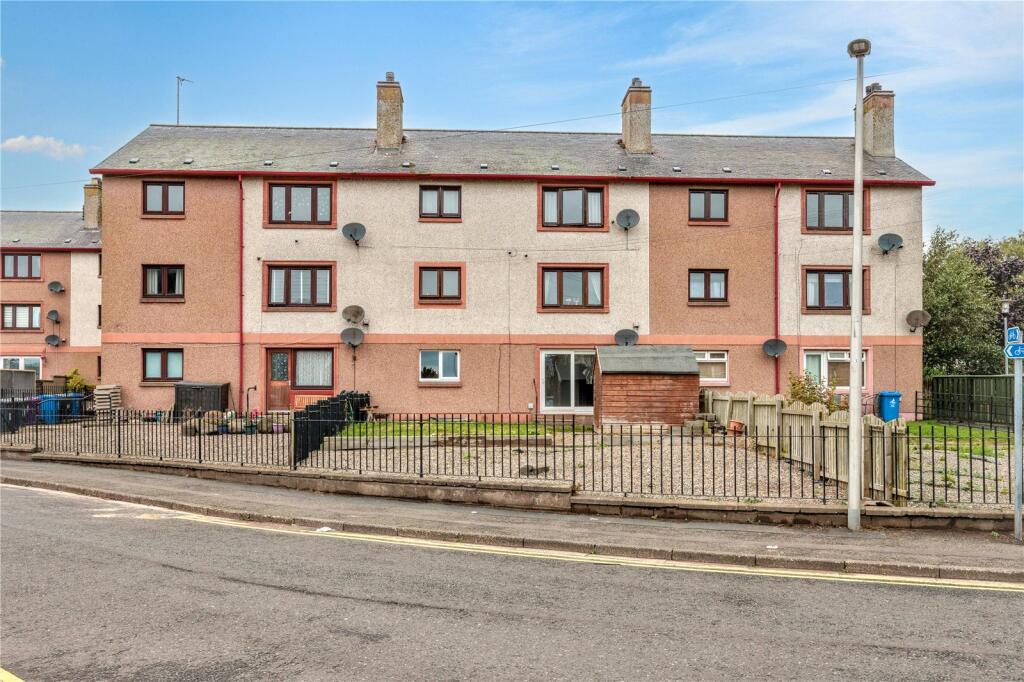
Ready to move in – nicely presented second floor 2 double bedroom apartment 65m2 with residents car park at rear A modern block of 8 flats in this wing, with secure entry system, carpeted mutual stairwell and spacious rooms, lounge, dining kitchen, modern bathroom, good storage space and residential car parking.
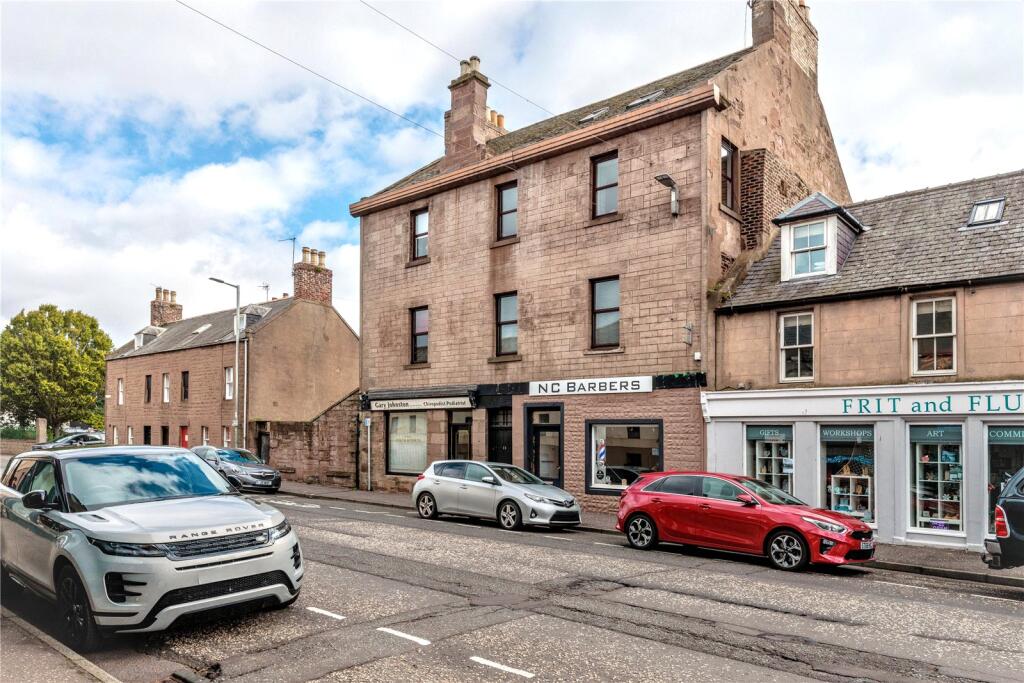
Situated close to local shops, amenities and transport links. This is an deal first time purchase or buy to let. View now!
Viewing Arrangements: Please book directly online or contact Yopa on Alternatively you can call the local agents on to arrange a suitable viewing time for you.
Or email us at Home Report Valuation £100,000: You can easily download the Home Report from the Yopa website advert also at – Montrose, Angus. Or click to request a copy on the link below.
Email: Angus Council Tax Band: B EPC Band: B Tenure: Freehold More about the property...
Entering through the communal secure entry door at the ground floor level and make your way up the well-maintained and cared for stairwell to the second floor, you’ll find the property easily identifiable as number 26.
Heading inside the spacious, light wood effect laminate floored hallway with all rooms accessible from here.
A secure phone entry system is mounted on the wall here, ensuring a safe and convenient way to manage access to the property.
The hallway includes three versatile storage cupboards, ideal for neatly storing household items.
This flat is designed with both functionality and space optimisation in mind, making it a comfortable and practical home for a young couple.
Both bedrooms are rear facing with a pleasant outlook, generous in size each with fitted sliding mirror wardrobes and ample space for furnishings.
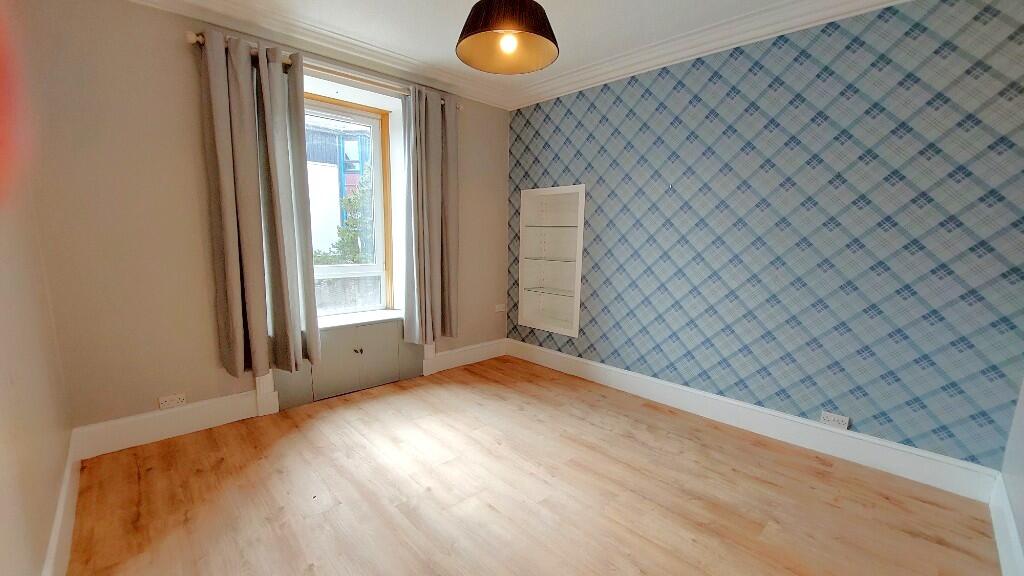
They are decorated in neutral tones one with laminate flooring and the other carpeted for comfort.
The modern fitted bathroom consists of a three-piece white suite including an electric shower over the bath and attractive neutral wall tiling to the entirety of the room.
Included in the bathroom are wall fitments, shaver sockets, tile effect flooring, and an opaqued window and a wall mounted extractor fan for ventilation.
Next is the front facing lounge, through a glass panel door which is a generously sized room with carpeted flooring. There is plenty of plug sockets in this room and neutral décor.
The outlook is very pleasant.
Lastly, the dining kitchen is fitted with a modern range of base and wall units with coordinated worksurfaces and neutral splashback tiling, incorporating a one and a half stainless-steel sink with mixer tap beneath the window.
There is a wall unit that houses the central heating boiler plus an integrated fridge freezer, washer dryer, dishwasher, electric oven, four-burner gas hob and concealed extractor hood above.
The kitchen is finished with wood effect flooring and has ample space for a dining table and chairs.
Externally There is an area to the rear of the building that hosts a generously sized communal car park offering plenty of off-street parking for you and your visitors, as well as a lockable bike and bin stores for the residents.
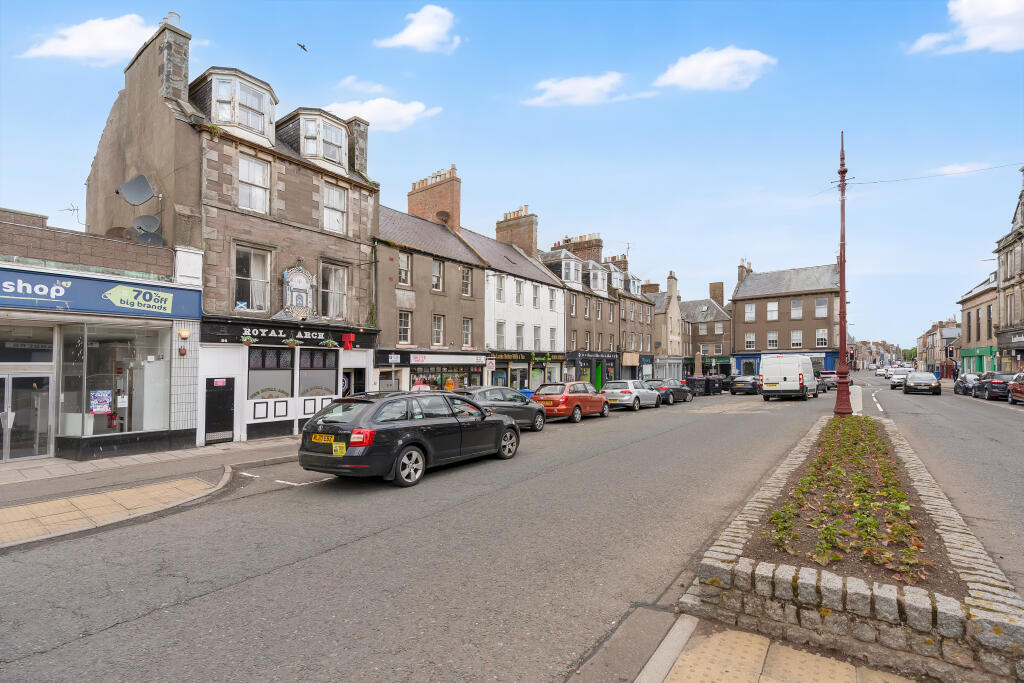
Room Measurements Lounge: 12’3 x 13’0 (3.73m x 3.96m) Dining Kitchen: 12’3 x 8’0 (3.73m x 2.44m) Bathroom: 7’1 x 6’8 (2.16m x 2.03m) Bedroom 1: 12’2 x 9’2 (3.71m x 2.79m) Bedroom 2: 11’0 x 9’8 (3.35m x 2.95m) amenities & transport links Montrose is a picturesque seaport town and has an excellent range of local services for its residents, including a variety of shops, health and sports centres, museum, library, swimming pool, cinema and the beautiful beach.
Asda, Lidl, Costa and Home Bargains are in close proximity handy for your shopping.
Montrose is located midway between the cities of Dundee and Aberdeen on the East coast and is serviced by the main East Coast railway line making it an ideal commuter’s base to locate.
Montrose railway station is less than ten minutes to walk. Bus and rail link the cities as well as easy road travel access to the surrounding Angus and Aberdeenshire towns.
Aberdeen and Dundee cities are approximately 45 minutes driving time.
Request your viewing now and if there isn’t a suitable time slot available online, please call our office on we are very accommodating.
Disclaimer Whilst we make enquiries with the Seller to ensure the information provided is accurate, Yopa makes no representations or warranties of any kind with respect to the statements contained in the particulars which should not be relied upon as representations of fact.
All representations contained in the particulars are based on details supplied by the Seller. Your Conveyancer is legally responsible for ensuring any purchase agreement fully protects your position.
Please inform us if you become aware of any information being inaccurate.
Value & comps
Land Registry doesn’t cover Scotland or Northern Ireland, so previous sales may not be on record.
Returns
Set an offer; the calculator follows it.
Short-let licence or registration needed
We're still gathering serviced-accommodation data for this area.
Archie refurb estimate: a Pro feature
0.0% below asking
This is not financial or investment advice. Prop AI Deals is not authorised by the Financial Conduct Authority (FCA) to provide investment advice.
All investment calculators, property analyses, and AI-generated insights are for informational purposes only. Property investment carries risk and may result in financial loss. All calculations should be independently verified and you should consult with FCA-authorised financial advisers before making any investment decisions.
Past performance does not guarantee future results. Tax implications vary by individual circumstances.
Deal
Properties like this can earn 2–3x BTL yields when converted to HMO, with retrofit costs around £10k/room. Sign in to see the full tier, yield projection, and cost breakdown.
Commercial properties like this can earn 30-50% higher yields when converted to residential under Class MA / Q / P / PA, with prior approval costing ~GBP 96/unit. Sign in to see the recommended route, yield uplift, and cost breakdown.
BRRR-suited properties can recycle 80-100% of investor capital on refi, leaving a high-yielding rental with most of the money out. Sign in to see the refurb cost stack, ARV projection, and refinance maths.
Detached + large garden = sub-division play. Pro tier unlocks the tier badge, plot size, uplift estimate, and regional land benchmark.
Short-lease flats trade at deep discount, but extending under the 1993 Act often costs far less than the discount. Pro tier unlocks the tier badge, premium breakdown, long-lease ARV and arbitrage maths.
See projected short-stay revenue vs a vanilla BTL for this property.
See real sub-let margins (HMO room rates & SA nightly rates) vs the landlord rent.
Area
Agent & docs

FAQ
About 26, Sharpe Place, Montrose
Explore nearby