5-bedroom detached house · BL7 0EX
Listing removedListed 337 days
Opportunity summary
See Archie’s verdict, returns by strategy and what to check before viewing.
About
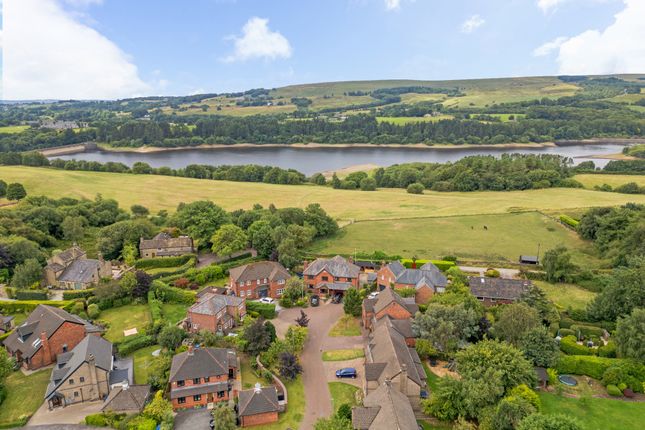
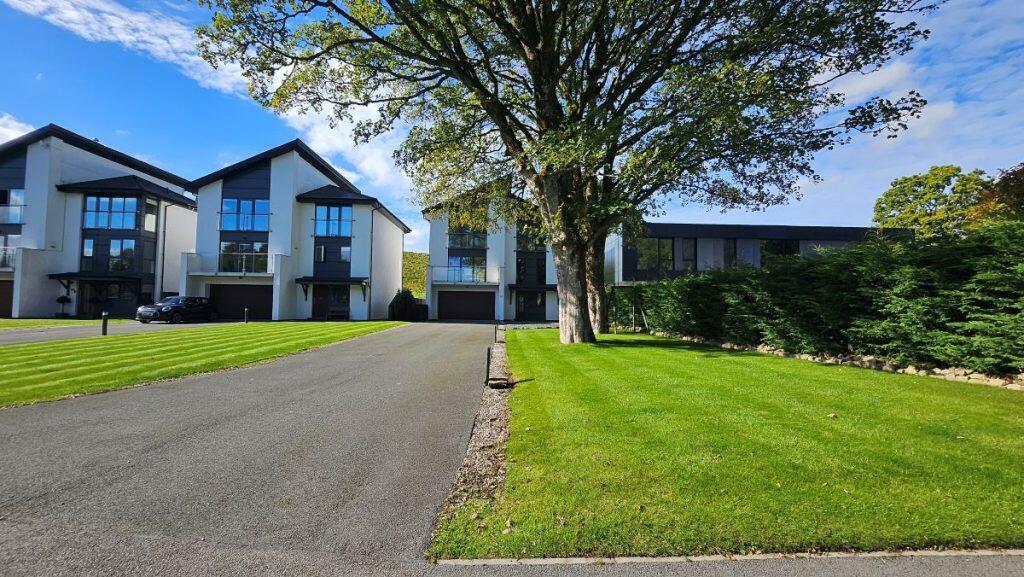
Set in the tranquil and picturesque village of Chapeltown, The Briars offers an exclusive collection of four distinctive homes.
Surrounded by lush countryside and just a short walk from the Wayoh and Entwistle reservoirs, this development is perfect for those seeking luxury and peace in an idyllic setting.
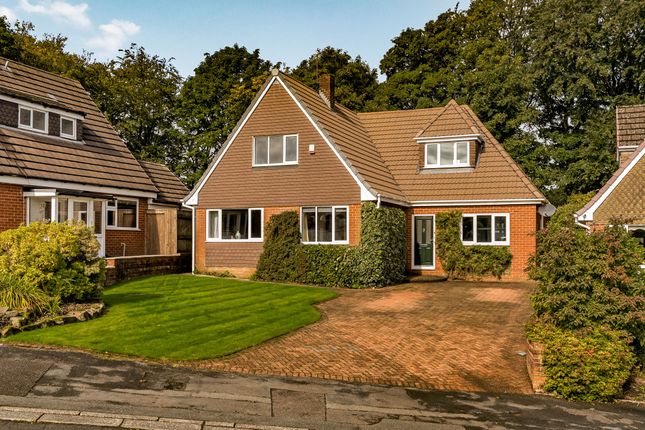
This Property advertised here is Plot 1: A Luxurious 5-Bedroom Detached Home View the brochure here: Experience refined family living in this stunning 5-bedroom, 3-bathroom detached home, spread over three thoughtfully designed floors and encompassing approximately 2,500 sq.
ft.. With premium finishes and flexible spaces, this property is perfect for modern living while offering privacy and sophistication.
Open Plan Living-Kitchen-Diner The luxury kitchen showcases a sleek matte graphite grey finish, accented by light oak shelving and a white granite work surface that transitions effortlessly into a breakfast bar.
It is fully equipped with modern appliances, including a 4-ring induction hob with a downdraft extractor, dishwasher, fridge, freezer, and a stainless steel sink conveniently located beneath the window.
Additional features include a built-in Neff hide-and-slide oven, a separate microwave oven, and a plate-warming drawer.
Floor tiles define the kitchen area, separating it from the lounge and dining spaces.
A doorway leads to the utility room, fitted with plumbing for a washer and tumble dryer stack, and offering access to the rear outdoor space.
Spacious Lounge: The lounge features windows overlooking both the front and rear gardens, with patio doors that lead out to the rear patio.
First Floor Bedrooms & Bathrooms: Bedroom One offers views to the front and includes an en-suite with a WC, vanity wash basin, and a double shower, all finished with sleek grey porcelain tiles on the walls and floors.
Additionally, there is a separate dressing room/wardrobe space for added convenience. Also on the first floor are Bedrooms Two and Three.
Bedroom Two overlooks the front and includes a separate dressing room, while Bedroom Three offers views to the rear and side.
The family bathroom, which serves both bedrooms, features a WC, white gloss vanity units, a bath, and a separate double shower.
The space is finished with luxurious glossy grey and gold marble tiles on both the floors and walls.
Second Floor Bedrooms & Bathroom: On the second floor, you'll find Bedroom Four (right), which features a vaulted ceiling and Velux windows, adding to the sense of space and light.
The en-suite bathroom includes a WC, vanity wash basin with a bowl sink, a bath, and a double shower with a glazed screen, all finished with marble-style tiles on the floor and walls.
Bedroom Five offers a versatile space that can be used as a bedroom, office, sitting room, hobby room, or more. It features a large window with a view of the front garden.
The Other Available Properties: Plot 2: Offered off-plan as a 4-bedroom, 2-bathroom homes. Buyers also have the option to self-build and customise their dream home.
Plot 3: A brand new move-in ready, 3-bedroom, 2-bathroom home with stunning with views of Old Boltonians Football Club and countryside vistas.
Plot 4: A brand new move-in ready, charming 2-bedroom bungalow, perfect for downsizers or professionals.
Designed for single-level living, it features modern open-plan spaces, a snug/office, and a master ensuite for added convenience. Approx. 996 sq. ft. Why Choose The Briars?
Idyllic Location: Peaceful village charm near reservoirs and scenic countryside. Village Amenities: Close to local shops, pubs, and award-winning delis in Chapeltown and Edgworth.
Great Connectivity: Quick access to Bromley Cross train station and the M65 motorway. Personalisation: Opportunities to customise your home on selected plots.
Ready to Move In: Plots 1, 3 & 4 have been completed and are available for immediate viewing. Reservations are now open, giving early buyers the chance to personalise their new homes.
There is planning permission for a garage to built within the grounds of Plot 1. Each property is coverage by an Advantage Insurance Scheme.
Don’t miss the opportunity to secure your dream home in one of Edgworth’s most sought-after locations. Contact us today to arrange a viewing or for more details.
AGENT NOTES: Important Notice for Buyers We do our best to make sure our property details are accurate and reliable, but they do not form part of any offer or contract and should not be relied upon as statements of fact.
Measurements, photographs, floor plans, and any services or appliances listed are for guidance only — they may not be exact or tested.
Some photographs may include virtually staged furnishings and décor intended to illustrate potential layouts or styling.
Fixtures & Fittings Any fixtures and fittings not specifically mentioned in the property details should be agreed separately with the seller.
Anti-Money Laundering (AML) & Buyer ID Checks To comply with legal requirements, we must verify the identity of all buyers before we can move forward with a sale.
We’ll also need proof of funds and details of your instructed solicitor at this stage. At Newton & Co, we use a trusted third-party provider to complete these checks securely and quickly.
There’s a compulsory non-refundable fee of £40 per person which is paid directly to us when you’re ready to proceed.
Please note, we can’t issue a memorandum of sale until these checks are complete — so the sooner they’re done, the sooner we can help you secure your new home.
Relationship Disclosure In line with Section 21 of the Estate Agents Act 1979, we must declare if the owner of a property is related to anyone at Newton & Co.
If that’s ever the case, we’ll always let you know. Referral Fees We may recommend trusted partners for extra services you might need — such as conveyancing, mortgage advice, insurance, or surveys.
Sometimes we receive a small referral fee for introducing you to these providers. You’re under no obligation to use them and you’re always welcome to choose your own.
Value & comps
No previous sales on record.
Returns
Set an offer; the calculator follows it.
We're still gathering serviced-accommodation data for this area.
Archie refurb estimate: a Pro feature
0.0% below asking
This is not financial or investment advice. Prop AI Deals is not authorised by the Financial Conduct Authority (FCA) to provide investment advice.
All investment calculators, property analyses, and AI-generated insights are for informational purposes only. Property investment carries risk and may result in financial loss. All calculations should be independently verified and you should consult with FCA-authorised financial advisers before making any investment decisions.
Past performance does not guarantee future results. Tax implications vary by individual circumstances.
Deal
Properties like this can earn 2–3x BTL yields when converted to HMO, with retrofit costs around £10k/room. Sign in to see the full tier, yield projection, and cost breakdown.
Commercial properties like this can earn 30-50% higher yields when converted to residential under Class MA / Q / P / PA, with prior approval costing ~GBP 96/unit. Sign in to see the recommended route, yield uplift, and cost breakdown.
BRRR-suited properties can recycle 80-100% of investor capital on refi, leaving a high-yielding rental with most of the money out. Sign in to see the refurb cost stack, ARV projection, and refinance maths.
Detached + large garden = sub-division play. Pro tier unlocks the tier badge, plot size, uplift estimate, and regional land benchmark.
Short-lease flats trade at deep discount, but extending under the 1993 Act often costs far less than the discount. Pro tier unlocks the tier badge, premium breakdown, long-lease ARV and arbitrage maths.
See projected short-stay revenue vs a vanilla BTL for this property.
See real sub-let margins (HMO room rates & SA nightly rates) vs the landlord rent.
Area
Agent & docs
FAQ
About 116 High Street, Turton, Bolton, Lancashire, BL7
Explore nearby