3-bedroom house · NG23 7LQ
Sold STCReduced £15k (−4.8%) on 30 SepListed 125 days
Opportunity summary
See Archie’s verdict, returns by strategy and what to check before viewing.
About
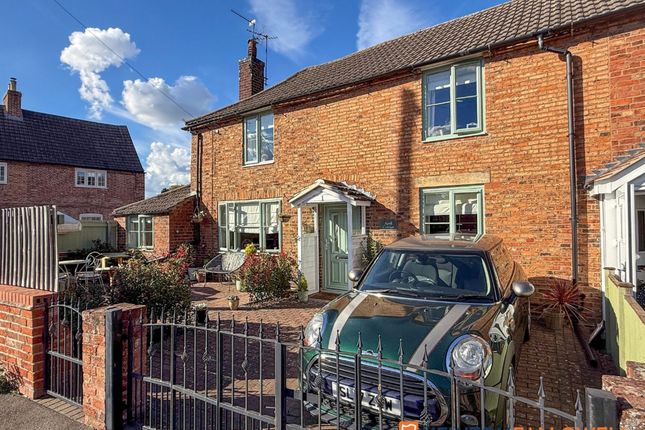
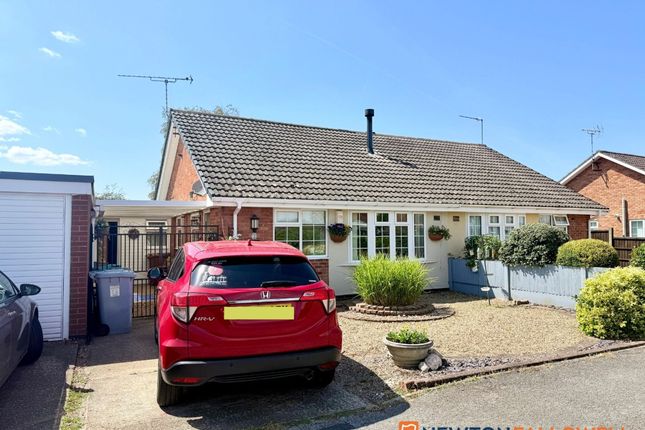
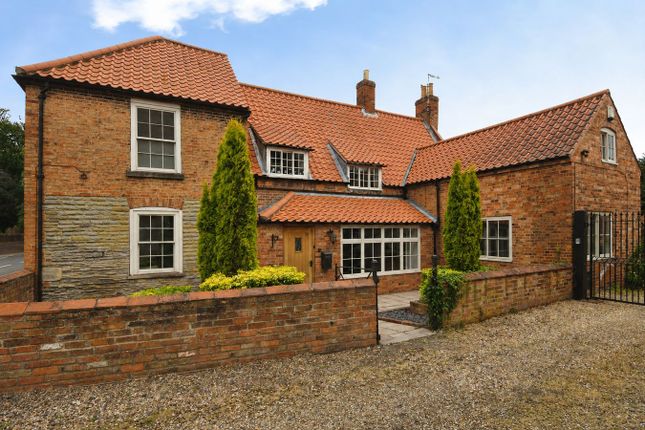
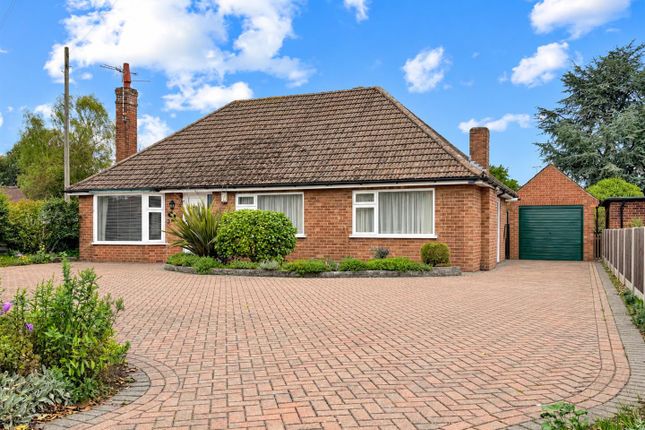
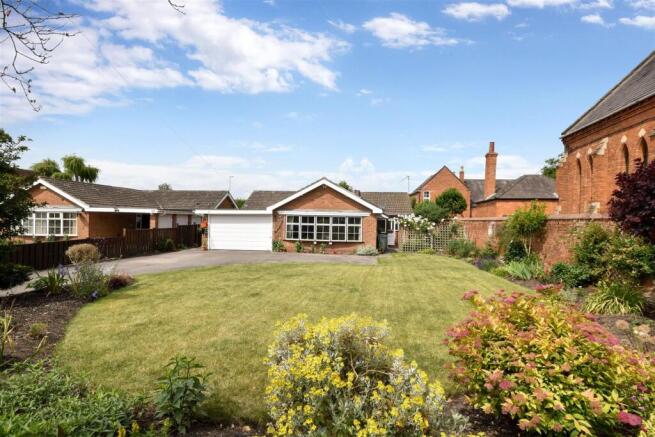
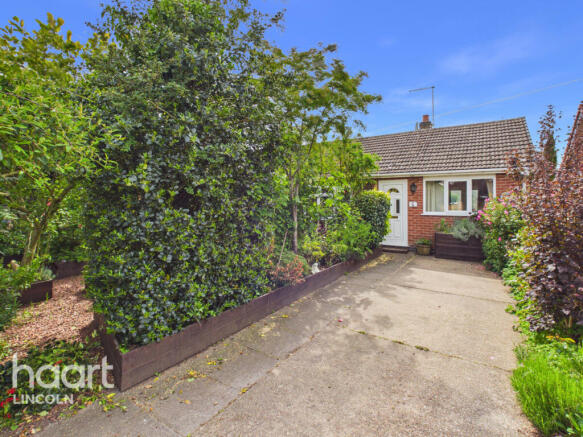
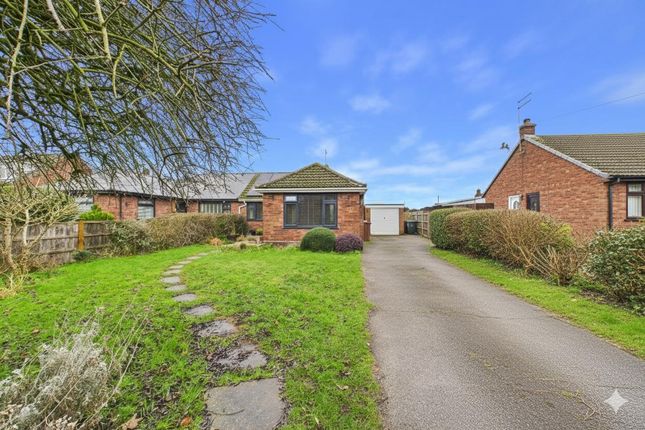
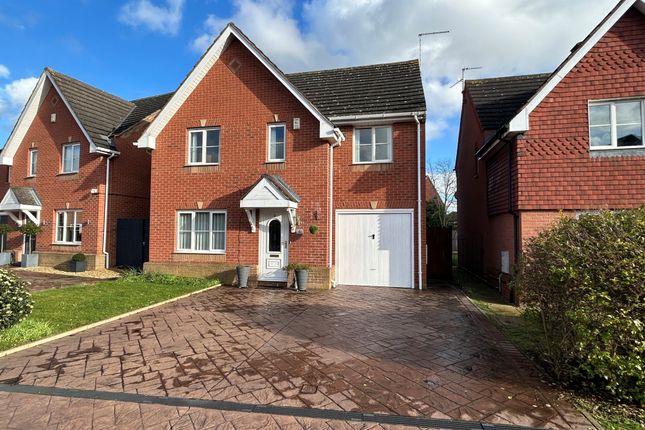
A stunning three bedroom detached period home situated within this very sought after village location.
The property retains a wealth of character and charm, and in addition to the three bedrooms, there are two excellent sized reception rooms, a superb kitchen, utility and well appointed first floor bathroom.
There is a single garage and an enclosed garden to the rear. Double glazing and gas central heating are installed. Early viewing is essential.
Situation And Amenities Collingham has an excellent primary school, medical centre, dentist, library, a Co-op and a good range of local shops.
There are public houses in the village that provide good food, and a variety of social clubs and organisations.
Conveniently situated for access to the A46 for commuting to Lincoln, the A1 and Newark, the latter having a direct rail link to London Kings Cross (approximately 80 minutes).
Collingham also has its own railway station with frequent trains to Lincoln, Newark and Nottingham.
Accommodation Upon entering the front door, this leads into: Reception Hallway The reception hallway has the staircase rising to the first floor, and doors providing access to the lounge and dining room.
The hallway has a stone floor and a ceiling light point. Lounge (11' 10'' x 11' 6'' (3.60m x 3.50m)) This nicely proportioned reception room has a window to the front elevation overlooking the green.
Located to one side of the chimney breast are bespoke fitted storage cupboards and shelving. The lounge also has wood laminate flooring, a ceiling light point and a radiator.
Dining Room (11' 11'' x 11' 6'' (3.63m x 3.50m)) A further well proportioned reception room, having a window to the front elevation overlooking the green.
The dining room has stripped wooden floorboards, a ceiling light point and a radiator. A door opening leads through to the kitchen.
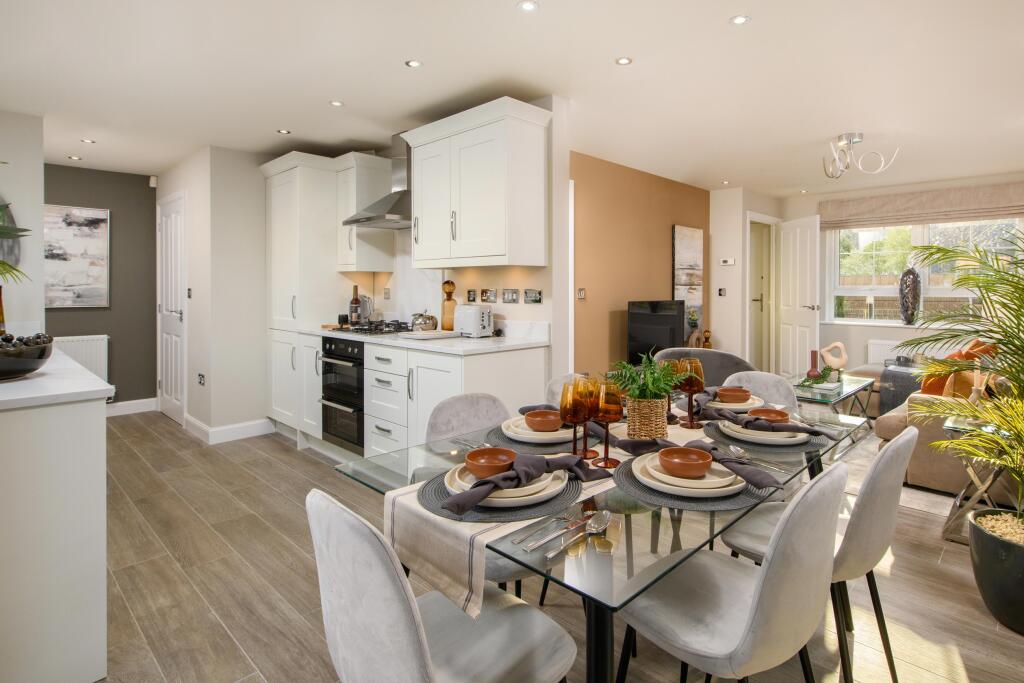
Kitchen (17' 11'' x 7' 1'' (5.46m x 2.16m)) This large galley style kitchen has two windows to the rear elevation, and is fitted with an excellent range of base units, complemented with solid wood work surfaces and matching splash backs.
There is a Belfast sink and space and plumbing for a dishwasher. The freestanding Range cooker is included within the sale.
The kitchen has a painted beamed ceiling, wood laminate flooring, wall light points and a vertical panel radiator. The central heating boiler is located within the kitchen.
A door opens to the staircase leading down to the cellar, and a further door leads into the utility room.
Cellar (11' 11'' x 11' 7'' (3.63m x 3.53m)) Utility Room (7' 11'' x 7' 0'' (2.41m x 2.13m)) The utility room has a stable door leading out to the garden and is fitted with base units with solid wood work surfaces.
The room has a painted beamed ceiling, a ceiling light point, the same wood laminate flooring that flows through from the kitchen, space and plumbing for both a washing machine and tumble dryer, and further space for a vertical fridge/freezer.
First Floor Landing As mentioned, the staircase rises from the reception hallway to the first floor landing which has doors into all three bedrooms and the bathroom.
The landing has a large and useful storage cupboard and a ceiling light point. Access to the loft space is obtained from here.
Bedroom One (11' 10'' x 11' 8'' (3.60m x 3.55m)) An excellent sized double bedroom with a window to the front elevation, a ceiling light point and a radiator.
Located to one side of the chimney breast is a fitted wardrobe.
Bedroom Two (11' 10'' x 11' 8'' (3.60m x 3.55m)) A further great sized double bedroom with a window to the front elevation, a ceiling light point and a radiator.
Accessed from this bedroom and sited above the staircase is a useful storage cupboard.
Bedroom Three (11' 7'' x 7' 2'' (3.53m x 2.18m)) A very good sized third bedroom having a window to the rear elevation, a sloping pitched roof, a ceiling light point and a radiator.
Bathroom (11' 9'' x 7' 1'' (3.58m x 2.16m)) This superb sized and well appointed bathroom has an opaque window to the rear and is fitted with a white suite comprising a contemporary double ended bath, pedestal wash hand basin and WC.
There is also has an oversized walk-in shower cubicle with mains rainwater head shower. The bathroom is enhanced with part ceramic tiling to the walls, together with recessed ceiling spotlights.
In addition there are recessed ceiling spotlights, an extractor fan and a heated towel rail. Outside Located to the side of the property is a shared driveway which in turn leads to the single garage.
Gated access leads to the rear garden. Single Garage The garage has an up and over door. Rear Garden The delightful rear garden has a high degree of privacy and is tiered in design.
The lower tier provides an ideal outdoor seating and entertaining area, and the upper tier is laid primarily to lawn. The garden contains a wonderful array of mature shrubs, plants and trees.
Council Tax The property is in Band B.
Value & comps
No previous sales on record.
Returns
Set an offer; the calculator follows it.
We're still gathering serviced-accommodation data for this area.
Archie refurb estimate: a Pro feature
0.0% below asking
This is not financial or investment advice. Prop AI Deals is not authorised by the Financial Conduct Authority (FCA) to provide investment advice.
All investment calculators, property analyses, and AI-generated insights are for informational purposes only. Property investment carries risk and may result in financial loss. All calculations should be independently verified and you should consult with FCA-authorised financial advisors before making any investment decisions.
Past performance does not guarantee future results. Tax implications vary by individual circumstances.
Deal
Properties like this can earn 2–3x BTL yields when converted to HMO, with retrofit costs around £10k/room. Sign in to see the full tier, yield projection, and cost breakdown.
Commercial properties like this can earn 30-50% higher yields when converted to residential under Class MA / Q / P / PA, with prior approval costing ~GBP 96/unit. Sign in to see the recommended route, yield uplift, and cost breakdown.
BRRR-suited properties can recycle 80-100% of investor capital on refi, leaving a high-yielding rental with most of the money out. Sign in to see the refurb cost stack, ARV projection, and refinance maths.
Detached + large garden = sub-division play. Pro tier unlocks the tier badge, plot size, uplift estimate, and regional land benchmark.
Short-lease flats trade at deep discount, but extending under the 1993 Act often costs far less than the discount. Pro tier unlocks the tier badge, premium breakdown, long-lease ARV and arbitrage maths.
See projected short-stay revenue vs a vanilla BTL for this property.
See real sub-let margins (HMO room rates & SA nightly rates) vs the landlord rent.
Area
Agent & docs
FAQ
About 4, The Green, Newark
Explore nearby