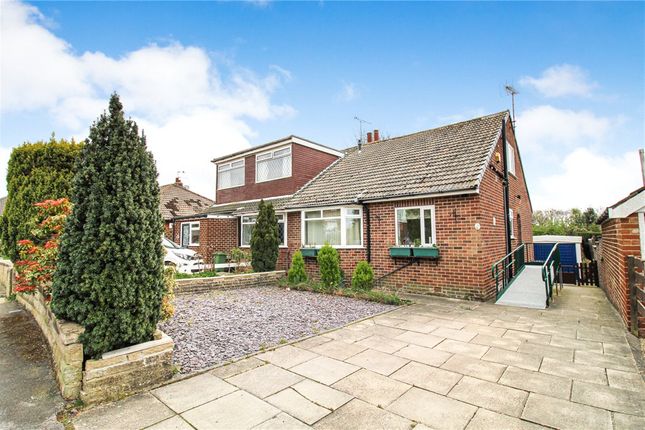
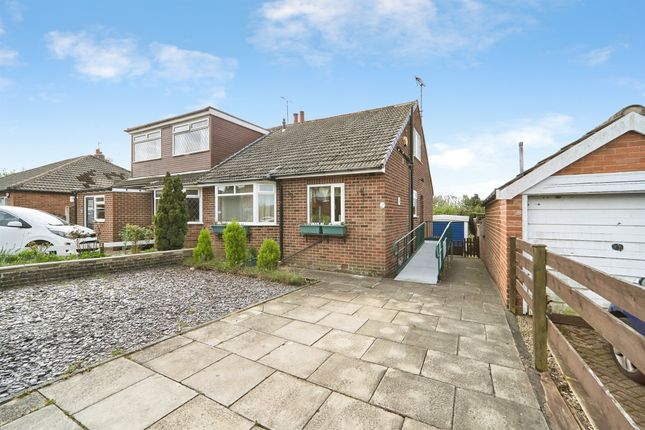
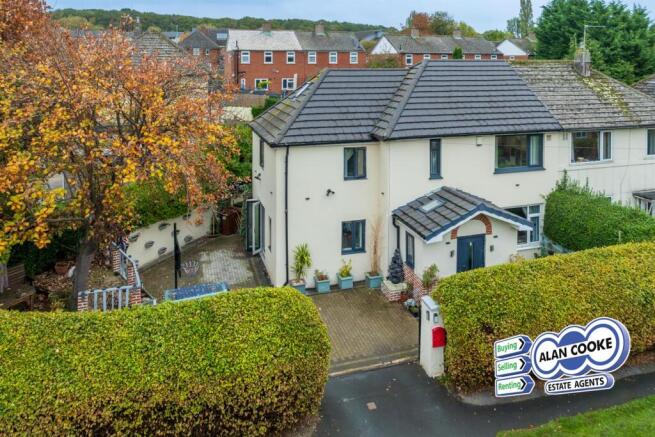
We've tightened what earns a Pursue. A home now needs a published valuation, a strategy that still makes money after real running costs and lender stress tests, and no listing problems that would stop a mortgage. You'll see fewer Pursues, and each one has been checked harder.
See how verdicts work2-bedroom flat · LS16 8HA
For saleReduced £35k (−12.3%) on 22 OctListed 44 days
Opportunity summary
See Archie’s verdict, returns by strategy and what to check before viewing.
About
Open to view Sat 19th Sept from 1:30 pm. Please call 24/7 or book online to reserve your appointment. Thank ewe.
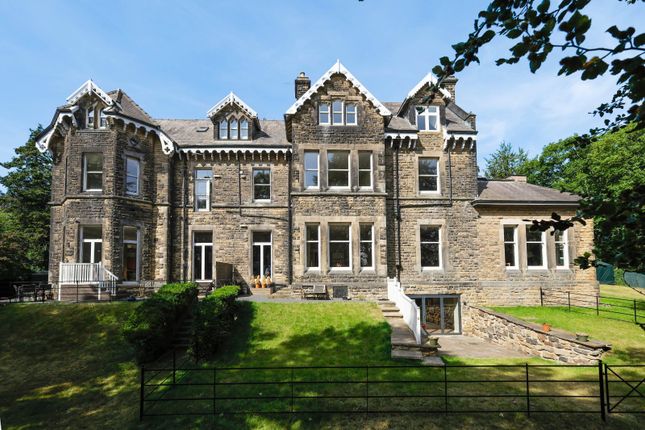
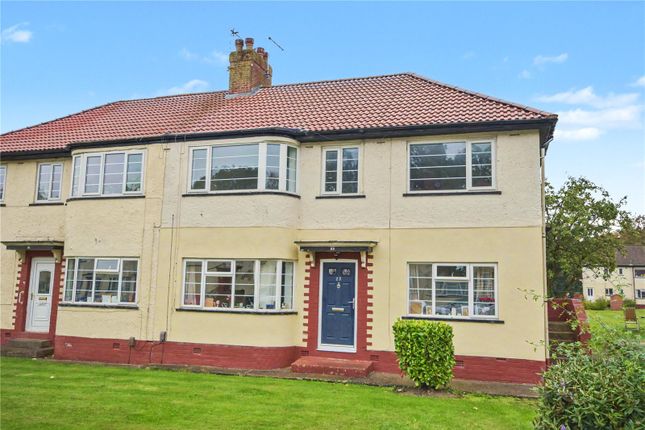
They often say that there are 3 things that you should look for when buying your forever property...Location, location, location...This spacious, beautiful, ground-floor apartment has all 3!
And...the 3 p's...Privacy...position and panache! Well...what a pleasant surprise for me seeing this apartment for the first time!
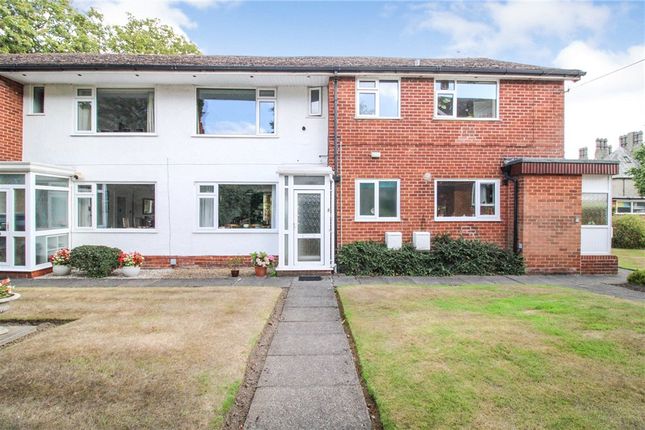
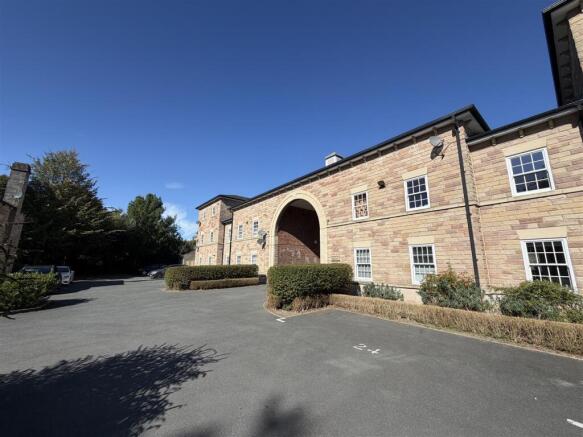
Tucked away in a little backwater within this quaint development of similar apartments, being at the very far end of the much sought-after, Glendower Park...How good is that!
The micro position of this apartment has got to be one of the best in the immediate location in my opinion! What impressed me the most was the size of the apartment.
It was much bigger than I expected. Having entered the apartment's private entrance hall, your guided tour continues by entering a spacious entrance hall.
At the end of the hallway on the left, you enter a rather elegant living room which is semi open -plan to the dining room...the feel of natural light and spaciousness is rather special...ohhh...and those lovely private views!
The hallway also gives access to the guest cloakroom, kitchen, 2 generous bedrooms and the shower room. The apartment is double-glazed and has a gas-fired central heating system.
Outside, there are lawned private gardens to 3 sides, shared with the owner of apartment 37.
So, if you're looking for outdoor space or to entertain friends and family, this apartment may well be ideal.
Around to the rear of the apartment is a small garage block, 1 of which belongs to this apartment. Communal parking for the residents too. Now for the amenities ...
Adel is considered to be a popular and sought-after, leafy suburb within North Leeds.
The main arterial roads give easy access to Horsforth, Moortown, Chapel Allerton, Headingley, and Bramhope, Leeds city centre, and access to the motorway networks, and of course, Leeds and Bradford International Airport is a few miles away.
Regular public transport is on hand. Apart from good shopping, restaurants, pubs, and wine bars, there are lots of sports clubs to visit in order to work off those over-indulgences...
The vibrant Adel Village Memorial Club, The Village, David Lloyd, and Chapel Allerton Lawn Tennis and Squash Club to name just a few.
Also of local interest is Golden Acre Park, The Canal Gardens at Roundhay, and the famous Roundhay Park with its twin lakes. Bedquilts park/playing fields are within a 10-minute walking distance.
There are at least 6 good golf courses within a few miles, including Headingley Golf Club within a 10-minute walk.
A 30-minute drive North, takes you out into beautiful North Yorkshire countryside...a true gem of the County!
Viewers are accompanied by EweMove's business owners; this ensures a good, in-depth viewing experience with the property professional.
Afterwards, you will receive a short video of the property to remember us by and so that you can show your friends and family.
(EweMove's business owners are normally contactable mornings, afternoons, evenings, and weekends, including Sundays.) Tenure: Leasehold.
We understand the owners of these apartments are also the freeholders, but in order to enhance the desirability and saleability, a leasehold arrangement has been created. The best of both worlds.
There is no ground rent. The annual service charge is £1,320 per annum. There is a long lease available for 999 years from 1 January 1980, ending on 01/01/2979, with 952 years unexpired.
The title number is WYK286042. From information received regarding flood risk...Rivers & Seas...very low. Surface water... Very low.
The property has mains gas, water, electricity and drainage installed, The EPC is currently in the process of being assessed. The Council tax band is band D.
Open Front Porch Open entrance/potico, which is the entry point for apartments 35 and 37. Entrance Hall 5.05m x 2.06m - 16'7” x 6'9” ”L” shaped and with maximum measurements.
There is a radiator, ornate coving and a useful storage cupboard. Guest WC 1.88m x 1.23m - 6'2” x 4'0” Here we have a vanity wash hand basin which has storage cupboards underneath it.
Low-level W.C., fully tiled walls, a radiator and double glazing. Medicine cupboard/cabinet.
Living/Dining Room 7.47m x 4.76m - 24'6” x 15'7” (Maximum measurements and ”L”-shaped) Semi-open plan with the dining room/area...comprising...
Living Room 4.76m x 4.23m - 15'7” x 13'11” A lovely, elegant living room with a feature fireplace, incorporating a living flame effect electric fire.
There is a double-panel radiator, ornate coving and a ceiling rose.
Sizeable double-glazed windows enable plenty of light to enter this room and also provide private views over the lawned garden...how nice!
Dining Area 3.24m x 2.98m - 10'8” x 9'9” I just love the seating area built into the bay... And with twin dual aspect double glazed windows providing those private views over the garden.
There is a double-panel radiator and a serving hatch opening to the kitchen.
Kitchen 3.1m x 2.4m - 10'2” x 7'10” There is an extensive range of wall and floor units, complemented by granite effect worktops and with enhancements comprising split-level cooking, a 4-ring gas hob, which has a concealed extractor hood above it.
There is space for a fridge-freezer and plumbing for an automatic washer.
There is a stainless steel sink unit and a mixer tap, downlighting over the worktops, a radiator and double-glazed windows affording nice views over the side garden.
Don't forget the serving hatch open to the dining room. Bedroom 1 3.98m x 3.1m - 13'1” x 10'2” A substantial double bedroom, measured to the wardrobe fronts.
There are fitted high-level wardrobes, a dressing table and drawer units to one wall and full-height fitted wardrobes to another. Radiator, coving and double glazing.
There is a leafy outlook and again, privacy is assured. Bedroom 2 3.2m x 2.08m - 10'6” x 6'10” Fitted wardrobes, a radiator and coving. Double-glazed windows and views to match those of Bedroom 1.
Shower Room 1.63m x 1.55m - 5'4” x 5'1” A fully tiled shower room constructed in such a way that it forms what is often referred to as a wet room.
There is a Mira Advance electric shower unit, a pedestal hand wash basin and a low-level W.C. Fully tiled walls, a radiator and double glazing.
There is a built-in linen cupboard which houses the Worcester gas-fired central heating boiler as well as a radiator...perhaps more of a linen cupboard?
Exterior In my opinion, this apartment has the best location within the apartment block....but I would say that, wouldn't I?
Why...because it is tucked away over to the very right-hand side of the building and shares a sizeable, rather private, mainly lawned garden on three sides, with the apartment above.
Exterior You will see from the photographs that there are also flower beds and a private seating area.
A pathway leads around to the rear of the building, where there are the garages and car parking for the residents. This property has a single garage and use of the communal parking if required.
Further car parking is available within the site on the no-through access road.
Value & comps
No previous sales on record.
Returns
Set an offer; the calculator follows it.
We're still gathering serviced-accommodation data for this area.
Archie refurb estimate: a Pro feature
0.0% below asking
This is not financial or investment advice. Prop AI Deals is not authorised by the Financial Conduct Authority (FCA) to provide investment advice.
All investment calculators, property analyses, and AI-generated insights are for informational purposes only. Property investment carries risk and may result in financial loss. All calculations should be independently verified and you should consult with FCA-authorised financial advisers before making any investment decisions.
Past performance does not guarantee future results. Tax implications vary by individual circumstances.
Deal
Properties like this can earn 2–3x BTL yields when converted to HMO, with retrofit costs around £10k/room. Sign in to see the full tier, yield projection, and cost breakdown.
Commercial properties like this can earn 30-50% higher yields when converted to residential under Class MA / Q / P / PA, with prior approval costing ~GBP 96/unit. Sign in to see the recommended route, yield uplift, and cost breakdown.
BRRR-suited properties can recycle 80-100% of investor capital on refi, leaving a high-yielding rental with most of the money out. Sign in to see the refurb cost stack, ARV projection, and refinance maths.
Detached + large garden = sub-division play. Pro tier unlocks the tier badge, plot size, uplift estimate, and regional land benchmark.
Short-lease flats trade at deep discount, but extending under the 1993 Act often costs far less than the discount. Pro tier unlocks the tier badge, premium breakdown, long-lease ARV and arbitrage maths.
See projected short-stay revenue vs a vanilla BTL for this property.
See real sub-let margins (HMO room rates & SA nightly rates) vs the landlord rent.
Area
Agent & docs

FAQ
About 35, Glendower Park, Leeds
Explore nearby