2-bedroom flat · IV3 5TB
For saleReduced £4k (−2.1%) on 24 SepListed 146 days
Opportunity summary
See Archie’s verdict, returns by strategy and what to check before viewing.
About
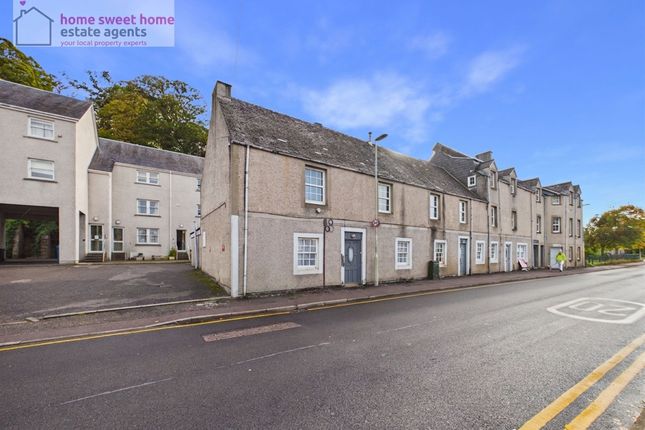
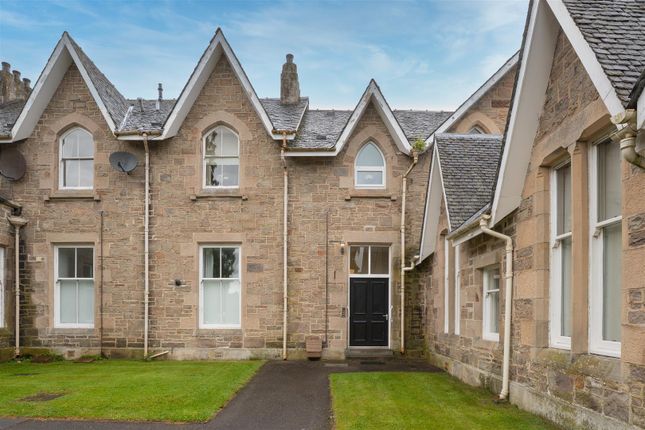
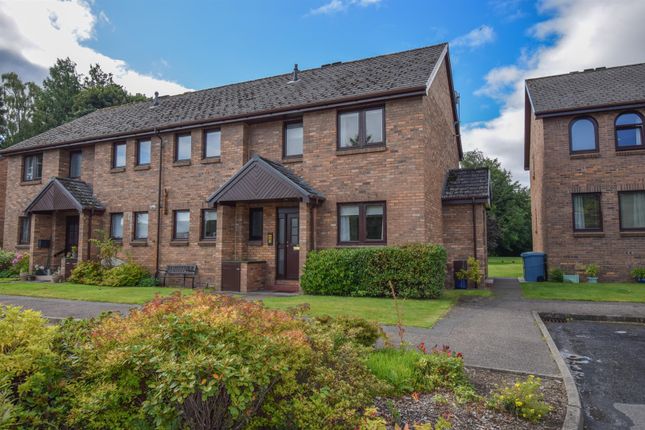
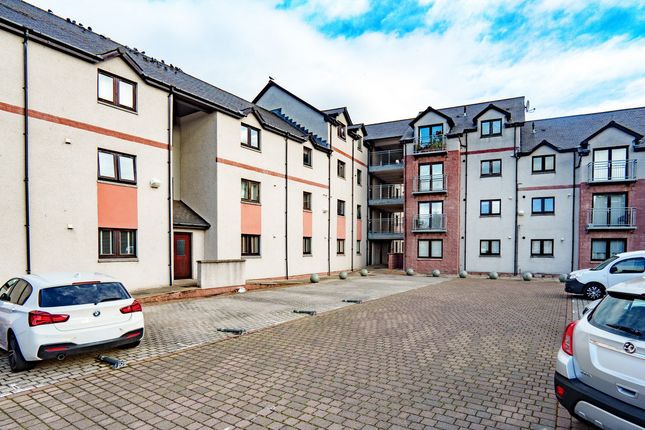
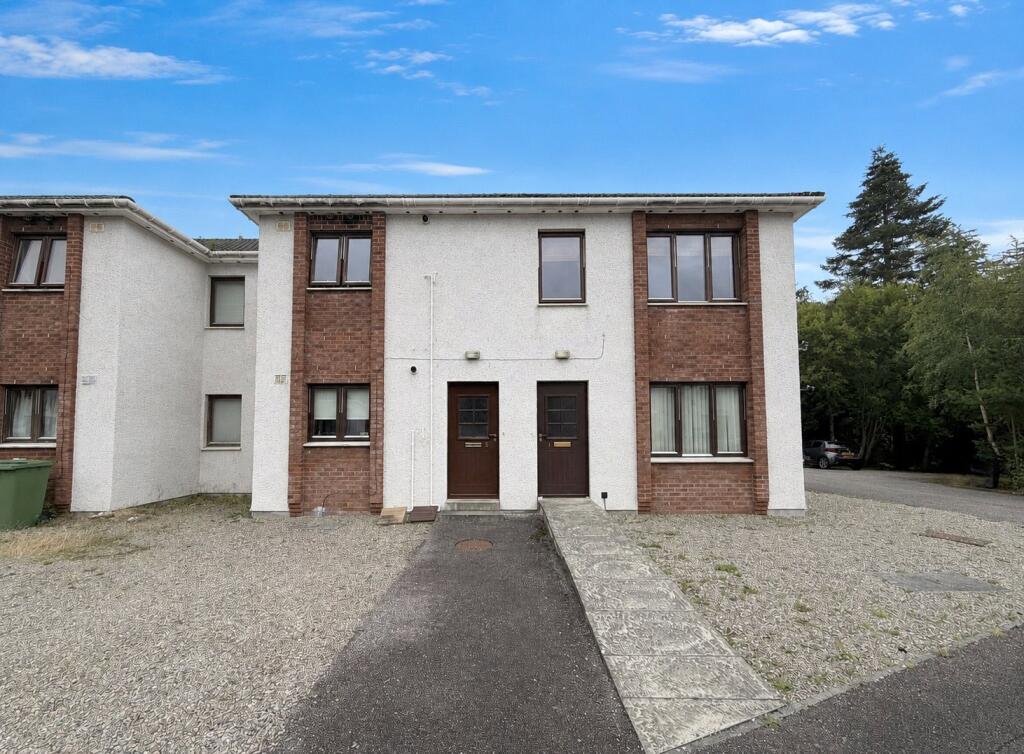
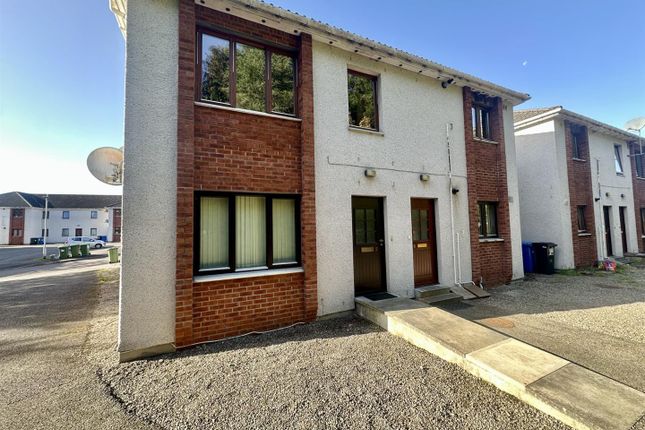
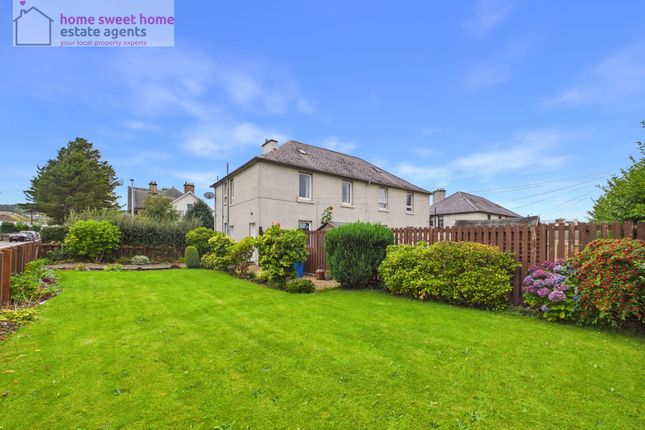
A short walk from Ness Walk and the river, Riverside Gardens has a quieter feel than many modern developments in Inverness.
This ground floor flat keeps things practical with secure entry, dedicated parking, communal garden space and a layout that includes two double bedrooms, one with its own en-suite shower room.
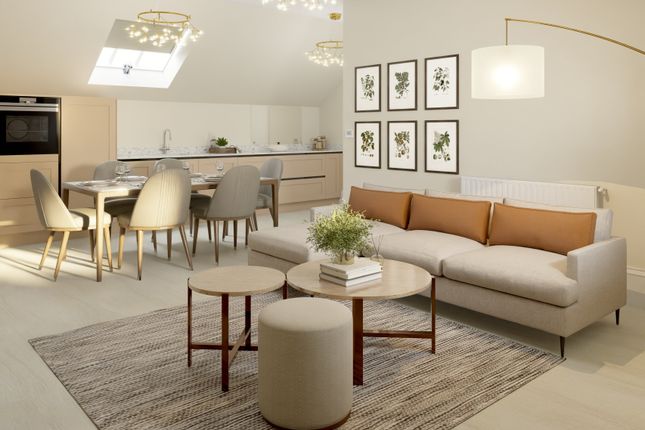
The living room is a generous space with plenty of room for a sofa and furniture.
A wide window on the far wall brings in natural light complementing the bright feel of the walls which are painted in a light neutral colour.
A dark red fitted carpet runs throughout the room, detailed with a small repeating pattern. There’s a good size radiator installed to keep the room warm in the colder months.
The kitchen sits just off the living room and is fitted with light wood effect wall and base units finished with brushed metal handles.
The layout includes worktops which run around two walls giving you generous preparation space and storage.
A built in oven is positioned beneath a gas hob, while tiled splashbacks run along the work surfaces in a soft neutral tone. A window sits the side with a radiator fitted beneath.
The walls are painted white, helping the room feel bright, while the flooring is finished in neutral coloured vinyl for practicality.
The bathroom has a large white bath set to one side with an electric shower positioned above.
Green tiling surrounds the bath area, complete with a decorative border running around the edge of the bath. The remaining walls are painted white to keep the space feeling fresh and bright.
A frosted window allows natural light in while maintaining privacy. The flooring is finished in a light green coloured vinyl. The apartment has two double bedrooms.
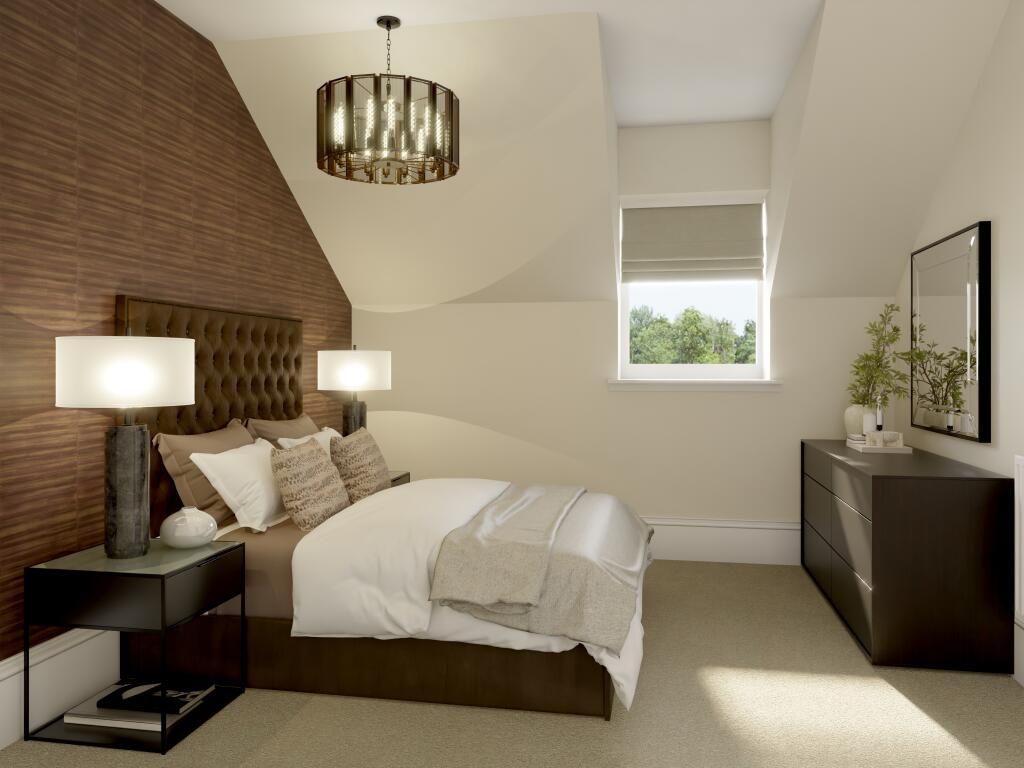
Bedroom one has a large window and walls that are painted white creating a clean bright atmosphere.
Built in wardrobes with light wood effect sliding doors provide substantial storage without taking up additional floor space.
The en-suite shower room includes a corner shower enclosure alongside a white toilet and pedestal sink.
A wall mounted mirrored cabinet adds extra storage while a frosted window allows ventilation and natural light into the room.
The second bedroom is another double with a bright, straightforward layout. A tall window allows good natural light into the space, while white walls keep the room feeling airy.
The flooring matches bedroom one with the same dark patterned carpet running throughout.
Built-in wardrobe storage is positioned along one wall with light wood effect doors, giving useful hanging and shelving space.
If you’re looking for a two bedroom apartment in a handy Inverness location then this one is for you. Contact Hamish Homes today to arrange a private viewing, before it’s too late.
About Inverness Inverness, the capital of the Scottish Highlands, offers an enchanting blend of history, culture and natural beauty, making it a prime destination for home buyers.
The city's charm combines old-world allure with modern amenities.
Inverness Castle, overlooking the river, provides a glimpse into the city's past, while the bustling city centre features contemporary shops, restaurants and cafes.
Inverness boasts a range of excellent schools, healthcare services and a low crime rate, ensuring a high quality of life.
Outdoor enthusiasts will find Inverness a paradise, with easy access to the Highlands' vast wilderness for hiking, cycling and wildlife spotting.
The city is also the gateway to the North Coast 500, Scotland’s ultimate road trip, offering breathtaking coastal scenery.
Culturally, Inverness thrives with numerous art, music and sporting festivals and events.
The Eden Court Theatre and Cinema is a hub for performing arts, while local museums and galleries celebrate the region's heritage.
General Information: Services: Mains Water, Electric & Gas Council Tax Band: C EPC Rating: C (79) Entry Date: Early entry available Home Report: Available on request.
Viewings: 7 Days accompanied by agent
Value & comps
Land Registry doesn’t cover Scotland or Northern Ireland, so previous sales may not be on record.
Returns
Set an offer; the calculator follows it.
We're still gathering serviced-accommodation data for this area.
Archie refurb estimate: a Pro feature
0.0% below asking
This is not financial or investment advice. Prop AI Deals is not authorised by the Financial Conduct Authority (FCA) to provide investment advice.
All investment calculators, property analyses, and AI-generated insights are for informational purposes only. Property investment carries risk and may result in financial loss. All calculations should be independently verified and you should consult with FCA-authorised financial advisors before making any investment decisions.
Past performance does not guarantee future results. Tax implications vary by individual circumstances.
Deal
Properties like this can earn 2–3x BTL yields when converted to HMO, with retrofit costs around £10k/room. Sign in to see the full tier, yield projection, and cost breakdown.
Commercial properties like this can earn 30-50% higher yields when converted to residential under Class MA / Q / P / PA, with prior approval costing ~GBP 96/unit. Sign in to see the recommended route, yield uplift, and cost breakdown.
BRRR-suited properties can recycle 80-100% of investor capital on refi, leaving a high-yielding rental with most of the money out. Sign in to see the refurb cost stack, ARV projection, and refinance maths.
Detached + large garden = sub-division play. Pro tier unlocks the tier badge, plot size, uplift estimate, and regional land benchmark.
Short-lease flats trade at deep discount, but extending under the 1993 Act often costs far less than the discount. Pro tier unlocks the tier badge, premium breakdown, long-lease ARV and arbitrage maths.
See projected short-stay revenue vs a vanilla BTL for this property.
See real sub-let margins (HMO room rates & SA nightly rates) vs the landlord rent.
Area
Agent & docs
FAQ
About 22, Riverside Gardens, Inverness
Explore nearby