We've tightened what earns a Pursue. A home now needs a published valuation, a strategy that still makes money after real running costs and lender stress tests, and no listing problems that would stop a mortgage. You'll see fewer Pursues, and each one has been checked harder.
See how verdicts work4-bedroom house · TN5 6QG
For saleListed 208 days
Opportunity summary
See Archie’s verdict, returns by strategy and what to check before viewing.
About
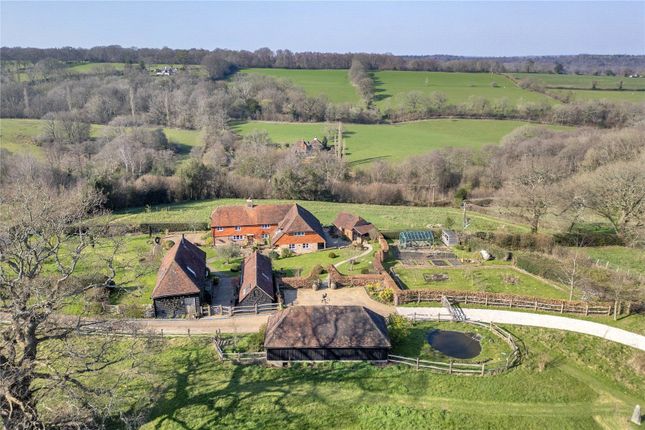
A stunning farmstead conversion in this exceptional, discreet location in the countryside between Wadhurst and Tunbridge Wells.
Description Swatlands Farm makes for a wonderful family home, which is well maintained and presented, and set in this exceptional, discreet location.
The whole farm is made up of a series of period and modern buildings, combining perfectly as a protected farmstead, enjoying both protective, surrounding land along with stunning, semi-rural views.
The farmhouse covers approximately 2,405 sq ft, offering immaculate, well designed, practical accommodation, including a sizeable extension, with three reception rooms and a stylish, open-plan kitchen, plus a fine principal bedroom suite and dressing room upstairs, along with three further bedrooms and a shower room.
The whole house has been finished to a high standard, including double glazing, whilst at the same time, much of the fine original character is still evident, including fireplaces, exposed timbers and impressive beamed ceilings.
The property also nicely accesses the exterior, with French doors from the kitchen/family room onto a delighted, landscaped terrace, and with a further terrace opening outside the entrance hall, offering a delightful seating area, which takes advantage of the stunning views across the valley to the rear.
Here, there is also a large detached utility building, serving the house, complete with a secure covered outside dog kennel.
A supplementary barn conversion nearby provides further two/three bedroom, independent accommodation, for either family or guests, complete with a kitchen, bathroom, and an en-suite shower room - all finished to a similar standard to the main house, while offering its own individual character through an abundance of modern oak joinery and quality fitments, complementing the exposed pitched ceiling and beams.
Again, the property offers a good link to the private garden area, with french doors straight from the kitchen.
There is also a further barn conversion next door to the annexe, completing the accommodation, which is laid out as an office/gym, with a cloakroom and shower.
The farmhouse has lpg central heating with radiators, supplemented by underfloor electric heating in the kitchen/family room, the hall and the principal, en-suite bathroom.
The annexe is heated by an air sourced heat pump and the home office/gym has electric wall mounted heaters.
Both the farm house and annexe also have wood burning stoves and the kitchen in the farmhouse benefits from an electric complete control Aga.
Other outbuildings include a four car, open bay barn style structure (one bay currently caged for logs/recycling/bins), as well as a three bay modern Atcost style barn of approximately 1075 sq ft, open to one side, currently used as general storage and a wood store.
In addition, there is a further, very large Atcost style modern farm building of approximately 8256 sq ft, which is positioned well away from the residential, with forecourt parking and access to the main farm drive, from its own spur track.
This building is divided into two areas, with the second section having stairs to a mezzanine above, with four lock-up stores below.
Outside Delightful gardens to the farmhouse and annexe, with its seven paddocks forming the immediate surrounds, along with two areas of woodland - see land plan.
There is an orchard area with some mature fruit trees (a variety of apples and a pear) plus numerous younger trees (several plums, around 10 different varieties of apple, a medlar and a cherry) as well as the sizeable vegetable and soft fruit plot.
The current owners have invested a lot of time and energy into restoring the land for nature, encouraging wildlife and increasing species diversity.
Location Swatlands Farm enjoys an enviable position, yet is conveniently located on the rural edge of the popular village of Wadhurst, within the High Weald Area of Outstanding Natural Beauty.
The village (approximately 1.8 miles) is known for its active local community and individual shops for everyday needs, including a butcher, delicatessen, hairdressers and florist, as well as two supermarkets, including a Jempsons with a post office, a church, bookshop, doctors’ surgery, village hall, sports centre, garage, cafes, restaurants, and several local pubs and the popular wine bar, Cellar.
Tunbridge Wells is the nearest large town, approximately seven miles away, with extensive high street shopping, cultural and entertainment amenities including two theatres, cafes, restaurants, health clubs, an out-of-town retail park and the historic Pantiles area.
Recreational activities in the area include golf courses at Lamberhurst, Flimwell and Tunbridge Wells.
Bewl Water, the largest stretch of open water in the south east is approximately 4 miles, with options including horse riding, walking and cycling trails, rowing, sailing, canoeing and fishing.
The award winning Bedgebury National Pinetum and Forest is within approximately 8.2 miles and is now recognised as the most complete collection of conifers on one site anywhere in the world, offering further woodland walks, cycling, riding, and outdoor music concerts.
National Trust run Scotney Castle (approximately 5.2 miles) offers picturesque gardens against the backdrop of a moated medieval castle and Victorian country mansion with beautiful parkland, woodland and traditional hop gardens to enjoy.
There is a tennis club and football club at Sparrows Green (approximately a mile), as well as a wide network of public footpaths accessed from Bassetts Lane for extensive country walks.
Mainline rail: Wadhurst station is approximately 0.6 miles on foot (via the bridleway), with regular services to Charing Cross (via London Bridge and Waterloo East) and Cannon Street from 60 minutes.
Private and state schools: Wadhurst has a good primary school and Uplands Academy at secondary level.
Preparatory schools include Sacred Heart (Wadhurst), Holmewood House (Langton Green), The Mead and Rose Hill (Tunbridge Wells), Skippers Hill (Five Ashes) and St Ronans and Malborough House (Hawkhurst).
Public schools include Beechwood (Tunbridge Wells), Tonbridge for boys, Mayfield for girls and co-ed options at Eastbourne and Brighton Colleges, Bedes (Upper Dicker), Kent College (Pembury) and Sevenoaks School.
All distances are approximate. Square Footage: 2,405 sq ft Acreage: 27.08 Acres Additional Info Services: Mains Water and electricity. Private lpg. Private Septic tank drainage.
2x electric car charging point. Fibre broadband.
Please note there are two septic tanks on the property, both of which do not meet current regulations, a report has been completed and will be available to prospective buyers.
Asbestos is known to be in the roof panels of the two agricultural buildings and a up-to-date survey has been completed and a report will be available.
About 1,400 trees and 600 shrubs have been planted within the grounds and 50% funded by a grant with a ten year term, expires in 2028.
Please note there is a Public footpath that runs through the paddocks, illustrated in yellow on the site plan. A bridleway lies outside the site plan, marked in blue.
Agents Note: We wish to inform prospective buyers of this property that the sellers relative is an employee of Savills.
Value & comps
No previous sales on record.
Returns
Set an offer; the calculator follows it.
We're still gathering serviced-accommodation data for this area.
Archie refurb estimate: a Pro feature
0.0% below asking
This is not financial or investment advice. Prop AI Deals is not authorised by the Financial Conduct Authority (FCA) to provide investment advice.
All investment calculators, property analyses, and AI-generated insights are for informational purposes only. Property investment carries risk and may result in financial loss. All calculations should be independently verified and you should consult with FCA-authorised financial advisers before making any investment decisions.
Past performance does not guarantee future results. Tax implications vary by individual circumstances.
Deal
Properties like this can earn 2–3x BTL yields when converted to HMO, with retrofit costs around £10k/room. Sign in to see the full tier, yield projection, and cost breakdown.
Commercial properties like this can earn 30-50% higher yields when converted to residential under Class MA / Q / P / PA, with prior approval costing ~GBP 96/unit. Sign in to see the recommended route, yield uplift, and cost breakdown.
BRRR-suited properties can recycle 80-100% of investor capital on refi, leaving a high-yielding rental with most of the money out. Sign in to see the refurb cost stack, ARV projection, and refinance maths.
Detached + large garden = sub-division play. Pro tier unlocks the tier badge, plot size, uplift estimate, and regional land benchmark.
Short-lease flats trade at deep discount, but extending under the 1993 Act often costs far less than the discount. Pro tier unlocks the tier badge, premium breakdown, long-lease ARV and arbitrage maths.
See projected short-stay revenue vs a vanilla BTL for this property.
See real sub-let margins (HMO room rates & SA nightly rates) vs the landlord rent.
Area
Agent & docs

FAQ
About Swatlands Farm,, Whitegates Lane, East Sussex
Explore nearby