We've tightened what earns a Pursue. A home now needs a published valuation, a strategy that still makes money after real running costs and lender stress tests, and no listing problems that would stop a mortgage. You'll see fewer Pursues, and each one has been checked harder.
See how verdicts work8-bedroom house · SY10 9DB
For saleListed 139 days
Opportunity summary
See Archie’s verdict, returns by strategy and what to check before viewing.
About
An exquisite Shropshire country house in a private rural setting with stunning gardens and grounds. Description Penylan Hall is a significant Georgian country house.
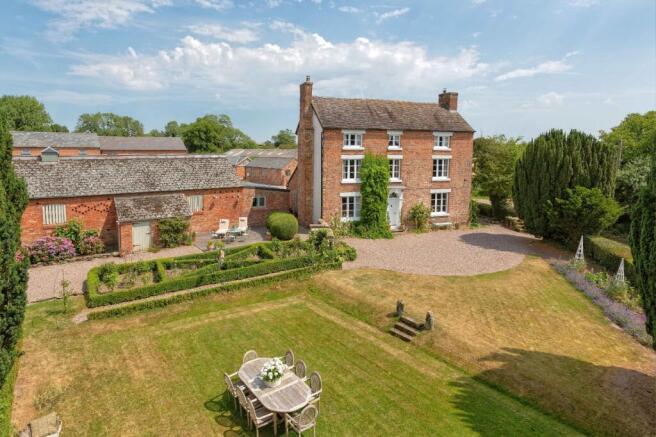
It is described in the Grade II listing as being constructed in 1830/40 and of Italianate Villa style and has balance and scale reflecting this most impressive period of Georgian architecture.
Having been comprehensively renovated in recent years to a high standard of interior design, Penylan Hall is a beautifully and tastefully presented property, incorporating the best elements of exquisite contemporary country house design with high quality fixtures and fittings.
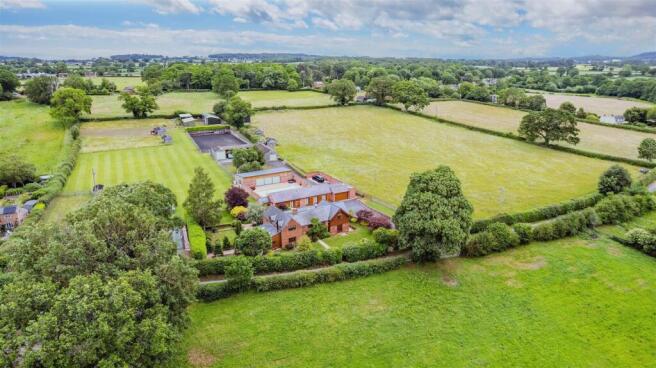
It is also in a stunning position with far reaching views over the surrounding landscape and exceptional landscaped gardens providing the perfect setting for the house.
It is approached from the road via a traditional parkland style electric gated entrance set between sandstone walling.
The sweeping gravel driveway runs initially through woodland and opens up to a parkland setting with land framed by mature trees.
It leads to a turning circle flanked by mature yew hedging with additional parking beyond.
Double part glazed doors open into a vestibule with a decorative tiled floor and further doors within a glazed screen open into the hall.
The hall is home to a wonderfully elegant sweeping staircase leading to a galleried first floor landing and offers access to the principal reception rooms.
The drawing room offers impressive entertaining space with grand proportions, pretty moulded cornice work and an open fireplace with an elegant marble chimney piece.
The main reception rooms have full height sash windows which combined with the high ceilings providing a wonderful feeling of light and space.
Both the dining room and morning room have fireplaces and doors leading into the conservatory opening onto a paved terrace used regularly for outdoor dining.
All three main reception rooms enjoy a breathtaking southerly outlook over the gardens. On the opposite side of the hall to the drawing room is a library with bespoke bookcase and cabinetry.
Off the stair hall is a hidden door within the panelling leading to an inner hall where you find the cloakroom, double doors to large cellars, the impressive secondary Georgian staircase and a sitting room with access to a boot room, inner courtyard and rear terrace.
The sitting room would make an ideal games room. Next is a playroom which benefits from being close to the superb, high quality handmade and painted kitchen.
This incorporates a central island and a 4 oven Aga with plate warmer, 2 hobs and electric companion.
The fitted appliances include a Miele coffee machine, electric oven, steamer and microwave and 2 Liebherr integrated fridge freezers.
Adjoining the kitchen is a similarly appointed utility room with access to the courtyard and a former game larder/pantry beyond.
The first floor accommodation is arranged around an impressive galleried landing with roof lantern above the main staircase. It comprises a series of beautifully presented bedrooms.
The principal suite has an excellent range of bespoke fitted wardrobes with a secret access to a dressing room with further wardrobe storage.
Notably the en suite bathroom has a sunken bath beneath the window with a lovely view over the land. There are seven bedrooms on the first floor and five bathrooms (five of which are en suite).
The second floor is accessed via stairs from the inner hall and is arranged with a sitting room, bedroom and en suite bathroom. It provides ideal accommodation for a nanny or other staff members.
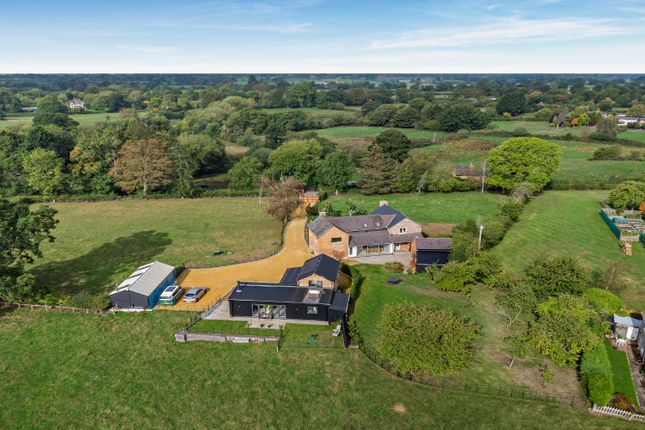
The two bedroom coach house offers great potential with useful and hugely flexible space.
It would make an excellent gym/leisure suite, teenage space or home offices or is an ideal independent home for a family member or domestic staff.
It is accessed via a spur from the main drive which gives privacy to the main hall and incorporates a garage and garden store.
The gardens and grounds are a particularly impressive element of the property and have been skillfully planned and designed by the current owners.
The formal gardens are primarily arranged to the south and east of the house with shingle paths, mature hedging and herbaceous borders providing various rooms.
The stunning perennial planting provides colour for much of the year with a collection of hydrangeas flowering throughout the summer.
Hard landscaping is provided in the form of paved terracing, strategically positioned for outside dining. The gardens are framed by mature trees and hedging.
The grounds and land are notable for the beautiful mature trees which provide a lovely backdrop to the neighbouring field and a distant screen from the road side.
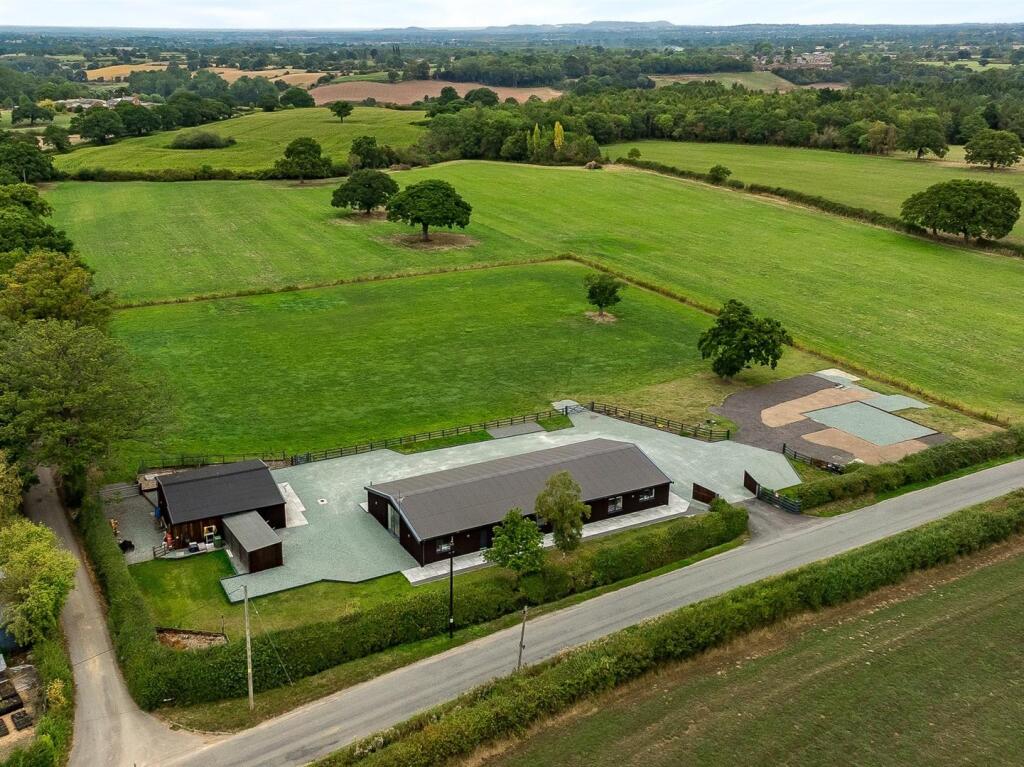
Privacy is secured by there being no neighbouring houses and there are open fields in all directions.
The land to the front of the property has additional gated access Location Oswestry 1⁄2 mile, Shrewsbury 19 miles, Chester 28 miles, Liverpool 52 miles, Manchester 66 miles, Birmingham 64 miles Penylan Hall stands in a wonderfully private location surrounded by beautiful unspoilt countryside, while being only 0.5 mile from the ancient market town of Oswestry.
The origins of the town are uncertain although the towns market dates back to 1190.
The name Oswestry is thought to be a corruption of 'Oswald's Tree' and the legend that Oswald the Christian King of Northumbria fought and died in a great battle on the site against the pagan King of Mercia, Penda.
Today the town retains its vital function as a market and shopping centre serving North West Shropshire.
The narrow passageways link streets whose names conjure up images of the past: English Walls, Welsh Walls, The Bailey and the Horsemarket.
It is a locally important shopping and agricultural centre and still retains the intimacy of a rural town serving local people and is home to a number of specialist and independent shops.
The area is renowned for its schools both within the state and independent sectors.
These include Oswestry School (founded in 1407), Moreton Hall girls school, Ellesmere College, Packwood Haugh Prep School and a range of schools at Shrewsbury and Chester.
The A5 is within three miles providing good road access for commuting to Chester and Liverpool to the North and Shrewsbury, Telford and Birmingham to the south.
Regional airports include Manchester, Liverpool and Birmingham while there is a direct line rail service to London from Crewe.
Square Footage: 10,889 sq ft Acreage: 11.06 Acres Additional Info There is also valuable planning approval for an additional 4 car garage with storage and Gardeners WC.
(Shropshire Council planning reference: 18/02716/lbc).
Value & comps
No previous sales on record.
Returns
Set an offer; the calculator follows it.
We're still gathering serviced-accommodation data for this area.
Archie refurb estimate: a Pro feature
0.0% below asking
This is not financial or investment advice. Prop AI Deals is not authorised by the Financial Conduct Authority (FCA) to provide investment advice.
All investment calculators, property analyses, and AI-generated insights are for informational purposes only. Property investment carries risk and may result in financial loss. All calculations should be independently verified and you should consult with FCA-authorised financial advisers before making any investment decisions.
Past performance does not guarantee future results. Tax implications vary by individual circumstances.
Deal
Properties like this can earn 2–3x BTL yields when converted to HMO, with retrofit costs around £10k/room. Sign in to see the full tier, yield projection, and cost breakdown.
Commercial properties like this can earn 30-50% higher yields when converted to residential under Class MA / Q / P / PA, with prior approval costing ~GBP 96/unit. Sign in to see the recommended route, yield uplift, and cost breakdown.
BRRR-suited properties can recycle 80-100% of investor capital on refi, leaving a high-yielding rental with most of the money out. Sign in to see the refurb cost stack, ARV projection, and refinance maths.
Detached + large garden = sub-division play. Pro tier unlocks the tier badge, plot size, uplift estimate, and regional land benchmark.
Short-lease flats trade at deep discount, but extending under the 1993 Act often costs far less than the discount. Pro tier unlocks the tier badge, premium breakdown, long-lease ARV and arbitrage maths.
See projected short-stay revenue vs a vanilla BTL for this property.
See real sub-let margins (HMO room rates & SA nightly rates) vs the landlord rent.
Area
Agent & docs

FAQ
About Penylan Hall,, Penylan, Shropshire
Explore nearby