We've tightened what earns a Pursue. A home now needs a published valuation, a strategy that still makes money after real running costs and lender stress tests, and no listing problems that would stop a mortgage. You'll see fewer Pursues, and each one has been checked harder.
See how verdicts work4-bedroom detached house · SP5 2SD
For saleListed 20 days
Opportunity summary
See Archie’s verdict, returns by strategy and what to check before viewing.
About
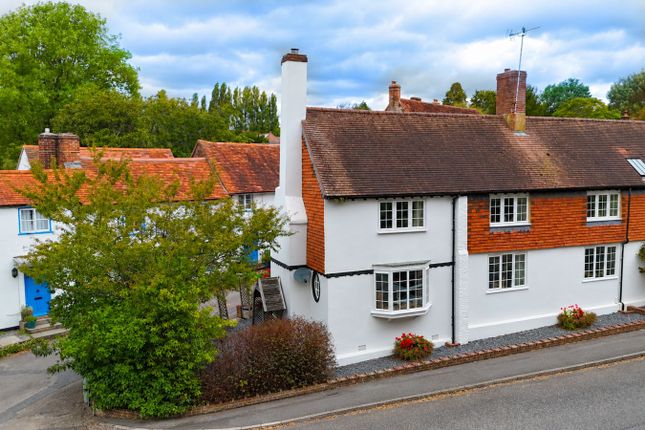
A quite superb 4 bedroom detached house located in the heart of this very popular village with well presented accommodation throughout.
A well maintained and attractive four bedroom family home found in the heart of this most coveted village. The property was originally constructed by a well known local developer in 2015.
The first impression of the property is superb with an oak framed porch with glass side panels being just one of the many attractive features.
The accommodation internally is presented in good decorative order with a useful playroom/family room to the front facing south and therefore having a light and sunny ambience.
There is a cloakroom and a utility room with the utility room housing all the usual white goods and having the workings for the air source heat pump (installed/upgraded 3 years ago and has 4 years of rhi payments left) which provides the hot water and the central heating.
The whole of the ground floor, the family bathroom and en-suite has underfloor heating.
The ‘wow’ factor for this property is the kitchen/living/dining room which is to the rear of the property and benefits from bi-fold doors leading out to the gardens.
This is an open plan room providing contemporary and modern living style with the kitchen having an excellent range of fitted units and Neff appliances.
This style of living is now very popular and with a pleasant area in which to socialise with friends and family.
There is an attractive woodburner with stripped wooden flooring giving a country style feeling.
As previously mentioned there are bi-fold doors leading out to a covered area which in turn leads out to the rear garden.
On the first floor the landing has a vaulted ceiling therefore giving a particular feeling of space and could be used for another bedroom if further space was required.
There are four generous bedrooms with three of the bedrooms having fitted wardrobes and the main master bedroom to the rear has the benefit of an en-suite shower room and walk-in wardrobe.
The family bathroom further compliments the first floor accommodation and again has contemporary and modern fittings together with a separate shower cubicle.
The property has a gravel area to the front providing space for off road parking for several cars and there is a side gate which leads through to a large timber shed (with mains electricity, light and multiple power points) which is a useful area for storage.
The gardens at the rear are predominantly laid to lawn with some mature trees and bushes and a raised flower border.
There is a useful covered area leading out from the sitting room providing a pleasant shaded space for a table and chairs in the summer. Band G. Mains water, electric and drainage.
The whole house runs on electricity, gas is available but not connected. There is super fast fibre to the home with the exchange being 40 metres up the road.
From Romsey proceed along the A27 towards Salisbury. Pass through Sherfield English and on into Whiteparish.
Proceed through the village and the property can be found on the left hand side just before The Parish Lantern.
Whiteparish, a thriving village, offers a range of facilities that include church, village hall, village shop, primary school, one public house and an excellent modern doctor’s surgery.
Located midway between Romsey and Salisbury, each being about 8 1⁄2 miles distant, both offering an excellent range of schools, both state and private.
The A27 and A36 link to the major centres with the M27 being accessed at junction 2 about 9 miles away. Fast trains at Salisbury connect to London Waterloo.
Value & comps
No previous sales on record.
Returns
Set an offer; the calculator follows it.
We're still gathering serviced-accommodation data for this area.
Archie refurb estimate: a Pro feature
0.0% below asking
This is not financial or investment advice. Prop AI Deals is not authorised by the Financial Conduct Authority (FCA) to provide investment advice.
All investment calculators, property analyses, and AI-generated insights are for informational purposes only. Property investment carries risk and may result in financial loss. All calculations should be independently verified and you should consult with FCA-authorised financial advisers before making any investment decisions.
Past performance does not guarantee future results. Tax implications vary by individual circumstances.
Deal
Properties like this can earn 2–3x BTL yields when converted to HMO, with retrofit costs around £10k/room. Sign in to see the full tier, yield projection, and cost breakdown.
Commercial properties like this can earn 30-50% higher yields when converted to residential under Class MA / Q / P / PA, with prior approval costing ~GBP 96/unit. Sign in to see the recommended route, yield uplift, and cost breakdown.
BRRR-suited properties can recycle 80-100% of investor capital on refi, leaving a high-yielding rental with most of the money out. Sign in to see the refurb cost stack, ARV projection, and refinance maths.
Detached + large garden = sub-division play. Pro tier unlocks the tier badge, plot size, uplift estimate, and regional land benchmark.
Short-lease flats trade at deep discount, but extending under the 1993 Act often costs far less than the discount. Pro tier unlocks the tier badge, premium breakdown, long-lease ARV and arbitrage maths.
See projected short-stay revenue vs a vanilla BTL for this property.
See real sub-let margins (HMO room rates & SA nightly rates) vs the landlord rent.
Area
Agent & docs

FAQ
About Florence House,, Romsey Road, Salisbury
Explore nearby