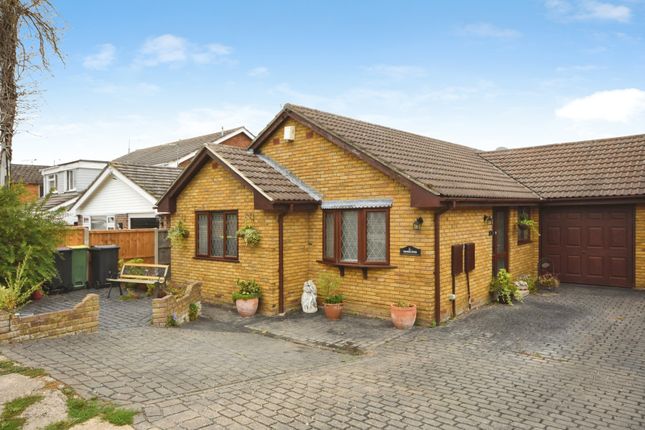
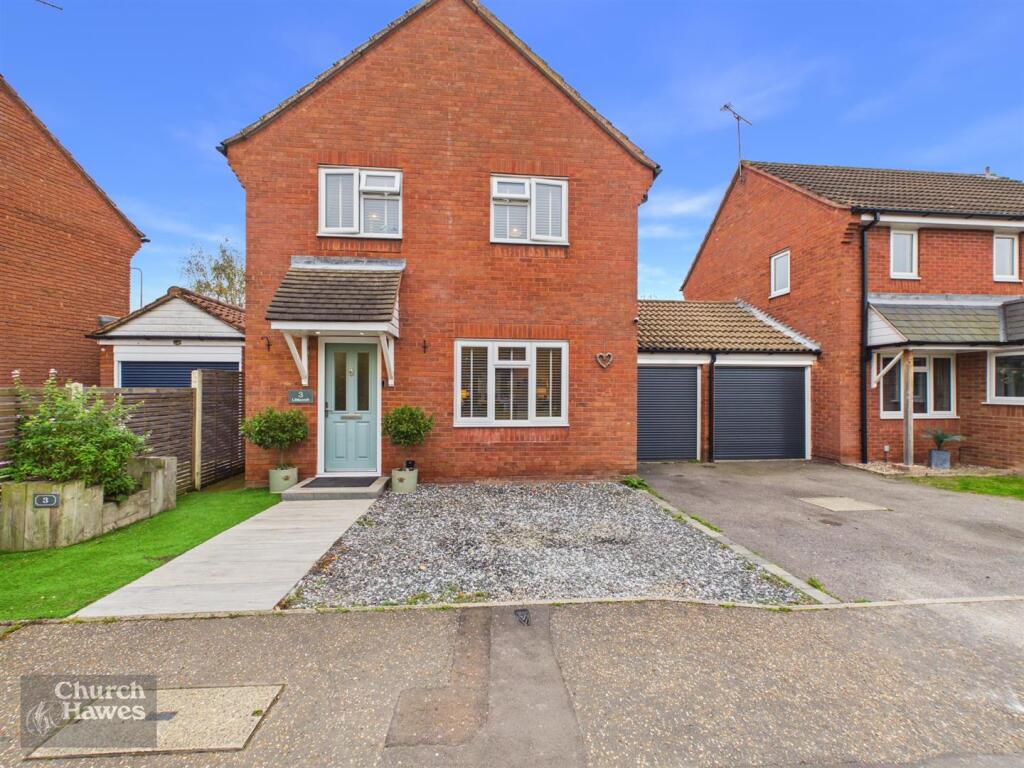
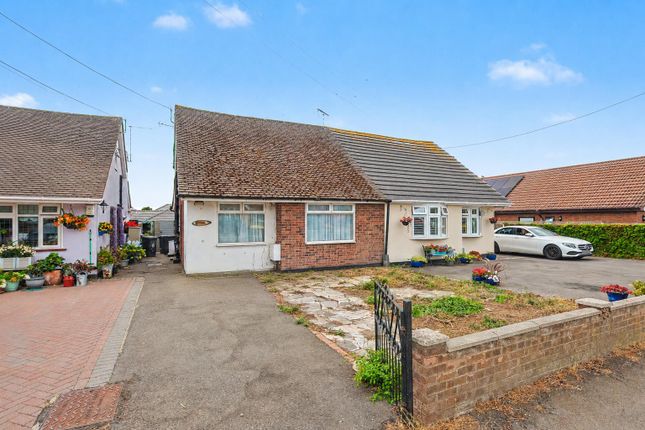
3-bedroom house · SS5 6LR
Listing removedListed 109 days
Opportunity summary
See Archie’s verdict, returns by strategy and what to check before viewing.
About
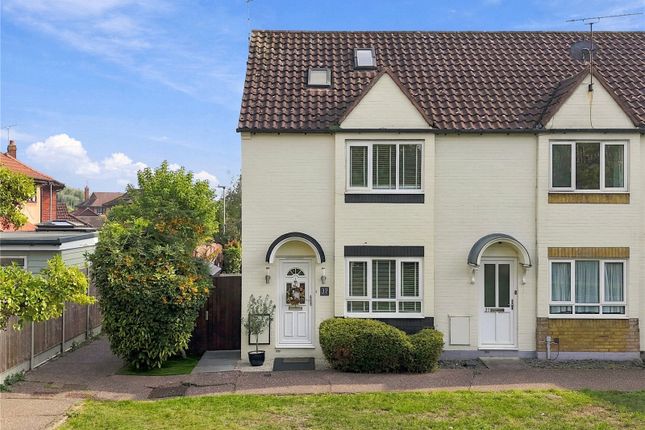
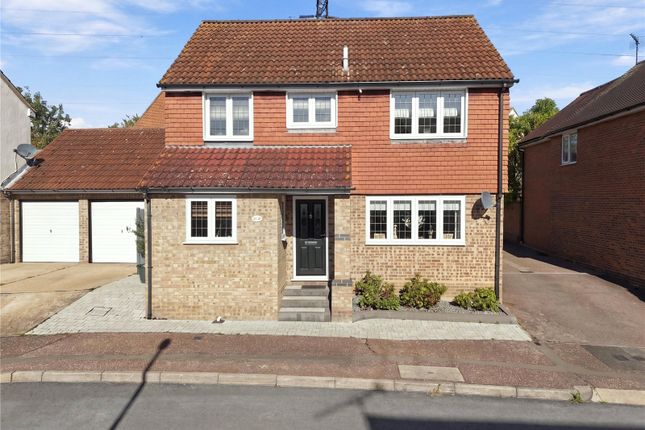
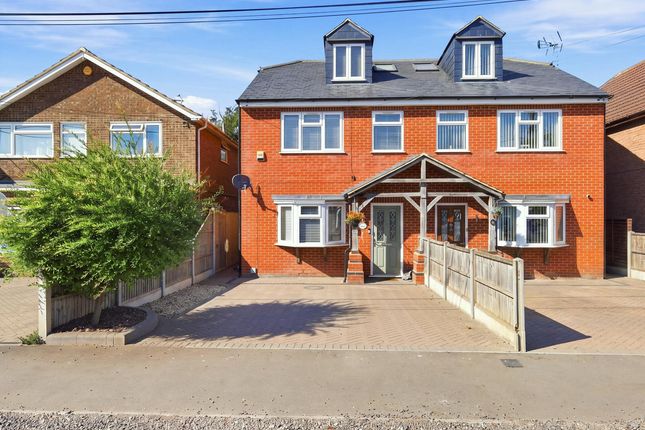
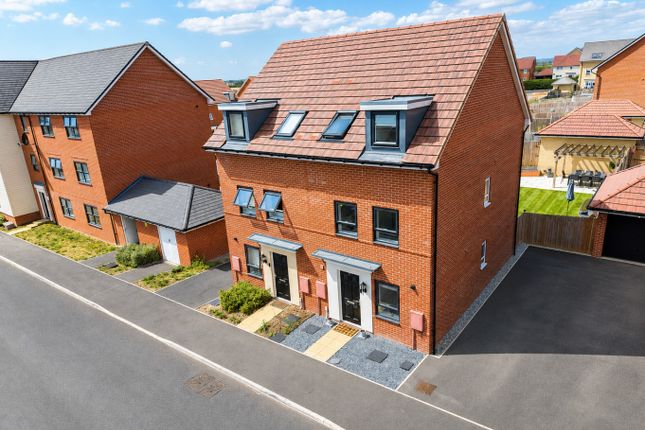
This fantastic semi-detached home is perfectly suited to a growing family looking for generous living space in a highly desirable Hockley location.
The ground floor offers a warm and welcoming open-plan lounge and dining room, with French doors opening directly onto the rear garden, creating a lovely flow for everyday living and entertaining.
The kitchen/breakfast room provides a great social hub, complete with a breakfast bar, while a downstairs cloakroom and additional office, which could also be used as a fourth bedroom, add excellent flexibility.
Upstairs, the property offers three well-proportioned bedrooms and an immaculate three-piece family bathroom.
Externally, the home is complemented by off-street parking and a beautiful west-facing rear garden, complete with a shed for additional storage and a large decked seating area, ideal for hosting friends and family throughout the year.
The location is equally impressive, with Kendal Park just a stone’s throw away, offering beautiful woodland walks leading towards the River Crouch.
Local shops, cafés and restaurants are also within easy reach, including the popular Anchor Riverside, perfect for riverside dining, Sunday roasts or summer drinks overlooking the water.
The property is also within catchment for Riverside Primary School and The Sweyne Park School, both highly regarded choices in the area.
Tenure: Freehold Council Tax Band: C Room Measurements Ground Floor Lounge / Dining Room 7.02m x 4.61m 23'0" x 15'1" Kitchen / Dining Room 2.00m x 4.48m 6'7" x 14'8" Bedroom / Office 3.50m x 2.19m 11'6" x 7'2" First Floor Bedroom 3.66m x 4.11m 12'0" x 13'6" Bedroom 3.15m x 4.41m 10'4" x 14'6" Bedroom 2.40m x 2.33m 7'10" x 7'8" Bathroom 1.77m x 2.43m 5'10" x 8'0" Total Area Approx.
118.2 sq. Metres Approx. 1,272.6 sq. Feet Interior This welcoming semi-detached family home offers a generous layout designed around comfortable day-to-day living.
The ground floor opens with a useful office, ideal for working from home or as a potential fourth bedroom, before leading into a spacious lounge with front aspect window, under-stairs storage and an open flow into the dining area.
Sliding doors connect the dining room directly to the garden, creating a lovely social feel.
The kitchen/breakfast room is a standout space, fitted with a range of wall and base units, integrated oven, electric hob, breakfast bar, space for appliances and direct garden access.
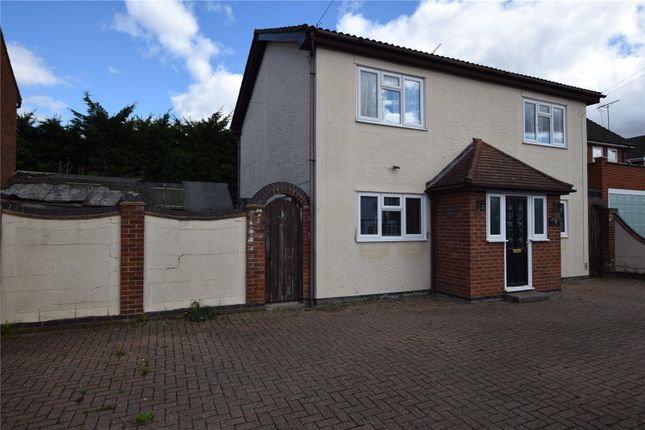
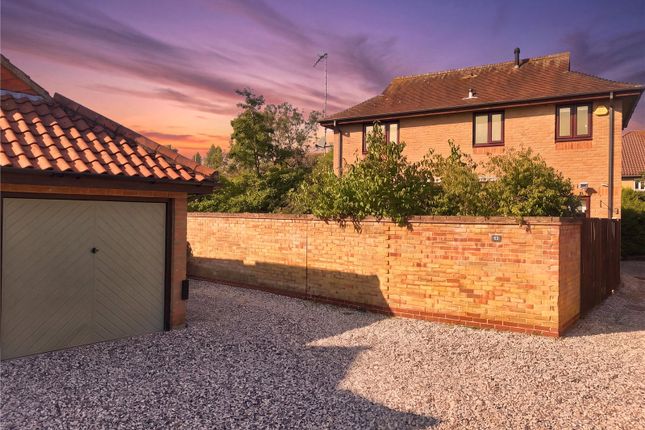
A downstairs cloakroom adds further practicality, while upstairs offers three well-proportioned bedrooms and a neatly presented family bathroom with bath, shower over, vanity basin and WC Exterior Externally, the home continues to impress with a practical frontage and a slab-paved driveway providing off-street parking, alongside a garage with an electric roller door.
To the rear, the west-facing garden has been thoughtfully arranged for both relaxing and entertaining.
A decked seating terrace sits directly off the house, with steps leading down to a further decked area and lawn beyond.
Shingled borders, mature shrubs and potted planting add colour and texture, while external lighting helps the space feel usable into the evening.
A shed provides useful additional storage, making the garden well suited to families, summer hosting or simply enjoying a quieter outdoor setting Location Padgetts Way is set within a desirable Hockley location, perfectly placed for buyers who enjoy green surroundings while still wanting excellent everyday convenience.
The property sits close to Kendal Park, a beautiful woodland setting leading towards the River Crouch, making it ideal for scenic walks, dog walking and family time outdoors.
Local shops, cafés and riverside dining spots are within easy reach, including the popular Anchor Riverside for food and drinks overlooking the river.
Rayleigh Train Station is only a short drive away, providing direct rail links for commuters, while Hockley, Hullbridge and Rayleigh all offer a strong mix of amenities, open spaces and community facilities School Catchments The property falls within highly sought-after local school catchments, making it an excellent option for families looking to settle in this popular part of Hockley.
Catchments include Riverside Primary School and The Sweyne Park School, both well-regarded choices serving the surrounding area.
The home’s position also offers practical access to nearby nurseries, local parks, woodland walks and family amenities, helping to create a lifestyle that works well for children of different ages.
With spacious accommodation, an office or potential fourth bedroom, off-street parking and a west-facing garden, this is a home that can comfortably adapt as family needs change
Value & comps
No previous sales on record.
Returns
Set an offer; the calculator follows it.
We're still gathering serviced-accommodation data for this area.
Archie refurb estimate: a Pro feature
0.0% below asking
This is not financial or investment advice. Prop AI Deals is not authorised by the Financial Conduct Authority (FCA) to provide investment advice.
All investment calculators, property analyses, and AI-generated insights are for informational purposes only. Property investment carries risk and may result in financial loss. All calculations should be independently verified and you should consult with FCA-authorised financial advisors before making any investment decisions.
Past performance does not guarantee future results. Tax implications vary by individual circumstances.
Deal
Properties like this can earn 2–3x BTL yields when converted to HMO, with retrofit costs around £10k/room. Sign in to see the full tier, yield projection, and cost breakdown.
Commercial properties like this can earn 30-50% higher yields when converted to residential under Class MA / Q / P / PA, with prior approval costing ~GBP 96/unit. Sign in to see the recommended route, yield uplift, and cost breakdown.
BRRR-suited properties can recycle 80-100% of investor capital on refi, leaving a high-yielding rental with most of the money out. Sign in to see the refurb cost stack, ARV projection, and refinance maths.
Detached + large garden = sub-division play. Pro tier unlocks the tier badge, plot size, uplift estimate, and regional land benchmark.
Short-lease flats trade at deep discount, but extending under the 1993 Act often costs far less than the discount. Pro tier unlocks the tier badge, premium breakdown, long-lease ARV and arbitrage maths.
See projected short-stay revenue vs a vanilla BTL for this property.
See real sub-let margins (HMO room rates & SA nightly rates) vs the landlord rent.
Area
Agent & docs
FAQ
About 29, Padgetts Way, Hockley
Explore nearby