3-bedroom house · SS5 6JT
Listing removedListed 68 days
Opportunity summary
See Archie’s verdict, returns by strategy and what to check before viewing.
About
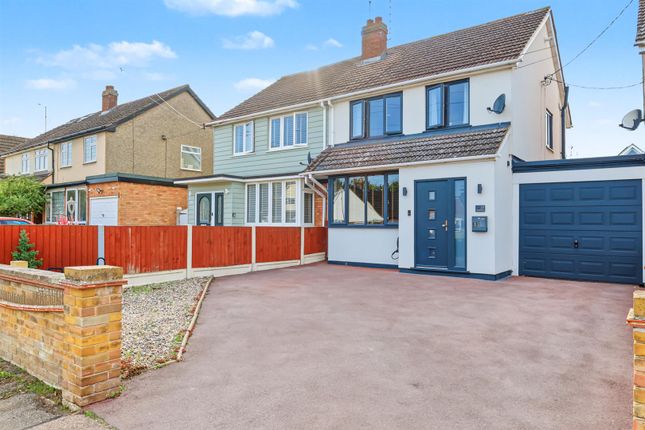
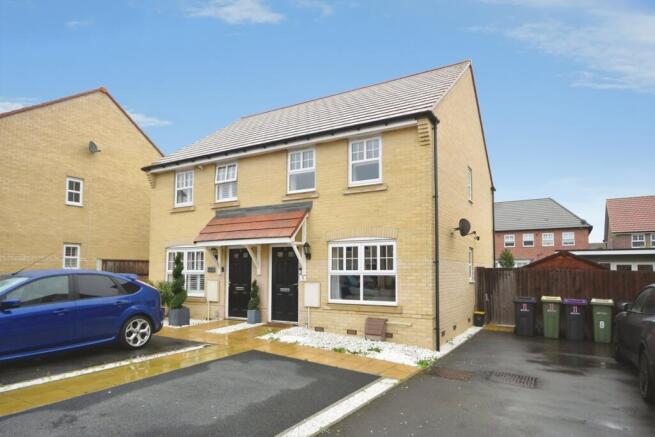
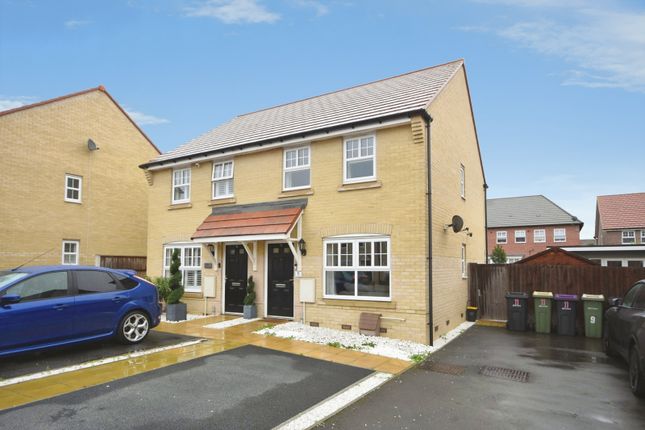
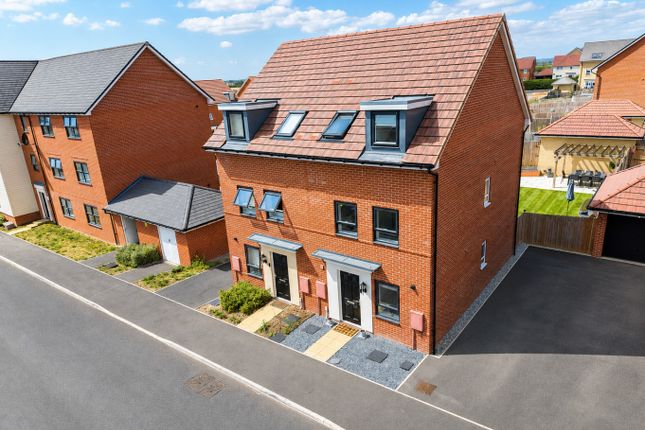
Built in 2016, and set within the heart of Hullbridge, just moments from the River Crouch, this impressive three bedroom semi-detached home offers far more space than you might expect from the outside.
Arranged across three floors and extending to approximately 1,566 sq ft, it has been thoughtfully extended and modernised to create a superb family home with generous bedrooms, fantastic entertaining space and a garden made for summer.
Step inside and the entrance hall leads to a comfortable separate living room at the front, complete with a bay window and plenty of space for the whole family to unwind.
Continue through and the real showpiece of the home begins to reveal itself. The extended kitchen, dining and family space spans much of the ground floor, creating a brilliant social hub.
At its centre is a contemporary fitted kitchen with a large island and breakfast bar, while skylights bring natural light into the room and the open layout provides distinct areas for cooking, dining and relaxing.
Towards the rear, bi-folding doors open directly onto the garden, allowing the inside and outside spaces to work seamlessly together when entertaining. A ground floor WC completes this level.
The first floor is home to two excellent double bedrooms, both generously proportioned, alongside a modern family bathroom featuring both a bath and separate shower.
Occupying the entire second floor is a superb principal bedroom suite.
Measuring around 26ft in length, it offers an impressive amount of space for bedroom furniture, seating and storage, with French doors providing an attractive outlook towards the rear.
Its own en-suite shower room makes this floor feel wonderfully private and gives the home a genuine sense of luxury.
Outside, the rear garden provides plenty of room for children, entertaining and relaxing, with a patio immediately behind the house leading onto the lawn and a summerhouse positioned towards the rear.
To the front, a substantial block-paved driveway provides convenient off-street parking.
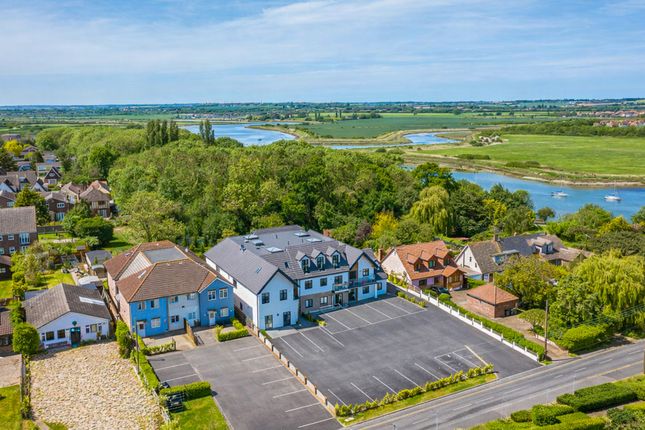
Windermere Avenue also places you right at the centre of everything that makes Hullbridge such a popular place to live.
The River Crouch is close by for waterside walks and afternoons by the river, while local favourites such as The Anchor make an easy choice for lunch and The Smugglers Den provides another popular nearby spot.
Everyday essentials are equally convenient, with multiple Co-op stores, a Post Office, gp surgery and pharmacy all close at hand.
Families are well served by Riverside Primary School, while the property is also within the Sweyne Park School catchment in Rayleigh.
For commuters, regular bus connections run directly into Rayleigh and to Rayleigh Station, providing onward rail services towards London Liverpool Street.
The area also offers access to the X30, providing useful connections towards Southend Airport and beyond.
Combining over 1,500 sq ft of accommodation with an outstanding open-plan family space, three substantial bedrooms and one of Hullbridge's most appealing riverside settings, this is a home that offers both the space for family life today and the location to enjoy it.
Tenure: Freehold Council Tax: Band D EPC: B (Potential for A) Room Measurements Living Room – 16ft 5in x 9ft 2in Kitchen / Dining Room – 24ft 5in x 15ft Family Room – 13ft 1in x 8ft 6in Bedroom One – 25ft 11in x 11ft 6in En-Suite – Approx.
9ft 5in x 4ft 10in Bedroom Two – 15ft 1in x 8ft 10in Bedroom Three – 15ft 1in x 8ft 8in Family Bathroom – 9ft 1in x 5ft 11in Interior The interior is thoughtfully arranged across three floors, offering spacious and versatile accommodation ideal for modern family living.
The ground floor features a well-proportioned living room to the front, while the rear opens into an impressive kitchen, dining and family space.
The contemporary kitchen includes a central island with breakfast bar seating, with skylights and bi-folding doors allowing plenty of natural light and direct access to the garden.
A ground floor WC completes this level. The first floor offers two generous double bedrooms and a stylish family bathroom with both a bath and separate shower.
Occupying the entire second floor is the principal bedroom suite, extending to approximately 26ft in length and providing excellent space for wardrobes, seating or dressing furniture, along with French doors overlooking the rear and a private en-suite shower room Exterior The exterior offers an excellent balance of parking, entertaining space and family-friendly garden space.
To the front, a generous block-paved driveway provides ample off-street parking and leads to the attractive semi-detached façade.
To the rear, the garden has been arranged with both relaxation and entertaining in mind.
A patio area sits directly outside the bi-folding doors, creating a natural extension of the kitchen and family space, while the remainder of the garden is mainly laid to lawn with established borders and fencing providing a good degree of privacy.
A summerhouse is positioned towards the rear, offering useful additional space for storage, hobbies or relaxing Location Windermere Avenue is ideally positioned within the popular riverside village of Hullbridge, close to the River Crouch and a range of everyday amenities.
Local favourites include The Anchor, ideal for lunch by the river, and The Smugglers Den, while multiple Co-op stores, a Post Office, gp surgery and pharmacy are all conveniently close by.
Families are well served by Riverside Primary School, with the property also falling within the Sweyne Park School catchment in Rayleigh.
Regular bus services provide direct connections to Rayleigh Station for onward rail travel, while the X30 offers further connections towards Southend Airport and surrounding areas School Catchments Primary- Riverside Primary School Secondary- Sweyne Park School
Value & comps
No previous sales on record.
Returns
Set an offer; the calculator follows it.
We're still gathering serviced-accommodation data for this area.
Archie refurb estimate: a Pro feature
0.0% below asking
This is not financial or investment advice. Prop AI Deals is not authorised by the Financial Conduct Authority (FCA) to provide investment advice.
All investment calculators, property analyses, and AI-generated insights are for informational purposes only. Property investment carries risk and may result in financial loss. All calculations should be independently verified and you should consult with FCA-authorised financial advisors before making any investment decisions.
Past performance does not guarantee future results. Tax implications vary by individual circumstances.
Deal
Properties like this can earn 2–3x BTL yields when converted to HMO, with retrofit costs around £10k/room. Sign in to see the full tier, yield projection, and cost breakdown.
Commercial properties like this can earn 30-50% higher yields when converted to residential under Class MA / Q / P / PA, with prior approval costing ~GBP 96/unit. Sign in to see the recommended route, yield uplift, and cost breakdown.
BRRR-suited properties can recycle 80-100% of investor capital on refi, leaving a high-yielding rental with most of the money out. Sign in to see the refurb cost stack, ARV projection, and refinance maths.
Detached + large garden = sub-division play. Pro tier unlocks the tier badge, plot size, uplift estimate, and regional land benchmark.
Short-lease flats trade at deep discount, but extending under the 1993 Act often costs far less than the discount. Pro tier unlocks the tier badge, premium breakdown, long-lease ARV and arbitrage maths.
See projected short-stay revenue vs a vanilla BTL for this property.
See real sub-let margins (HMO room rates & SA nightly rates) vs the landlord rent.
Area
Agent & docs
FAQ
About 64A, Windermere Avenue, Hockley
Explore nearby