We've tightened what earns a Pursue. A home now needs a published valuation, a strategy that still makes money after real running costs and lender stress tests, and no listing problems that would stop a mortgage. You'll see fewer Pursues, and each one has been checked harder.
See how verdicts work3-bedroom semi-detached house · LE5 2NS
Sold STCListed 35 days
Opportunity summary
See Archie’s verdict, returns by strategy and what to check before viewing.
About
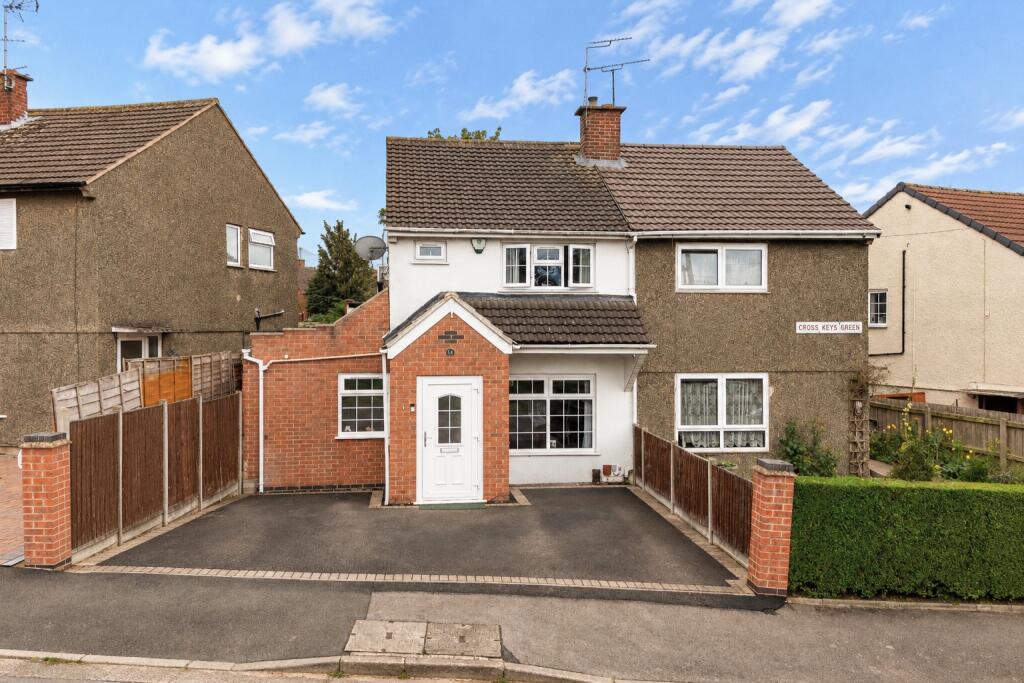
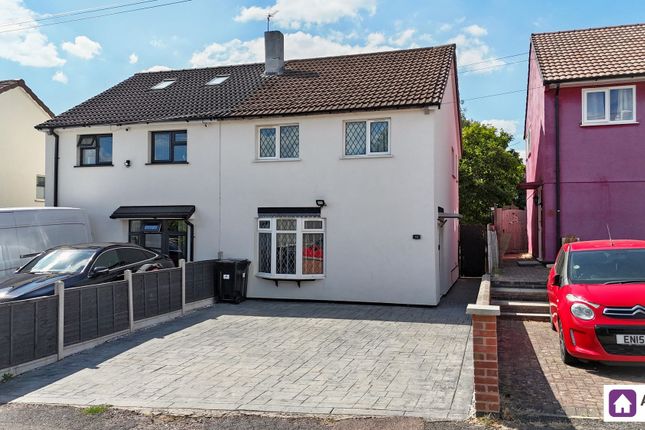
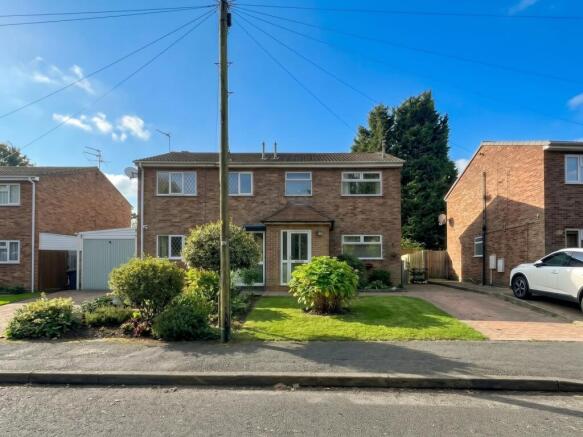
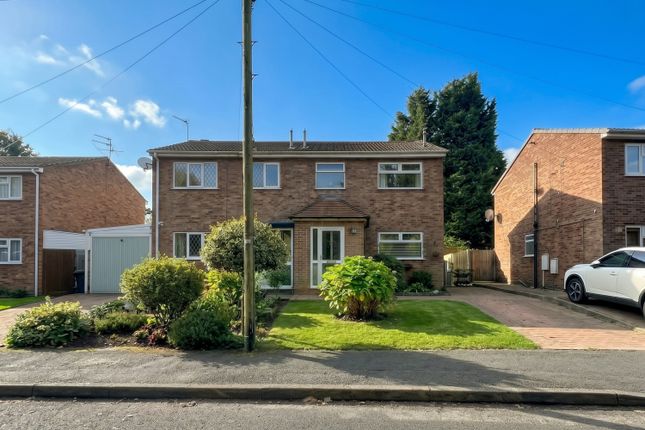
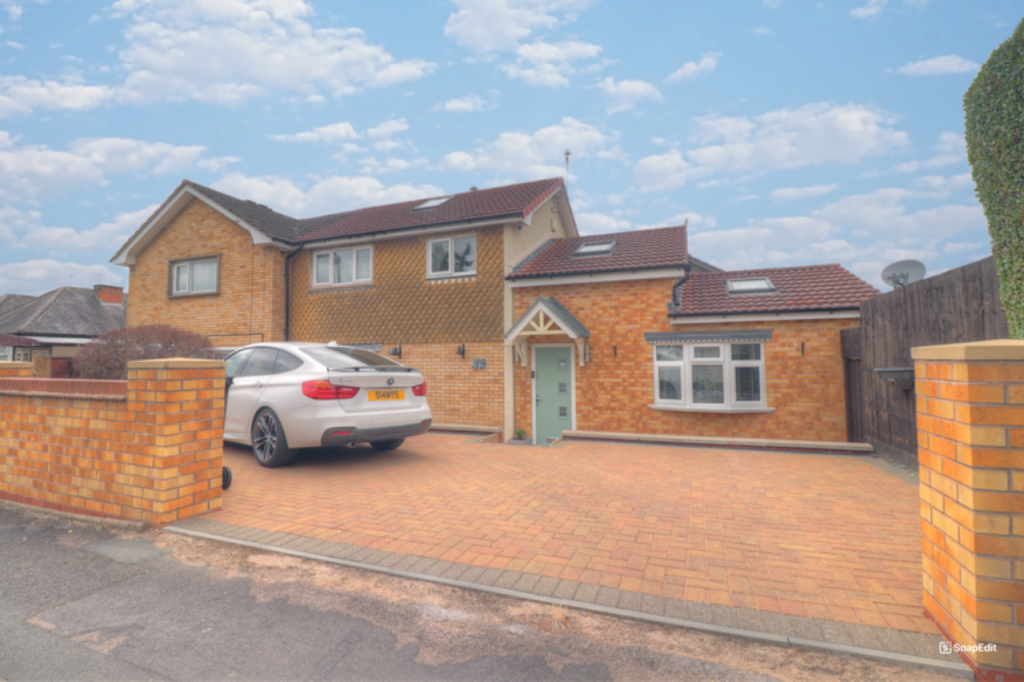
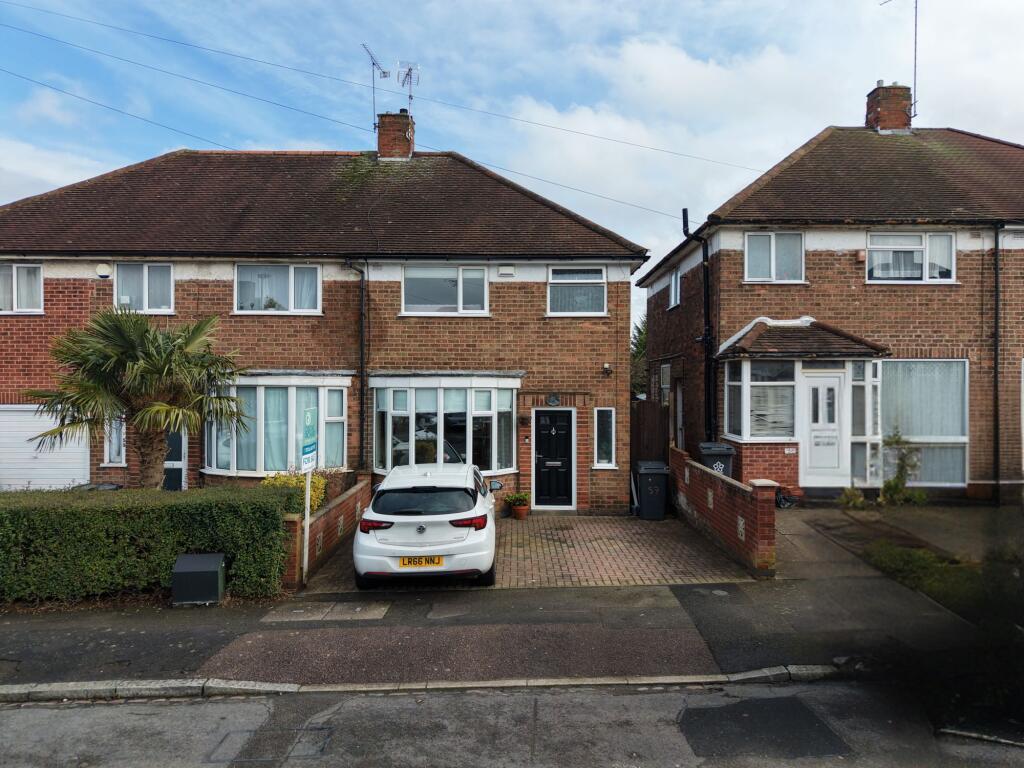
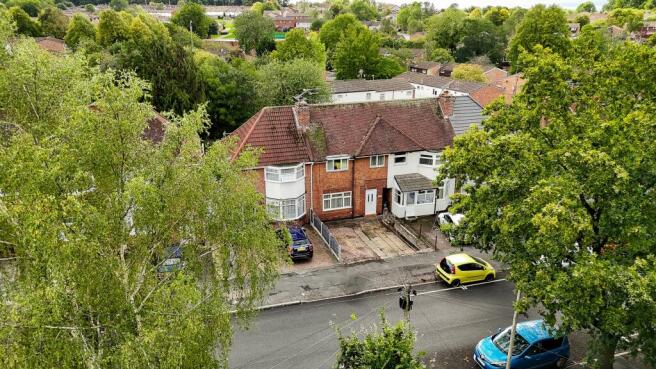
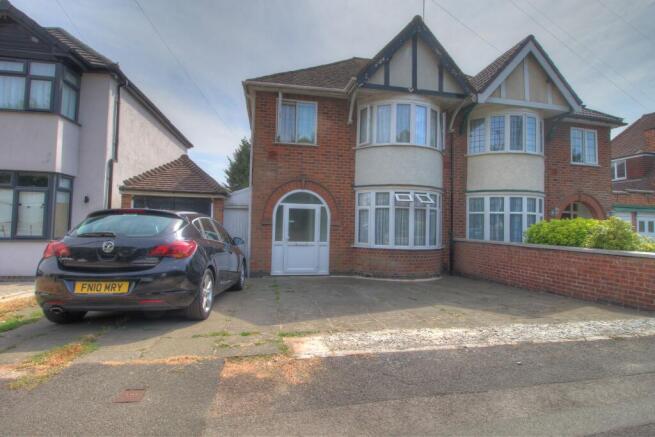
Occupying a pleasant position overlooking an open green, this extended three-bedroom semi-detached home offers stylish and particularly well-proportioned accommodation, with a superb open-plan living kitchen and an impressive rear garden.
The property was significantly enhanced in 2022 with a single-storey rear extension, creating a fantastic contemporary living space ideally suited to modern family life and entertaining.
Location - Gelert Avenue occupies a convenient position just off Uppingham Road, approximately three and a half miles east of Leicester city centre.
The location is particularly well placed for everyday amenities, with a wide range of shops and services available along nearby Uppingham Road, while Leicester itself provides comprehensive shopping, leisure and recreational facilities together with a mainline railway station offering excellent links to London and beyond.
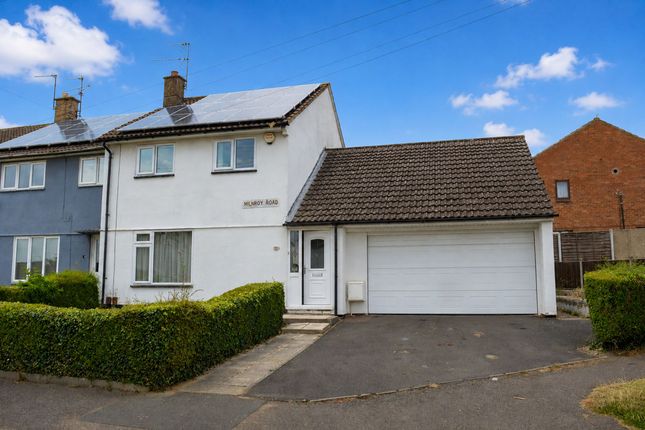
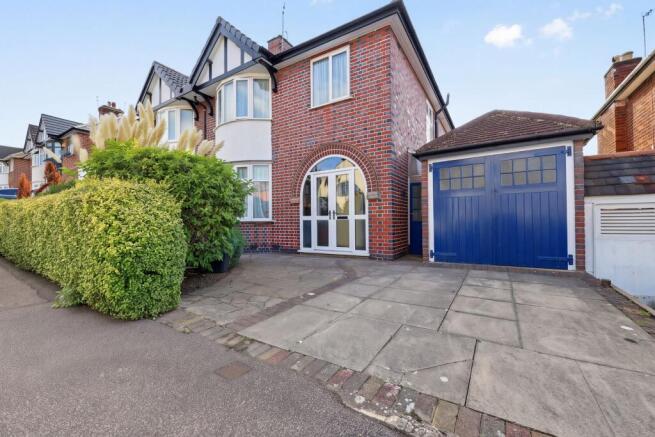
Accommodation - The property is entered through a porch into the entrance hall, with wood-effect flooring and access to a useful utility room, created from part of the original garage and providing space and plumbing for laundry appliances.
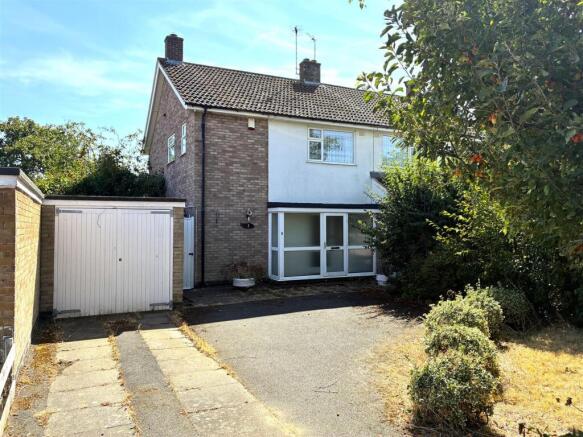
Beyond is a remaining garage/store, retaining the original garage door to the front.
An inner hallway provides useful understairs storage, stairs rising to the first floor and access to a ground-floor WC with wash hand basin.
The real centrepiece of the home is the impressive open-plan living kitchen, beautifully extended and remodelled in 2022.
The sitting area, formerly a separate lounge, provides a comfortable space for relaxing and features a contemporary media wall, before flowing seamlessly into the kitchen and dining areas.
The kitchen itself is particularly striking, fitted with an extensive range of sleek light-grey eye and base level units and drawers, complemented by quartz preparation surfaces and a contrasting navy island incorporating a Prima five-ring induction hob.
Further appliances include a Prima oven, extractor unit and combination microwave/oven and Prima dishwasher, with space for an American-style fridge/freezer.
A bank of full-height cabinetry provides excellent additional storage, while a dedicated bar area adds another sociable touch.
Patio doors open directly onto the rear garden, creating a natural connection between the living accommodation and outside space.
To the first floor, the landing has a small airing cupboard and gives access to three bedrooms.
There are two well-proportioned double bedrooms, positioned to the front and rear respectively, together with a third bedroom currently arranged as a dressing room but equally well suited as a single bedroom, nursery or home office.
The accommodation is completed by a good-sized family bathroom, finished with floor-to-ceiling tiling and comprising a bath with shower over, WC, wash hand basin with storage beneath and chrome heated towel rail.
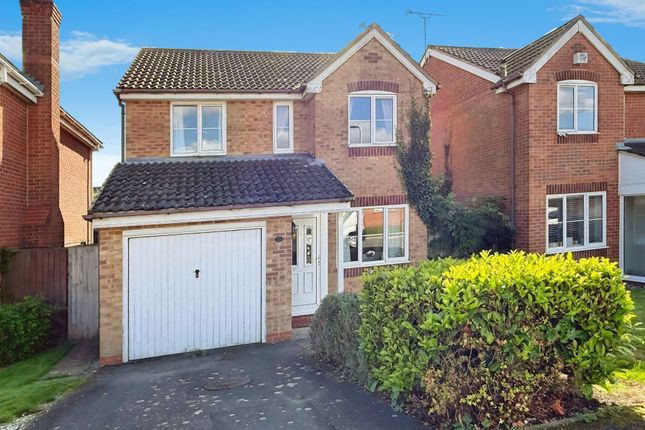
Outside - To the front, a generous tarmac driveway provides off-road parking for at least four vehicles.
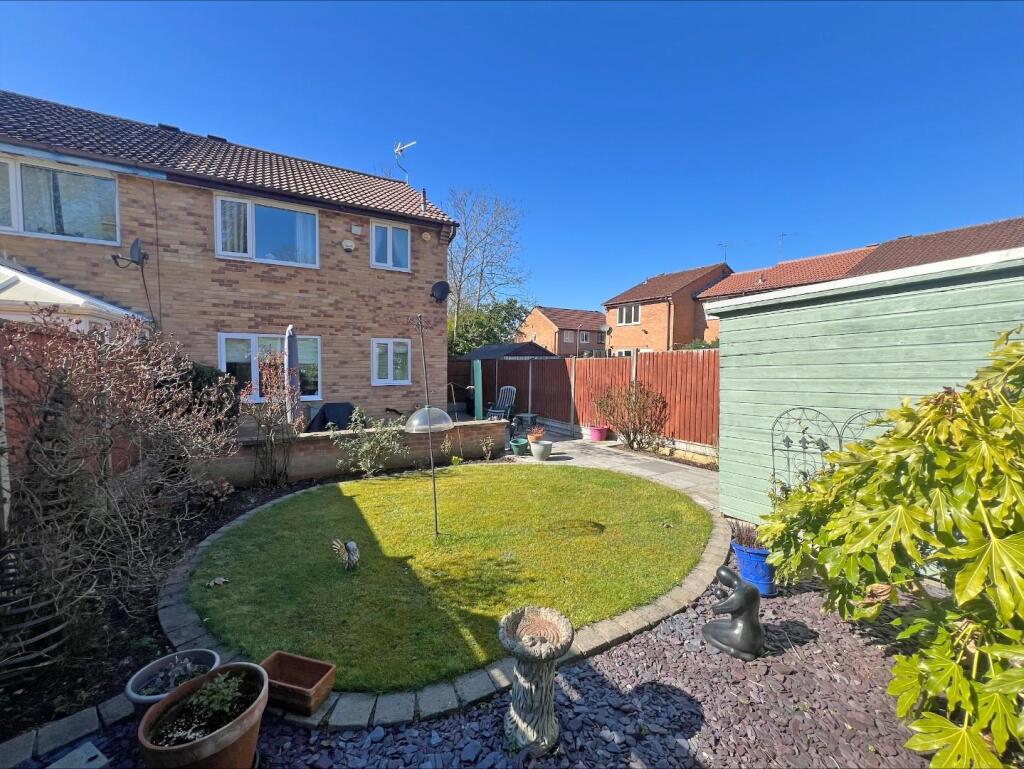
Immediately adjoining the house is a decked seating area, beyond which lies a particularly generous lawned garden, providing plenty of space for children, entertaining or simply enjoying the outdoors.
A storage shed sits towards the rear, with gated access to the side. Other Information - Tenure: Freehold. Listed Status: None. Conservation Area: None. Local Authority: Leicester City Council.
Tax Band: B. Services: Offered to the market with all mains services and gas-fired central heating. Broadband delivered to the property: Unknown. Construction: Believed to be standard.
Wayleaves, Rights of Way & Covenants: None our Clients are aware of. Flooding issues in the last 5 years: None our Clients are aware of. Planning issues: None our Clients are aware of.
Accessibility: No specific accessibility modifications made.
Note To Prospective Purchasers - As a regulated profession, and in accordance with the Anti-Money Laundering Regulations, we are legally required to carry out due diligence checks on all purchasers to verify their identity.
A non-refundable administration fee of £60 plus VAT per purchaser is payable upon an offer being accepted.
This fee covers the cost of compliance procedures, including Anti-Money Laundering and identity verification checks.
These checks are completed to meet our obligations under Anti Money Laundering Regulations (AML) and are a legal requirement.
Value & comps
No previous sales on record.
Returns
Set an offer; the calculator follows it.
We're still gathering serviced-accommodation data for this area.
Archie refurb estimate: a Pro feature
0.0% below asking
This is not financial or investment advice. Prop AI Deals is not authorised by the Financial Conduct Authority (FCA) to provide investment advice.
All investment calculators, property analyses, and AI-generated insights are for informational purposes only. Property investment carries risk and may result in financial loss. All calculations should be independently verified and you should consult with FCA-authorised financial advisers before making any investment decisions.
Past performance does not guarantee future results. Tax implications vary by individual circumstances.
Deal
Properties like this can earn 2–3x BTL yields when converted to HMO, with retrofit costs around £10k/room. Sign in to see the full tier, yield projection, and cost breakdown.
Commercial properties like this can earn 30-50% higher yields when converted to residential under Class MA / Q / P / PA, with prior approval costing ~GBP 96/unit. Sign in to see the recommended route, yield uplift, and cost breakdown.
BRRR-suited properties can recycle 80-100% of investor capital on refi, leaving a high-yielding rental with most of the money out. Sign in to see the refurb cost stack, ARV projection, and refinance maths.
Detached + large garden = sub-division play. Pro tier unlocks the tier badge, plot size, uplift estimate, and regional land benchmark.
Short-lease flats trade at deep discount, but extending under the 1993 Act often costs far less than the discount. Pro tier unlocks the tier badge, premium breakdown, long-lease ARV and arbitrage maths.
See projected short-stay revenue vs a vanilla BTL for this property.
See real sub-let margins (HMO room rates & SA nightly rates) vs the landlord rent.
Area
Agent & docs

FAQ
About Gelert Avenue, Thurncourt, Leicester
Explore nearby