4-bedroom terraced house · WA3 6JT
For saleListed 98 days
Opportunity summary
See Archie’s verdict, returns by strategy and what to check before viewing.
About
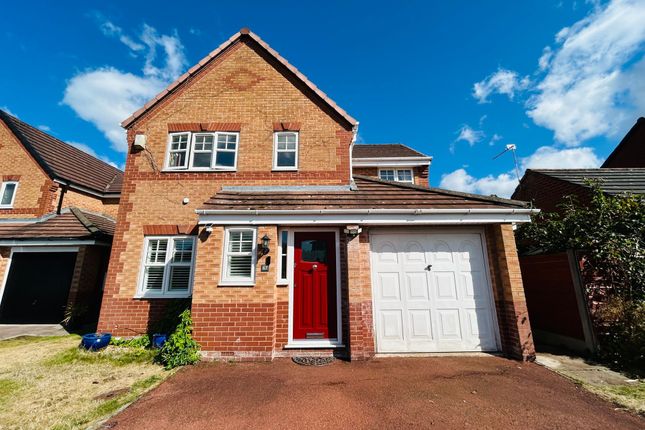
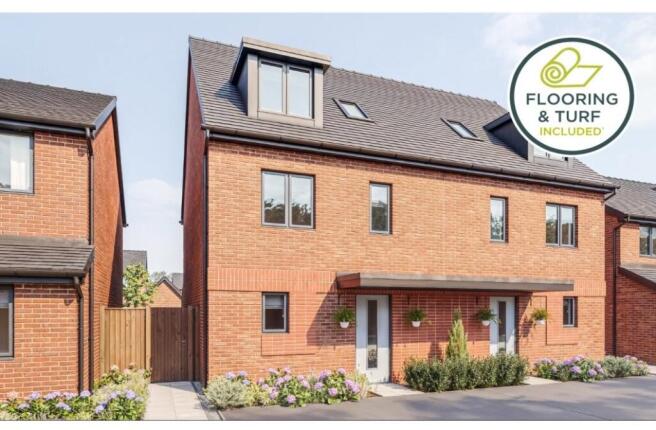
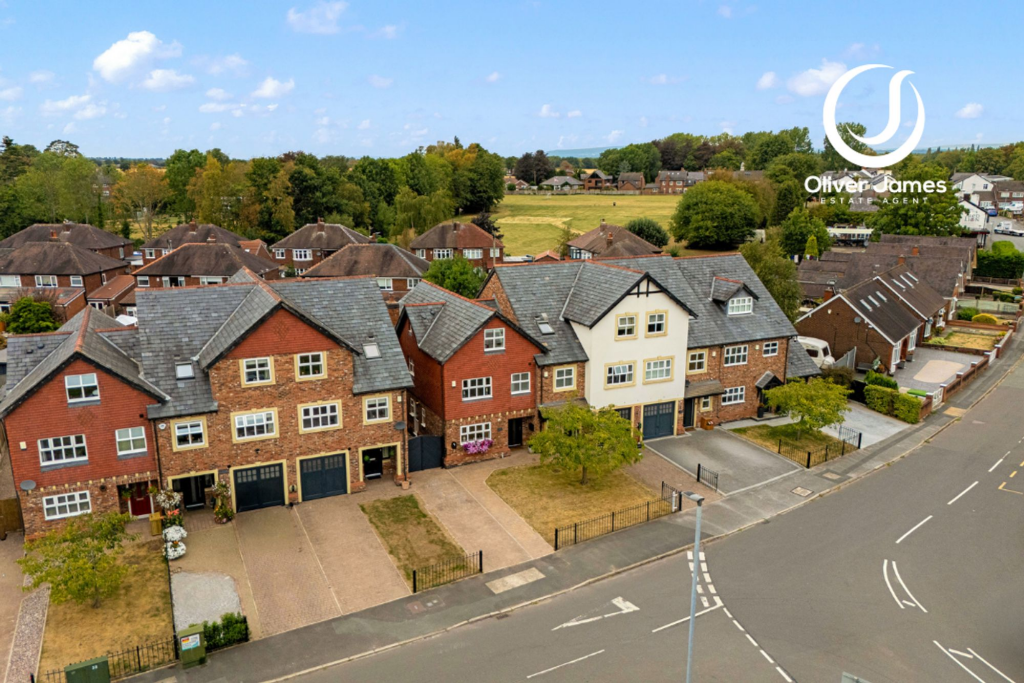
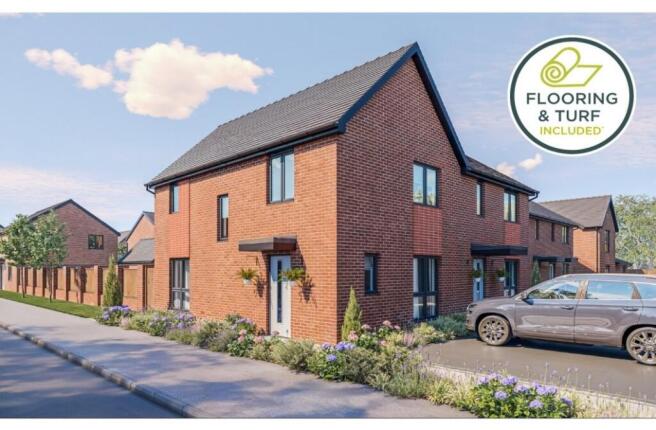
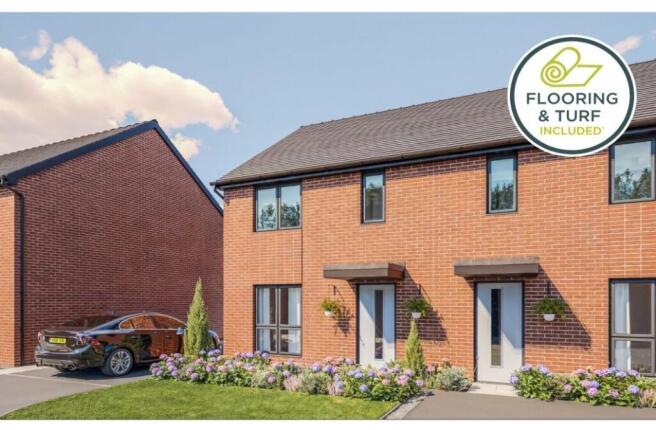
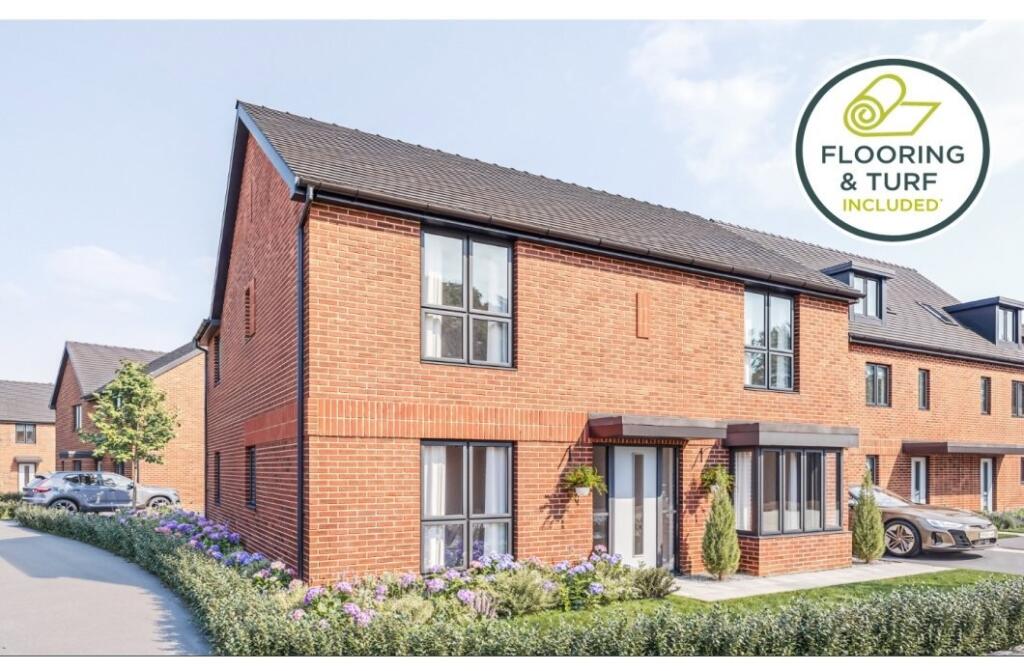
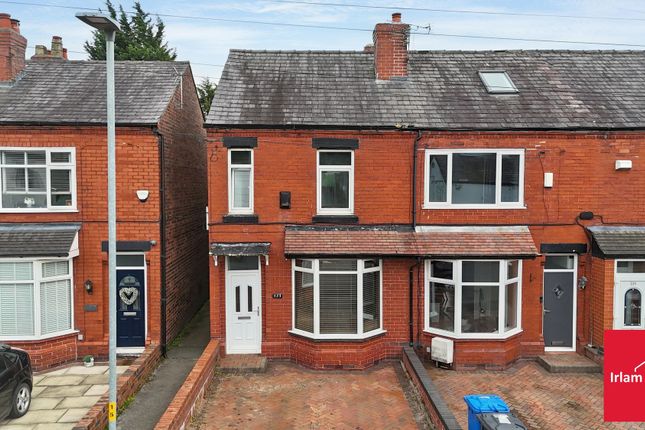
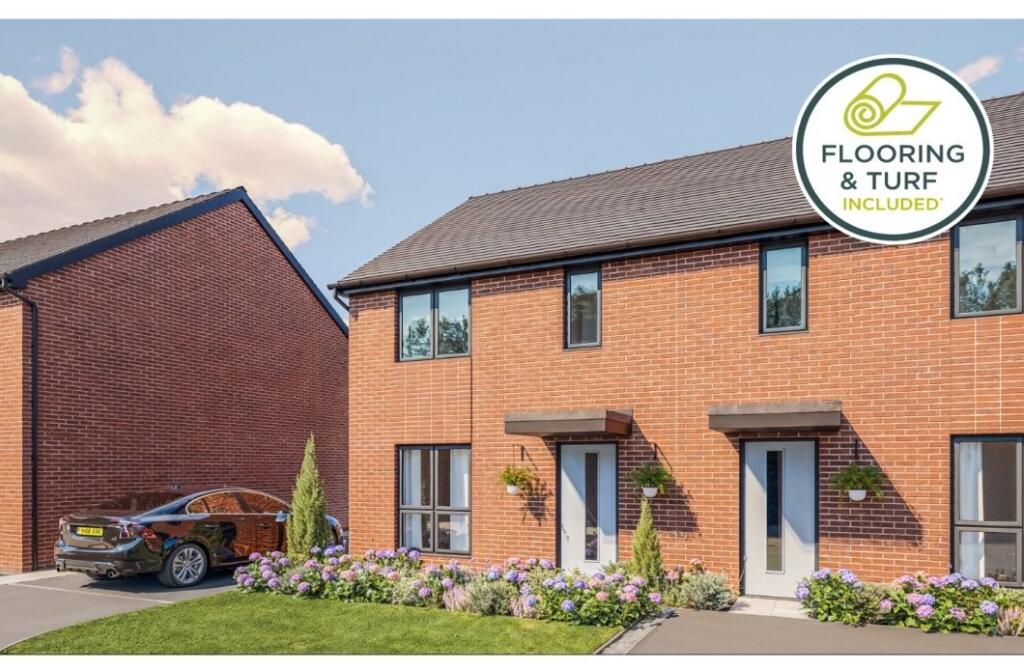
This exceptional four bedroom mews is arranged over three stylishly appointed storeys, offering contemporary living in a desirable semi rural location.
The property boasts a thoughtfully designed layout that maximises both space and light, with a spacious lounge featuring two large windows that flood the room with natural sunlight.
The open plan kitchen, dining and morning room creates a perfect setting for family life and entertaining, complemented by a separate utility room and a convenient guest WC.
Three modern bathrooms, including an en suite to the principal bedroom, ensure comfort and privacy for all residents.
Each bedroom is generously sized, with built-in wardrobes and ample storage throughout the home. A striking wooden staircase with glass balustrade adds a touch of modern elegance to the interior.
The integrated garage provides secure parking and additional storage.
Ideally positioned, this property benefits from excellent transport links to Warrington, Warburton Bridge, Glazebrook, Urmston, Irlam and The Trafford Centre, making it perfect for commuters and families alike.
Outside, the property offers a private and low-maintenance rear garden, ideal for relaxing or entertaining guests.
The garden is thoughtfully landscaped with a blend of lawn and patio areas, providing space for outdoor dining and children’s play.
Mature planting and secure fencing ensure both privacy and a pleasant outlook.
To the front, there is an attractive approach with driveway parking leading to the integrated garage, offering convenience and kerb appeal.
The semi rural setting provides a peaceful backdrop, with open green spaces and countryside walks just moments away, while still being within easy reach of local amenities and major transport routes.
This property truly combines the best of modern living with tranquil surroundings, making it a rare opportunity not to be missed. A note from the owner…..
We love this propery, we have lived here since itcwas new, we ate leaving now becsuse we are getting on , there are only two of us, this house was made fir young couples with wothout children who could make a home for the next 30 years we have done 17 and we will miss it very much EPC Rating: C Hallway Composite front door, tiled flooring, airing cuclinder cupboard and radiator.
Guest WC 1.0m x 2.3m Front facing upvc window, low flush wc, wash basin, tiled flooring and radiator.
Kitchen Diner 5.8m x 5.6m Rear facing upvc window and french doors, fitted range of base and wall units, granite work surfaces, integral fridge, freezer, Bosch Oven, Four ring gas hob, Bosch Dishwasher and Microwave.
Tiled flooring, cupboard housing boiler approx 6 years old, and storage cupboard.
Utility Room 1.7m x 1.7m Base units with stainless steel sink, plumbed for washer, tiled flooring and radiator.
Lounge 4.8m x 5.6m Two rear facing upvc windows, storage cupboard and radiator.
Bathroom 1.8m x 2.9m Tiled panel bath with over bath shower, wc, wash basin, splash back tiling and heated towel rail Bedroom Two 2.6m x 5.0m Front facing upvc window, fitted wardrobes and radiator.
Bedroom Four 3.1m x 2.5m Front facing upvc window, laminate flooring and radiator. Bedroom One 4.4m x 5.7m Two Skylights, storage into eaves and radiator.
En Suite 2.2m x 2.2m Skylight, cubicle shower, vanity sink unit and heated towel rail.
Bedroom Three 2.6m x 5.7m Front facing upvc window, fitted wardrobes and radiator.
Bathroom 2.0m x 2.6m Skylight, tiled panel bath with mixer tap, wc, wash basin and heated towel rail.
Front Garden Lawn and Driveway Rear Garden Lawn, Patio, Power Points, Outside water tap and matured flower borders.
Value & comps
No previous sales on record.
Returns
Set an offer; the calculator follows it.
We're still gathering serviced-accommodation data for this area.
Archie refurb estimate: a Pro feature
0.0% below asking
This is not financial or investment advice. Prop AI Deals is not authorised by the Financial Conduct Authority (FCA) to provide investment advice.
All investment calculators, property analyses, and AI-generated insights are for informational purposes only. Property investment carries risk and may result in financial loss. All calculations should be independently verified and you should consult with FCA-authorised financial advisors before making any investment decisions.
Past performance does not guarantee future results. Tax implications vary by individual circumstances.
Deal
Properties like this can earn 2–3x BTL yields when converted to HMO, with retrofit costs around £10k/room. Sign in to see the full tier, yield projection, and cost breakdown.
Commercial properties like this can earn 30-50% higher yields when converted to residential under Class MA / Q / P / PA, with prior approval costing ~GBP 96/unit. Sign in to see the recommended route, yield uplift, and cost breakdown.
BRRR-suited properties can recycle 80-100% of investor capital on refi, leaving a high-yielding rental with most of the money out. Sign in to see the refurb cost stack, ARV projection, and refinance maths.
Detached + large garden = sub-division play. Pro tier unlocks the tier badge, plot size, uplift estimate, and regional land benchmark.
Short-lease flats trade at deep discount, but extending under the 1993 Act often costs far less than the discount. Pro tier unlocks the tier badge, premium breakdown, long-lease ARV and arbitrage maths.
See projected short-stay revenue vs a vanilla BTL for this property.
See real sub-let margins (HMO room rates & SA nightly rates) vs the landlord rent.
Area
Agent & docs
FAQ
About Manchester Road, Rixton, WA3
Explore nearby