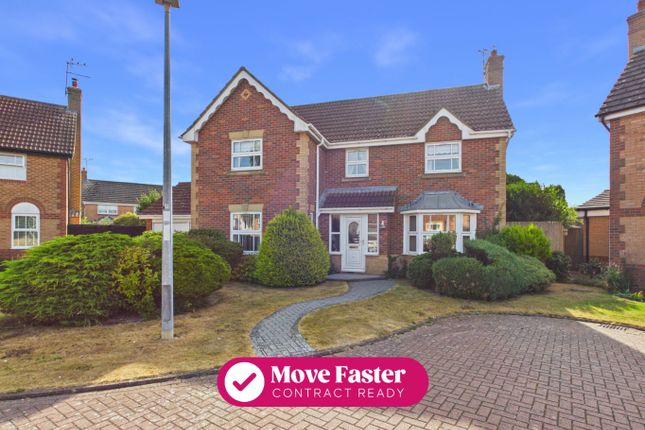
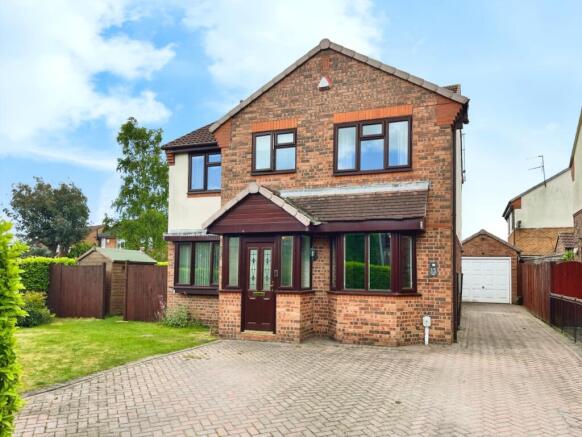
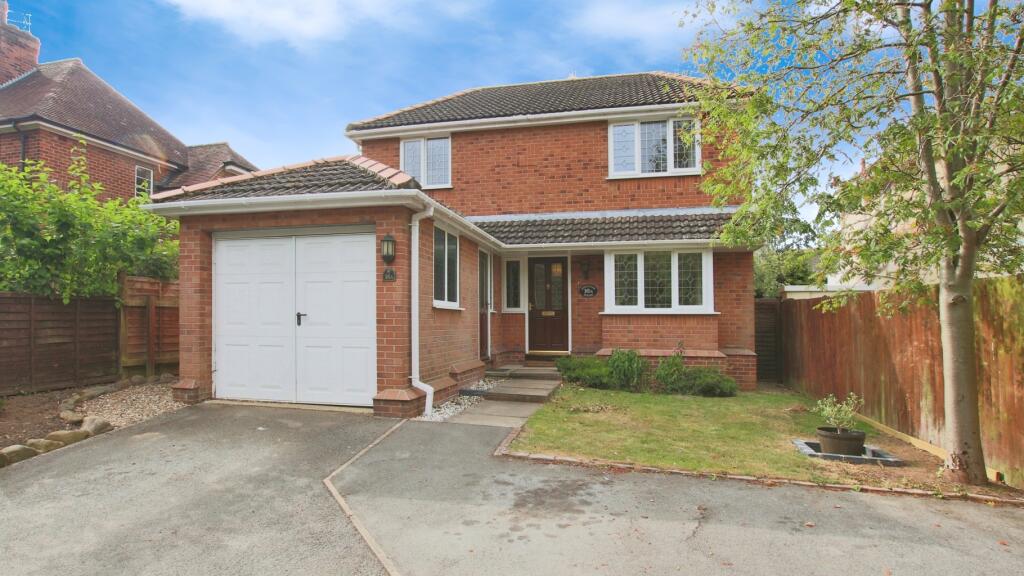
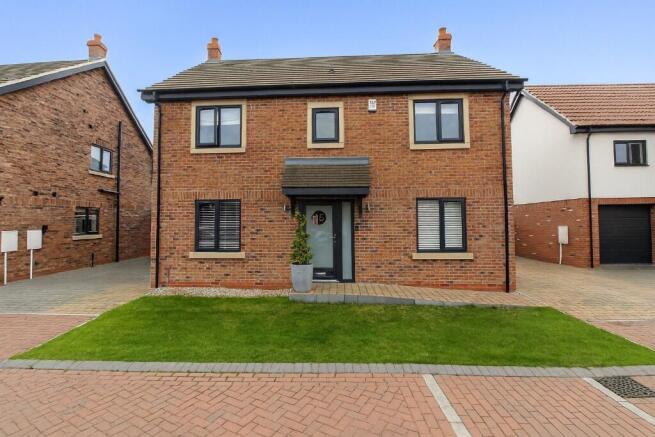
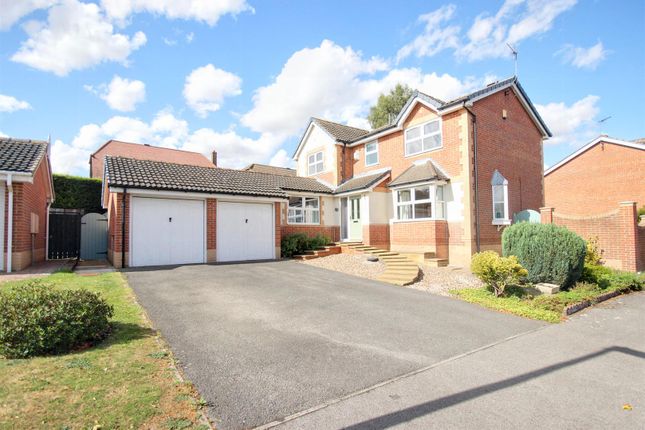
4-bedroom detached house · HU17 8YA
For saleListed 5 days
Opportunity summary
See Archie’s verdict, returns by strategy and what to check before viewing.
About
Megson Way, Walkington, Beverley, Hu17 8Ya Inviting Offers Between £475,000 And £500,000 Full walk through video!
Inviting offers between £475,000 and £500,000 An exceptionally enhanced family home with far-reaching countryside views Owner’s Thoughts “We were immediately drawn to the position, particularly the open views and the feeling of space around the property.
We also loved the potential the house offered for family life, with generous accommodation and a garden that gives us plenty of privacy while still enjoying those lovely countryside views.” What We Love “This is a highly individual family home that has been thoughtfully extended and significantly enhanced.
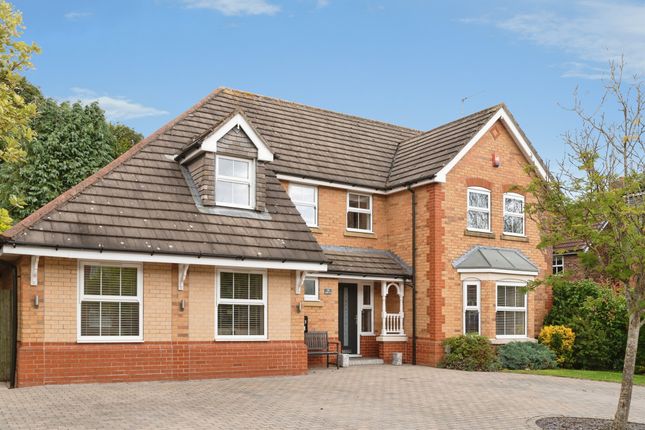
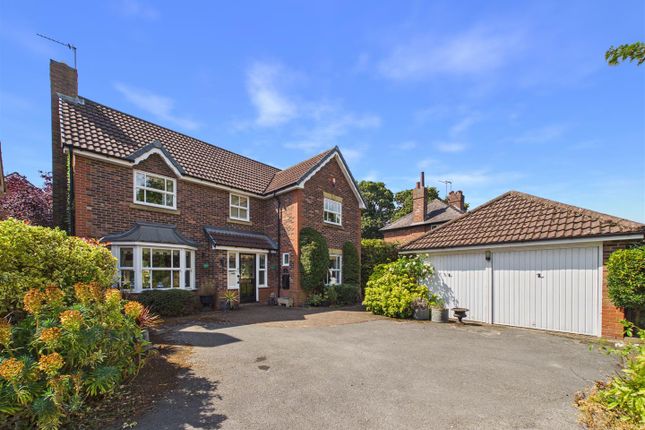
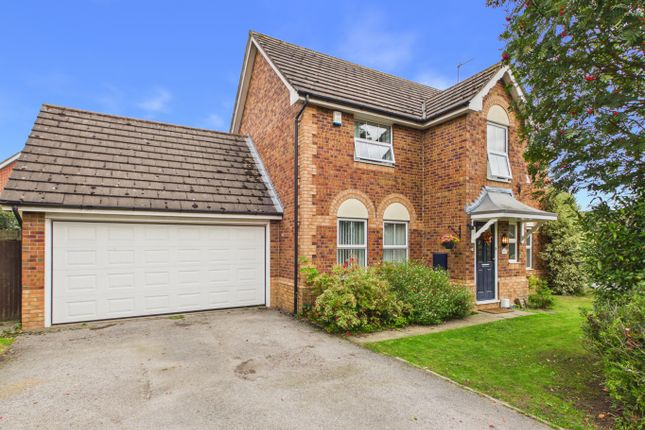
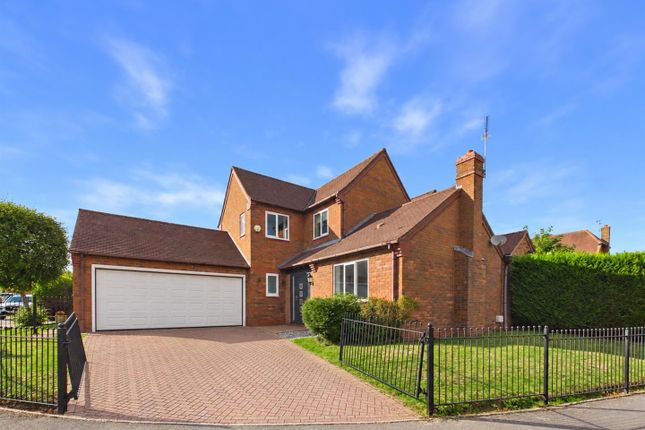
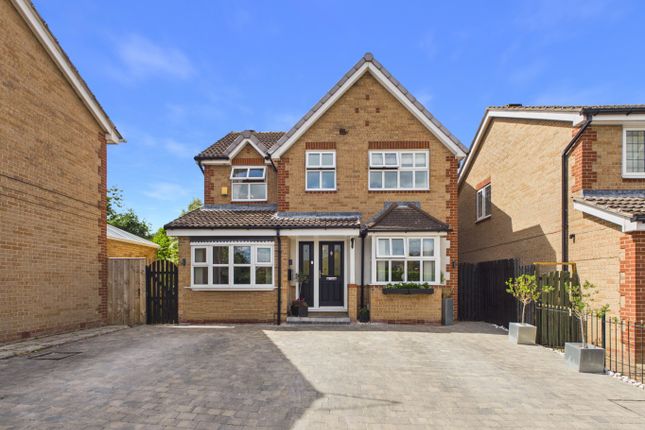
The combination of flexible accommodation, an impressive principal bedroom with balcony, superb garden and enviable position at the head of the cul-de-sac gives the property a particularly strong sense of space and lifestyle appeal.” The Rest Of The Story Positioned at the head of the cul-de-sac on Megson Way, this significantly extended and enhanced detached family home enjoys an enviable setting bordering open fields, with far-reaching views across the surrounding countryside.
It is a substantial and versatile home, ideally suited to growing family life, with carefully considered accommodation arranged over two floors and excellent additional space created through the conversion of the integral garage.
The entrance porch opens into a welcoming hallway, where the staircase rises to the first floor and a guest WC is conveniently positioned.
From here, the comfortable lounge provides a pleasant reception space, while the recently renovated dining kitchen forms a particularly impressive heart to the home.
It features a breakfast island, an extensive range of fitted cabinetry and a high specification of integrated appliances, creating a practical and sociable space for everyday family life and entertaining.
A utility area leads from the kitchen, while double doors open into a generous day room.
This versatile space provides an excellent additional reception area and also gives access to a home office, which could alternatively serve as an occasional fifth bedroom if required.
The space was created through the conversion of the integral garage, with the works completed in accordance with Building Regulations.
Upstairs, the first-floor landing serves four bedrooms and the house bathroom.
The principal bedroom is particularly impressive, with fitted wardrobes, a stylish en suite and access to a balcony positioned on the south-facing elevation.
From here, there are views over the rear garden and across the wider countryside beyond.
The second bedroom, which was formerly the principal bedroom before the extension works were undertaken, also benefits from fitted wardrobes and its own en suite shower room.
The house bathroom, both shower rooms and the ground-floor WC have all been recently and expertly modernised, with high-quality fixtures and fittings throughout.
The overall presentation is fabulous, with the accommodation combining generous proportions and flexibility with a strong standard of finish.
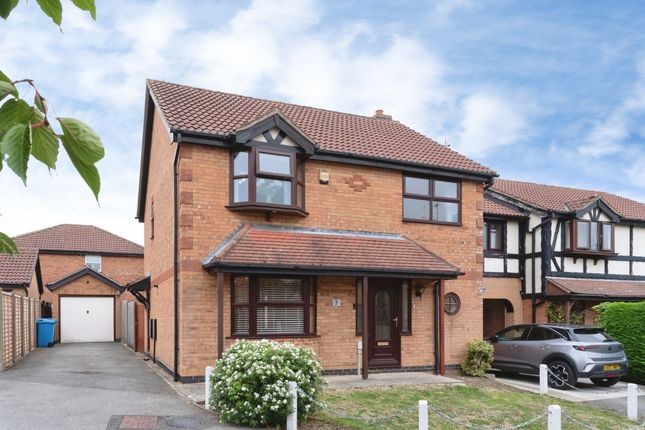
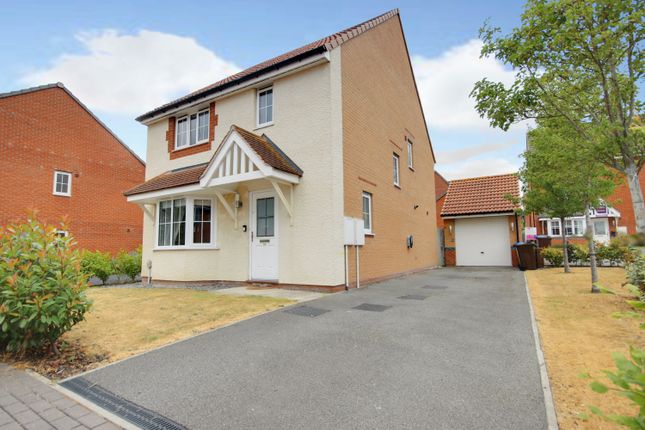
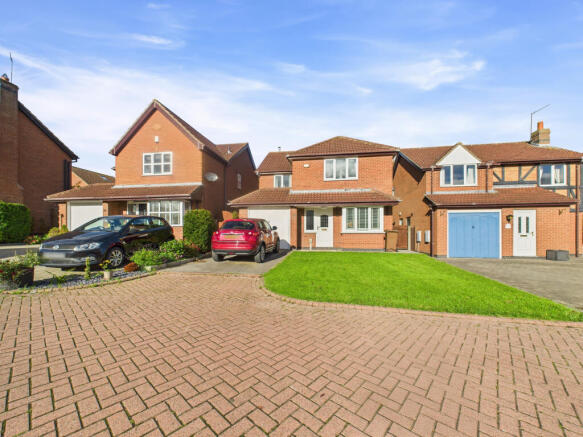
Outside, the block-paved frontage provides ample parking for multiple vehicles.
To the rear, the garden enjoys an enviable degree of privacy and has been landscaped with shaped lawns, patio terraces and a pergola-covered terrace, creating a series of useful outdoor spaces for relaxing and entertaining.
There is also a large store shed, while fencing clearly defines the boundaries.
A low fence across the rear boundary helps preserve the impressive outlook and allows the far-reaching views to remain a key feature of the setting.
Megson Way forms part of the Broadgates development, conveniently positioned between the village of Walkington and the market town of Beverley, while also being within close proximity of the glorious Westwood Pasture.
Walkington itself provides a useful range of amenities, including three public houses, a convenience store and a highly regarded primary school.
The current owners were initially attracted by the obvious appeal of the location and those far-reaching views, while recognising the potential offered by the generous accommodation.
Although they had not been expecting to move, an opportunity to acquire their dream home has arisen and is simply too good to pass up.
The result is a highly individual, substantially extended and significantly enhanced family home in a particularly appealing setting. Tenure The property is freehold.
Note: The garage has been converted to a bedroom/study with regulations and an extension also with regulations.
The property is on the Hornsea Wind Farm cabling route meaning cables will run in the field behind the property in the future.
Council Tax Council Tax is payable to the East Riding of Yorkshire Council.
From verbal enquiries we are advised that the property is shown in the Council Tax Property Bandings List in Valuation Band E.* Fixtures & Fittings Certain fixtures and fittings may be purchased with the property but may be subject to separate negotiation as to price.
Disclaimer *The agent has not had sight of confirmation documents and therefore the buyer is advised to obtain verification from their solicitor or surveyor.
Viewings Strictly by appointment with the sole agents.
Mortgages We will be pleased to offer expert advice regarding a mortgage for this property, details of which are available from our Beverley office.
Your home is at risk if you do not keep up with repayments on a mortgage or other loan secured on it. Valuation/Market Appraisal: Thinking of selling or struggling to sell your house?
More people choose Beercocks in this region than any other agent. Book your free valuation now!
Important Buyer Information: To progress your offer, we are legally required to verify your identity, confirm your source of funds, and assess affordability. This process incurs a fee of £50 (inc.
VAT) for sole buyers, or £100 (inc. VAT) for joint buyers, regardless of the number of individuals involved.
Value & comps
No previous sales on record.
Returns
Set an offer; the calculator follows it.
We're still gathering serviced-accommodation data for this area.
Archie refurb estimate: a Pro feature
0.0% below asking
This is not financial or investment advice. Prop AI Deals is not authorised by the Financial Conduct Authority (FCA) to provide investment advice.
All investment calculators, property analyses, and AI-generated insights are for informational purposes only. Property investment carries risk and may result in financial loss. All calculations should be independently verified and you should consult with FCA-authorised financial advisors before making any investment decisions.
Past performance does not guarantee future results. Tax implications vary by individual circumstances.
Deal
Properties like this can earn 2–3x BTL yields when converted to HMO, with retrofit costs around £10k/room. Sign in to see the full tier, yield projection, and cost breakdown.
Commercial properties like this can earn 30-50% higher yields when converted to residential under Class MA / Q / P / PA, with prior approval costing ~GBP 96/unit. Sign in to see the recommended route, yield uplift, and cost breakdown.
BRRR-suited properties can recycle 80-100% of investor capital on refi, leaving a high-yielding rental with most of the money out. Sign in to see the refurb cost stack, ARV projection, and refinance maths.
Detached + large garden = sub-division play. Pro tier unlocks the tier badge, plot size, uplift estimate, and regional land benchmark.
Short-lease flats trade at deep discount, but extending under the 1993 Act often costs far less than the discount. Pro tier unlocks the tier badge, premium breakdown, long-lease ARV and arbitrage maths.
See projected short-stay revenue vs a vanilla BTL for this property.
See real sub-let margins (HMO room rates & SA nightly rates) vs the landlord rent.
Area
Agent & docs
FAQ
About 76, Megson Way, Beverley
Explore nearby