We've tightened what earns a Pursue. A home now needs a published valuation, a strategy that still makes money after real running costs and lender stress tests, and no listing problems that would stop a mortgage. You'll see fewer Pursues, and each one has been checked harder.
See how verdicts work4-bedroom detached house · HU17 8LB
Listing removedListed 384 days
Opportunity summary
See Archie’s verdict, returns by strategy and what to check before viewing.
About
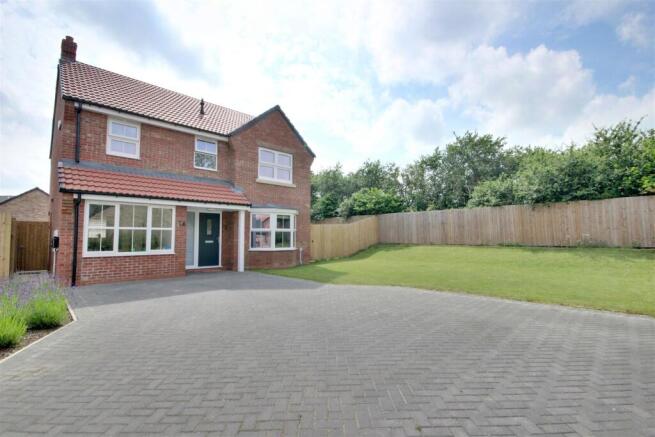
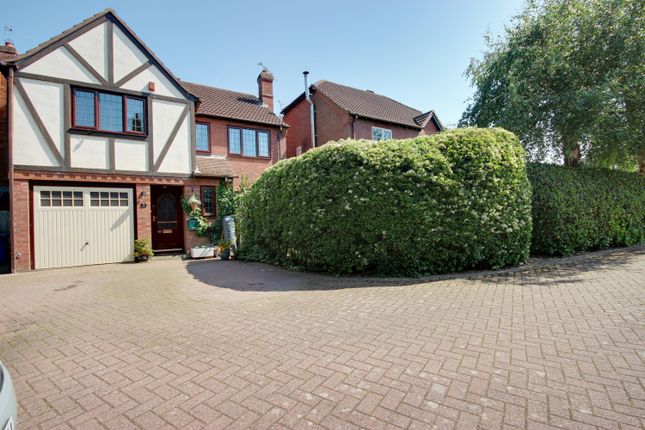
**AN IMMACULATE FOUR-BEDROOM DETACHED RISBY HOME ON THE HIGHLY DESIRABLE SHEPHERDS REST DEVELOPMENT IN BEVERLEY * BUILT IN 2021, THIS STYLISH PROPERTY OFFERS A STUNNING OPEN PLAN KITCHEN, SEPARATE LOUNGE, TWO EN-SUITES, STUDY/PLAYROOM, UNDERFLOOR HEATING, AND A BEAUTIFUL SOUTH-FACING GARDEN WITH GARAGE AND DRIVEWAY PARKING & OPEN ASPECT VIEWS TO THE FRONT ELEVATION** Guide Price £470,000 - £480,000 An Exquisite Four-Bedroom Risby Home in the Heart of Beverley's Most Desirable Setting **FLOOR PLAN TO FOLLOW** Modern Family Living in a Historic Market Town Taylors are delighted to present this immaculate and beautifully designed four-bedroom detached home, built in 2021 by the renowned local developer Risby Homes.
Nestled within the sought-after Shepherds Rest development, this property exemplifies modern luxury and craftsmanship in one of Beverley's most desirable residential settings.
From its elegant exterior to its refined interior styling, this home offers contemporary family living at its very best - spacious, stylish, and energy-efficient.
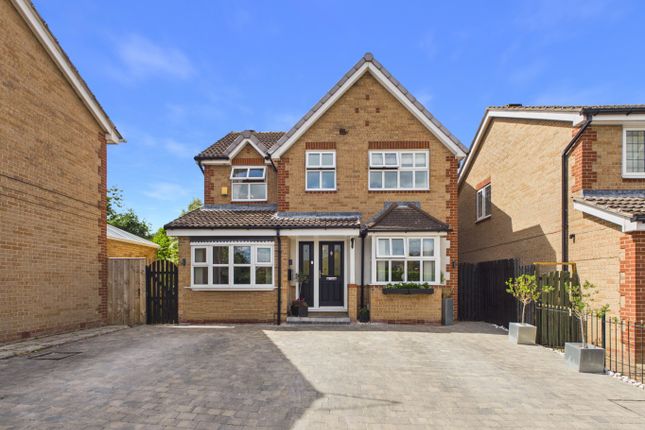
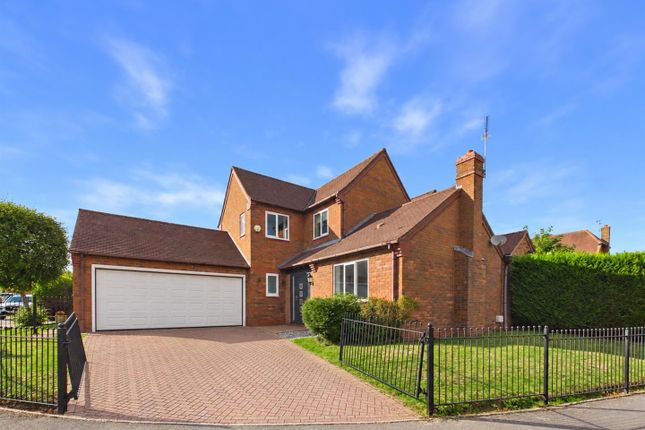
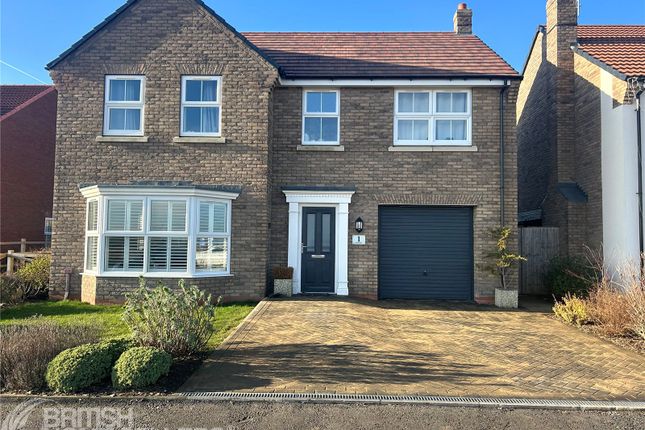
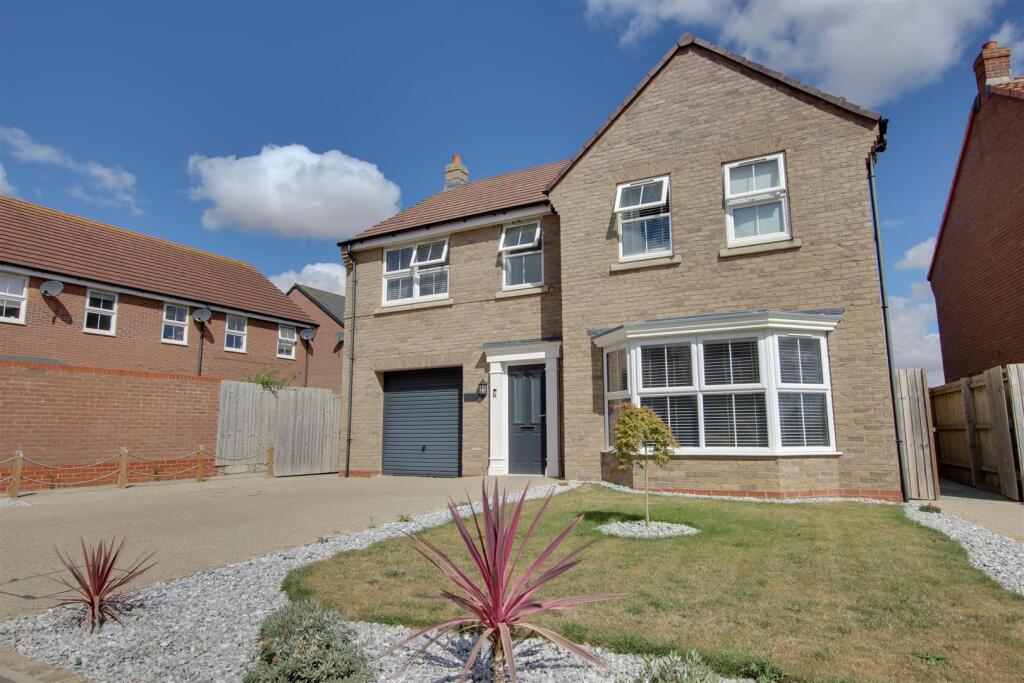
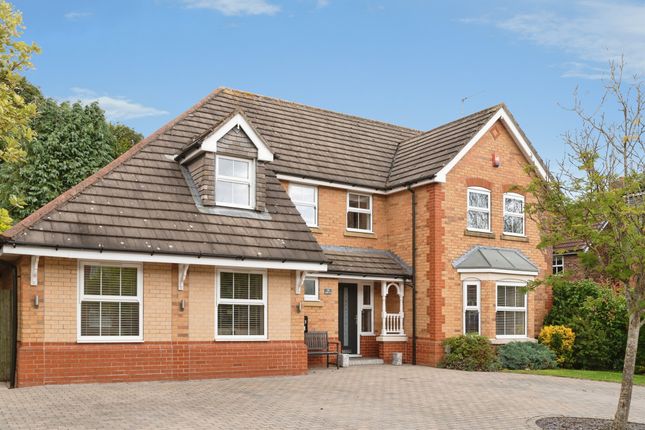
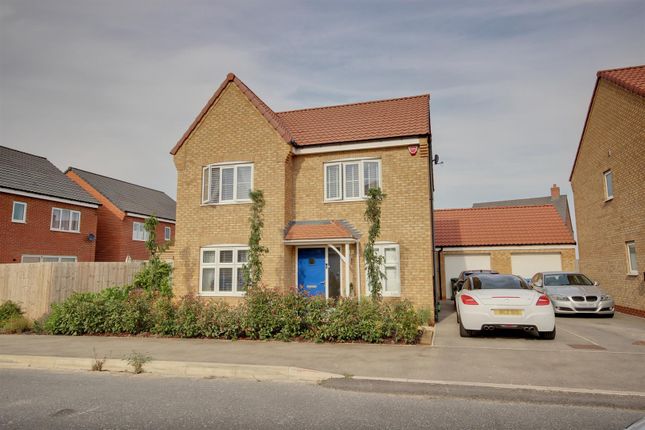
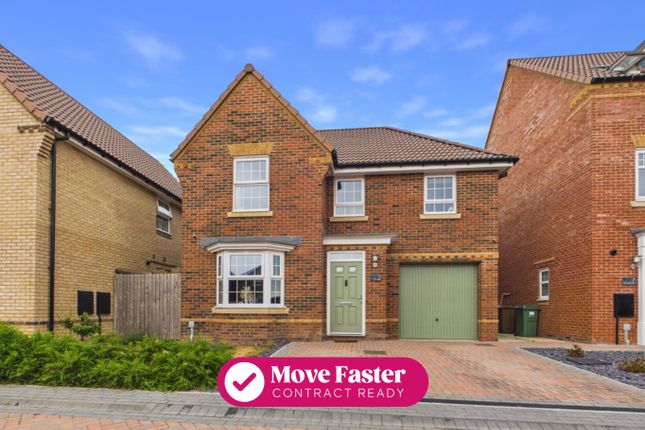
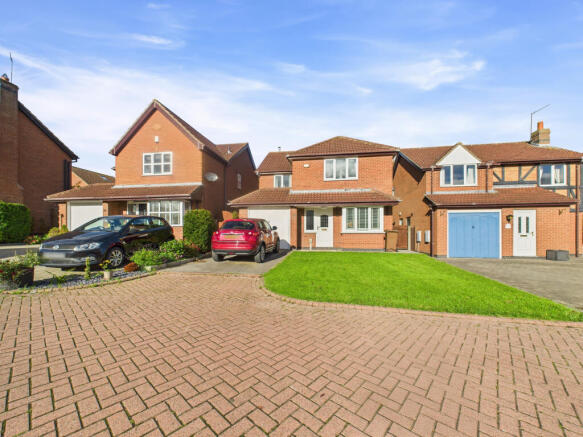
A Refined First Impression The striking façade of red brick and anthracite-framed windows gives a hint of the quality that awaits inside.
Stepping through the contemporary entrance door, a spacious hallway greets you with light, balance, and flow - setting the tone for the home's sophisticated interior.
Warm oak doors, zonal underfloor heating, and soft neutral tones create a serene atmosphere throughout the ground floor, while every space has been thoughtfully designed to balance modern family life with refined style.
The Heart of the Home The beautifully appointed kitchen and dining area forms the social hub of the home - a light-filled, contemporary space where bi-folding doors open onto the private, south-facing rear garden.
This bespoke kitchen showcases shaker-style cabinetry finished in soft neutral tones, paired with solid wooden work surfaces and under-cabinet lighting that enhances both function and warmth.
High-quality Neff integrated appliances include double ovens, an induction hob with a concealed extractor, and a dishwasher.
For families and entertainers alike, the kitchen also benefits from two integrated fridges and a separate full-height freezer, providing generous storage and practicality for modern living.
The central island with breakfast bar creates a perfect casual dining or social spot, while the spacious dining area easily accommodates gatherings and special occasions - all bathed in natural light from the large bi-fold doors opening onto the garden terrace.
A Separate Lounge for Relaxed Living The vendors have enhanced the original layout by creating a separate lounge, offering an elegant and peaceful retreat distinct from the kitchen/dining space.
With tasteful décor, bi-fold access to the garden, and plenty of natural light, this room is perfect for unwinding or hosting in a quieter setting - providing flexibility and privacy without sacrificing flow.
Living and Working in Style To the front of the home, a dedicated study offers an ideal workspace for hybrid working or quiet reading but could be a playroom or extra sitting room.
A stylish cloakroom/WC and well-equipped utility room add everyday practicality, keeping household tasks neatly out of sight.
A Gallery Landing and Elegant Bedrooms Ascending the staircase with feature glass balustrade and oak handrail, the upper floor continues the home's graceful design language.
The principal suite is a luxurious private space with the benefit of a sleek en-suite shower room.
A second double bedroom also features its own en-suite, ideal for guests, while two further doubles provide flexibility for family, visitors, or hobbies.
The family bathroom is finished to a high standard with a full suite, including bath with shower over, vanity basin, and high spec chrome fittings.
A South-Facing Haven Outside, the landscaped rear garden with its modern feature pergola enjoys a sunny south-facing aspect, with a paved terrace ideal for alfresco dining and summer gatherings.
The generous lawn offers plenty of space for play or relaxation.
To the front, a block-paved driveway provides ample parking and leads to a detached brick-built garage with automated electric door - completing this exceptional home's blend of style and function.
Open aspect views adds to this tranquil setting. The Location - Beverley This home enjoys a peaceful position on the outskirts of Beverley - one of East Yorkshire's most treasured market towns.
Rich in history yet vibrant in spirit, Beverley offers a lifestyle few places can match.
Explore its Georgian streets, independent boutiques, and award-winning restaurants, or unwind with a stroll across the Westwood Pastures, a vast expanse of open countryside right on your doorstep.
The town also offers outstanding schools, excellent transport links to Hull, York, and Leeds, and easy access to the Yorkshire Wolds and the East Coast - making it as well connected as it is charming.
In Summary This exquisite Risby Homes property at Shepherds Rest represents a rare opportunity to acquire a modern, high-quality home in one of Beverley's most desirable settings with open aspect views to the front elevation.
Immaculately presented and thoughtfully updated with a separate lounge layout, it combines luxury, practicality, and exceptional attention to detail.
The Details * Tenure: Freehold * EPC Rating: B * Council Tax Band: E * Heating: Gas central with underfloor zonal heating to ground floor * Builder: Risby Homes (Completed 2021) * Parking: Private driveway and detached garage * Location: The property is located on Romney Drive Why We Love This Home "Beautifully built and impeccably styled, this Risby home offers a perfect balance of modern comfort and timeless quality - enhanced by a reconfigured layout that creates a peaceful, separate lounge space and a stunning kitchen that's ideal for family life and entertaining." CENTRAL HEATING Property benefits from gas central heating with underfloor zonal heating to ground floor (new 2021) DOUBLE GLAZING Property benefits from double glazing throughout COUNCIL TAX Council Tax is payable to East Riding Of Yorkshire Council we believe property be band E.
Please check with the local authority for confirmation. VIEWINGS Viewings are strictly by appointment only THINKING OF SELLING OR STRUGGLING TO SELL YOUR PROPERTY Why not try TAYLORS?
We can offer a free valuation and explain the benefits of using TAYLORS to sell your home!!
DISCLAIMER The Agent has not tested any apparatus, equipment, fixtures and fittings or services and so cannot verify that they are in working order or fit for the purpose.
A Buyer is advised to obtain verification from their Solicitor or Surveyor. The particulars are produced in good faith but do not constitute any part of an offer or contract.
Items shown in photographs are NOT included unless specifically mentioned within the sales particulars. They may however be available by separate negotiation.
They are not to be relied upon as statements or representations of fact, any prospective purchaser should satisfy themselves by an inspection of the property before making an offer.
No person employed by Taylors Estate Agents (Hull) Ltd has the authority to provide any warranty whatsoever in relation to this property References to the Tenure of a Property are based on information supplied by the Seller.
The Agent has not had sight of the title documents. A Buyer is advised to obtain verification from their Solicitor.
Buyers must check the availability of any property and make an appointment to view before embarking on any journey to see a property.
MEASUREMENTS These approximate room sizes are only intended as general guidance. All measurements have been taken as a guide to prospective buyers and are not precise.
All buyers should satisfy themselves with regard to room dimensions, Taylors Estate Agents (Hull) Ltd cannot be held responsible for any discrepancies with regard to measurements.
Value & comps
No previous sales on record.
Returns
Set an offer; the calculator follows it.
We're still gathering serviced-accommodation data for this area.
Archie refurb estimate: a Pro feature
0.0% below asking
This is not financial or investment advice. Prop AI Deals is not authorised by the Financial Conduct Authority (FCA) to provide investment advice.
All investment calculators, property analyses, and AI-generated insights are for informational purposes only. Property investment carries risk and may result in financial loss. All calculations should be independently verified and you should consult with FCA-authorised financial advisers before making any investment decisions.
Past performance does not guarantee future results. Tax implications vary by individual circumstances.
Deal
Properties like this can earn 2–3x BTL yields when converted to HMO, with retrofit costs around £10k/room. Sign in to see the full tier, yield projection, and cost breakdown.
Commercial properties like this can earn 30-50% higher yields when converted to residential under Class MA / Q / P / PA, with prior approval costing ~GBP 96/unit. Sign in to see the recommended route, yield uplift, and cost breakdown.
BRRR-suited properties can recycle 80-100% of investor capital on refi, leaving a high-yielding rental with most of the money out. Sign in to see the refurb cost stack, ARV projection, and refinance maths.
Detached + large garden = sub-division play. Pro tier unlocks the tier badge, plot size, uplift estimate, and regional land benchmark.
Short-lease flats trade at deep discount, but extending under the 1993 Act often costs far less than the discount. Pro tier unlocks the tier badge, premium breakdown, long-lease ARV and arbitrage maths.
See projected short-stay revenue vs a vanilla BTL for this property.
See real sub-let margins (HMO room rates & SA nightly rates) vs the landlord rent.
Area
Agent & docs

FAQ
About Romney Drive, Beverley, East Riding Of Yorkshire, HU17
Explore nearby