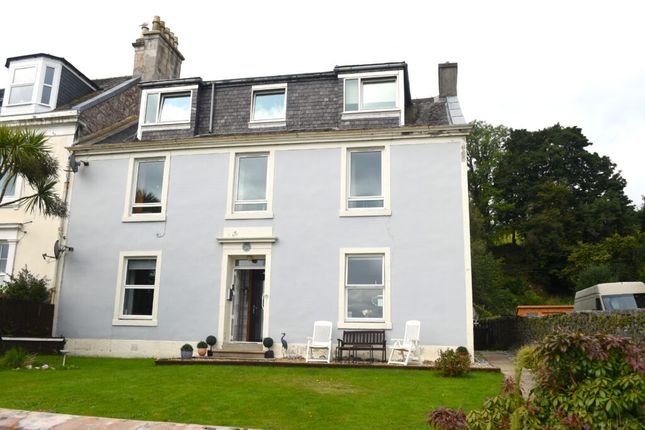
3-bedroom flat · PA20 0PG
For saleListed 342 days
Opportunity summary
See Archie’s verdict, returns by strategy and what to check before viewing.
About
A superb family home in a peaceful residential setting and enjoying elevated sea-views across Rothesay Bay to the Ayrshire and Cowal hills.
This spacious three-bedroom quarter villa is perfect for everyday family living. It features an exclusive garden to the rear, and benefits from double glazing and gas-central heating.
Situated within easy walking distance of the local store, bus routes and the seafront, the location offers both convenience and tranquillity. Furniture is negotiable.
EPC: E Council Tax Band: B Entrance Enter into a laminated floor hall leading to a carpeted staircase. In the hall a large cupboard with a round window allows daylight to filter through.
Halfway up the stairs a striking triple window opens up, offering sweeping views of the sea and hills, while drawing the natural landscape into the space. Hall - 1.25m at widest x 5.65m Ceiling light.
Smoke alarm. Loft hatch. Shelved cupboard housing electricity meter and switch board. Carpet.
Lounge - 4.54m x 3.93m A great sized family lounge featuring traditional details including plain cornice, ceiling rose, and ceiling light.
A large front-facing window with roller blinds and curtains captures spectacular sea and hill views, filling the room with natural light.
The focal point is a wooden fireplace with tiled hearth, housing an open fire. Additional features include a fitted shelving unit with cupboards below and attractive varnished floorboards.
A smoke alarm is installed for safety. Kitchen/Diner - 3.25m x 3.01m A bright, well-proportioned room with a double rear window (roller blinds fitted) which frames lovely country views.
A fitted kitchen run incorporates both base and wall units in a coordinated style, topped with a contrasting work surface. The sink is a ceramic half-bowl with drainer, and mixer tap.
Cooking is provided by a gas hob and electric oven beneath a cooker hood. The walls are tiled to approximately half height and the floor is fully tiled, giving a clean and practical finish.
A combi boiler (Vokera) serves heating and hot water. The space also accommodates dining use, making it a functional sociable hub for cooking and eating.
Bathroom - 1.95m x 3.21m A beautifully appointed, fully-tiled bathroom with walls and floor finished in tile for a sleek, low‐maintenance feel.
The room is fitted with ceiling spotlights and an extractor fan for modern functionality. A rear-facing window (with roller blind) invites country views and natural light.
The sanitary ware includes a bath with mixer tap, a pedestal sink, a toilet and a separate shower cubicle featuring decorative glass-brick screen. A mirrored cabinet provides practical storage.
Bedroom 1 - 4.45m x 4.04m A spacious master bedroom featuring a large bay window that frames beautiful sea views, fitted with roller blinds and curtains.
The room includes a built-in window seat/bench with storage beneath, adding both charm and practicality. Plain cornice, ceiling rose and central ceiling light, complemented by two wall-mounted lights.
The floor is finished in varnished floorboards.
Bedroom 2 - 3.43m x 2.74m A well-proportioned second bedroom featuring a double window overlooking the rear garden and countryside beyond, fitted with roller blinds.
Plain cornice and pendant ceiling light. A practical addition is a bowl-sink with mixer tap set on a wooden shelved unit, making a handy dressing/vanity zone.
The floor is finished in laminate beneath the sink unit with carpet for the remainder.
Bedroom 3 - 2.92m x 3.46 This third bedroom offers a double window to the rear, enjoying country views with curtains. Pendant light. Carpet.
The room features a decorative fireplace that adds period charm and a focal point to the space. Garden Exclusive rear garden.
Value & comps
Land Registry doesn’t cover Scotland or Northern Ireland, so previous sales may not be on record.
Returns
Set an offer; the calculator follows it.
We're still gathering serviced-accommodation data for this area.
Archie refurb estimate: a Pro feature
0.0% below asking
This is not financial or investment advice. Prop AI Deals is not authorised by the Financial Conduct Authority (FCA) to provide investment advice.
All investment calculators, property analyses, and AI-generated insights are for informational purposes only. Property investment carries risk and may result in financial loss. All calculations should be independently verified and you should consult with FCA-authorised financial advisors before making any investment decisions.
Past performance does not guarantee future results. Tax implications vary by individual circumstances.
Deal
Properties like this can earn 2–3x BTL yields when converted to HMO, with retrofit costs around £10k/room. Sign in to see the full tier, yield projection, and cost breakdown.
Commercial properties like this can earn 30-50% higher yields when converted to residential under Class MA / Q / P / PA, with prior approval costing ~GBP 96/unit. Sign in to see the recommended route, yield uplift, and cost breakdown.
BRRR-suited properties can recycle 80-100% of investor capital on refi, leaving a high-yielding rental with most of the money out. Sign in to see the refurb cost stack, ARV projection, and refinance maths.
Detached + large garden = sub-division play. Pro tier unlocks the tier badge, plot size, uplift estimate, and regional land benchmark.
Short-lease flats trade at deep discount, but extending under the 1993 Act often costs far less than the discount. Pro tier unlocks the tier badge, premium breakdown, long-lease ARV and arbitrage maths.
See projected short-stay revenue vs a vanilla BTL for this property.
See real sub-let margins (HMO room rates & SA nightly rates) vs the landlord rent.
Area
Agent & docs
FAQ
About 52 , Ardmory Road, Rothesay
Explore nearby