4-bedroom house · IP6 0PF
For saleListed 159 days
Opportunity summary
See Archie’s verdict, returns by strategy and what to check before viewing.
About
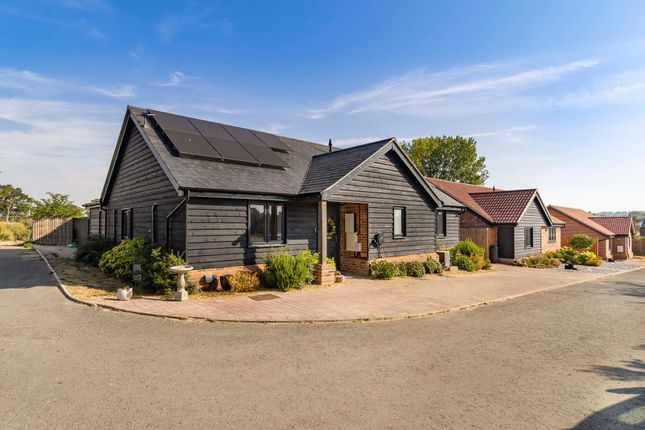
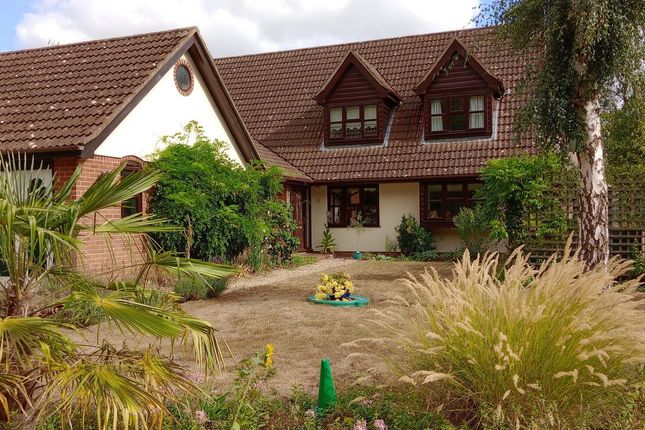
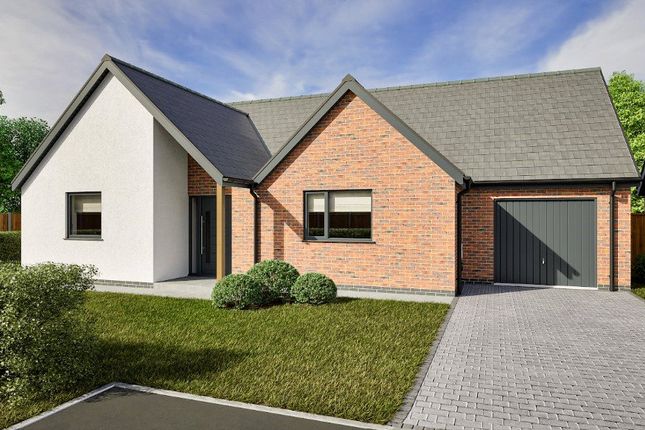
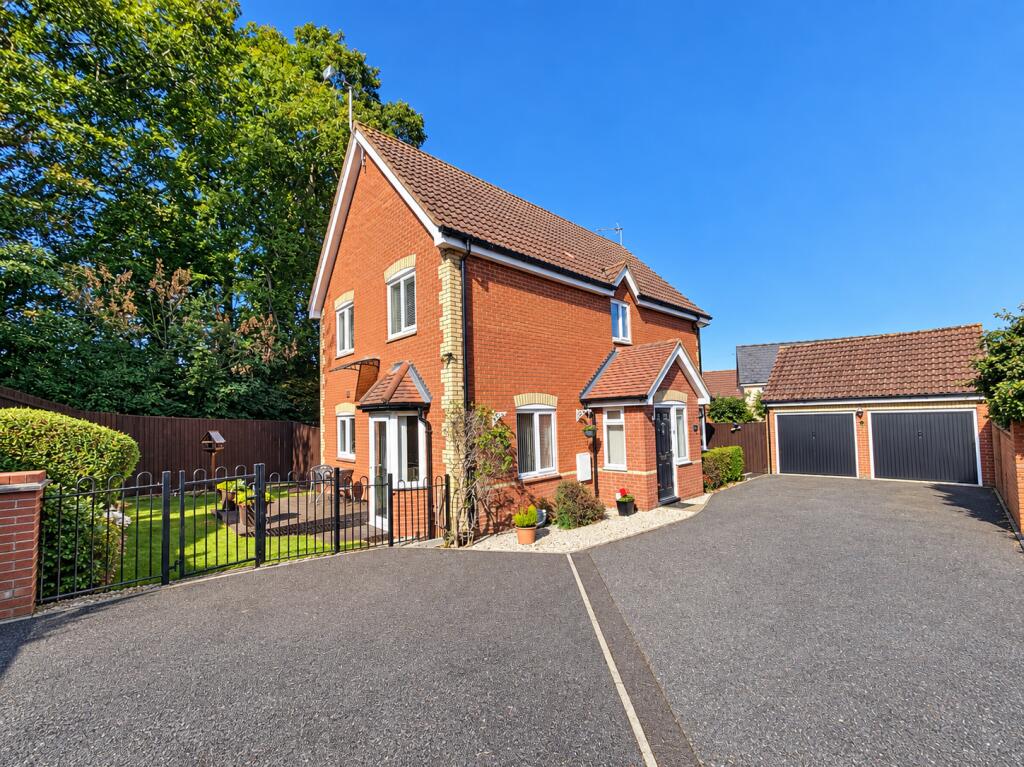
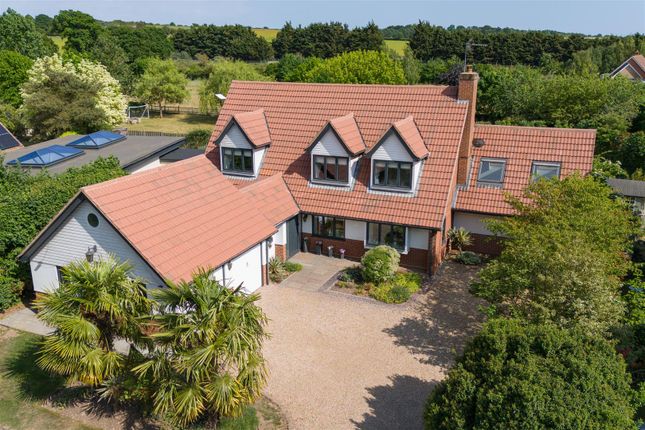
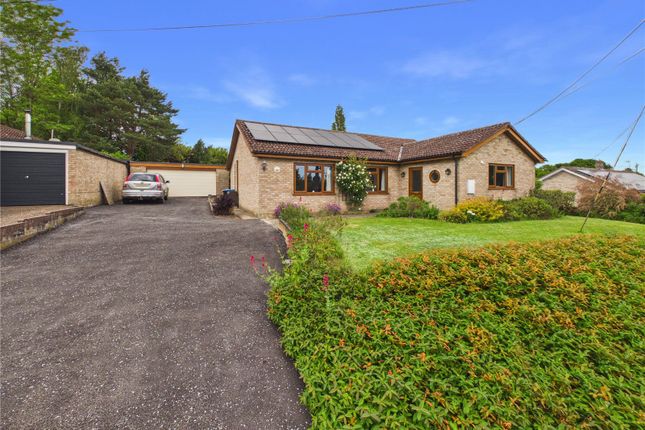
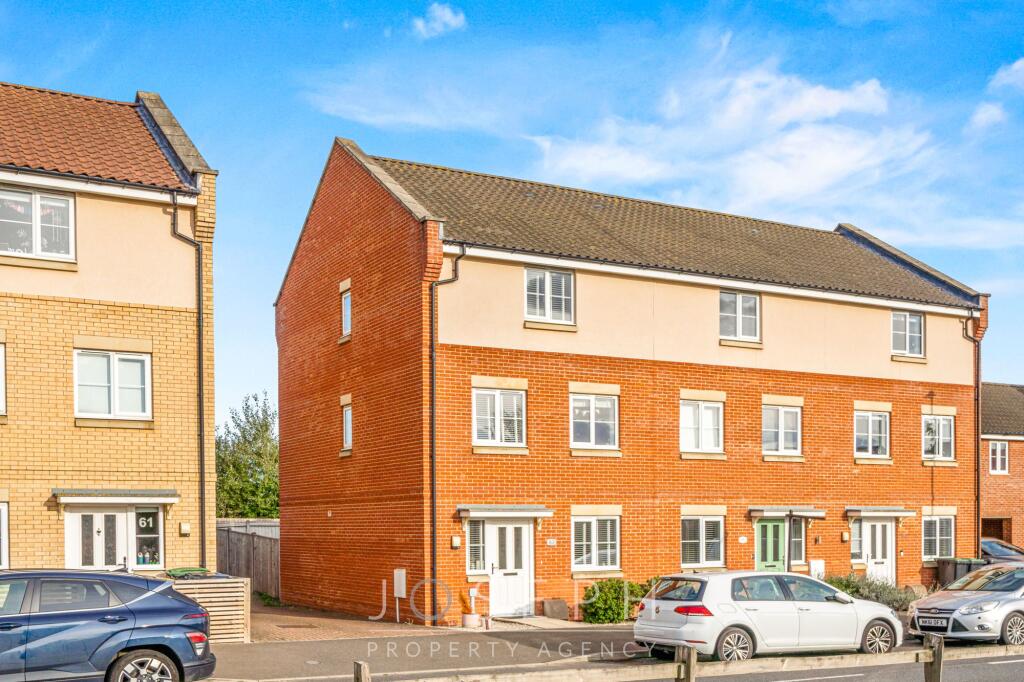
Set on an unusually large corner plot in cul-de-sac setting in the popular village of Barham is this new build four double bedroom detached house with double-garage Set within the highly desirable village of Barham, Willow Walk is an exclusive collection of just 20 well designed new homes, crafted by respected local developer Stacey Marie Homes.
Ideally positioned adjacent to the well-served village of Claydon, residents benefit from excellent primary and secondary schooling, a range of everyday amenities and convenient access to the A14.
The nearby county town of Ipswich is only a short distance away and offers a mainline railway station with regular services to London Liverpool Street, as well as connections to Cambridge and Norwich.
Willow Walk is a thoughtfully conceived development of high-quality homes, arranged within an elegant cul-de-sac setting and centred around an attractive communal green.
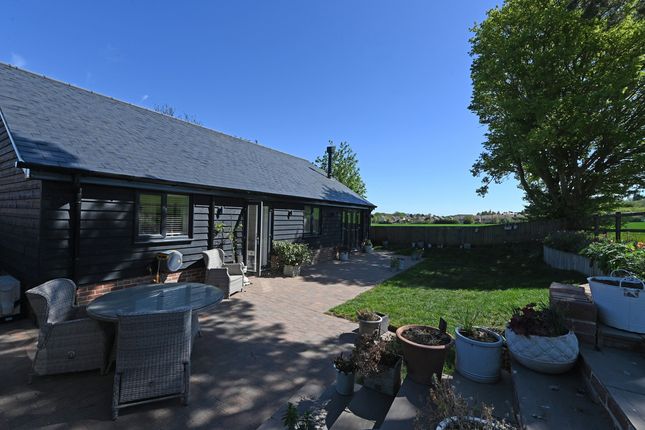
Each property has been designed with contemporary family living in mind, with many plots benefitting from larger-than-average seeded gardens and complemented by a paved patio area ideal for entertaining.
Specifications Kitchen Stylish and professionally designed by local kitchen company Shaker style Quartz effect worktops and upstands Induction hob Double oven (eye-level) Extractor hood Integrated dishwasher Integrated 70/30 fridge/freezer One and a half bowl franke sink Island with seating/decorative lights over island Utility room Franke one bowl sink Quartz worktops and upstands Space for washer/dryer (2 spaces) Bathroom and en-suite The main bathroom will have a bath and separate shower cubicle En-suite will just have a shower Floors will be tiled.
Walls will be tiled floor to ceiling where needed (in shower cubicle) and half tiled on all other walls.
Internal finishes Oak internal doors with high quality black ironmongery High quality floor finishes throughout with a combination of ceramic tiling, engineered oak flooring and carpet.
Electric and lighting Electric vehicle charging point safety, security and warranty 10 year new build structural warranty Heating Solar panels Air source heat pump-underfloor heating downstairs and radiators upstairs Connectivity Fibre Optic Broadband External features External tap Patio to rear Seeded lawn Boundary fencing Attached double garage with electric remote controlled door Composite front and rear doors Pave driveway, parking area and paths Aluminium bi-fold doors leading from kitchen/diner to rear garden.
French doors leading from the lounge to garden Triple glazed windows All information is provided for informational purposes.
Specifications, colours, design and materials are subject to change without notice. Important Information Agents note Please note all photographs of the properties are CGI images
Value & comps
No previous sales on record.
Returns
Set an offer; the calculator follows it.
We're still gathering serviced-accommodation data for this area.
Archie refurb estimate: a Pro feature
0.0% below asking
This is not financial or investment advice. Prop AI Deals is not authorised by the Financial Conduct Authority (FCA) to provide investment advice.
All investment calculators, property analyses, and AI-generated insights are for informational purposes only. Property investment carries risk and may result in financial loss. All calculations should be independently verified and you should consult with FCA-authorised financial advisors before making any investment decisions.
Past performance does not guarantee future results. Tax implications vary by individual circumstances.
Deal
Properties like this can earn 2–3x BTL yields when converted to HMO, with retrofit costs around £10k/room. Sign in to see the full tier, yield projection, and cost breakdown.
Commercial properties like this can earn 30-50% higher yields when converted to residential under Class MA / Q / P / PA, with prior approval costing ~GBP 96/unit. Sign in to see the recommended route, yield uplift, and cost breakdown.
BRRR-suited properties can recycle 80-100% of investor capital on refi, leaving a high-yielding rental with most of the money out. Sign in to see the refurb cost stack, ARV projection, and refinance maths.
Detached + large garden = sub-division play. Pro tier unlocks the tier badge, plot size, uplift estimate, and regional land benchmark.
Short-lease flats trade at deep discount, but extending under the 1993 Act often costs far less than the discount. Pro tier unlocks the tier badge, premium breakdown, long-lease ARV and arbitrage maths.
See projected short-stay revenue vs a vanilla BTL for this property.
See real sub-let margins (HMO room rates & SA nightly rates) vs the landlord rent.
Area
Agent & docs
FAQ
About 32 Willow Walk,, Pesthouse Lane, Ipswich
Explore nearby