5-bedroom detached house · WA4 5BY
Sold STCListed 135 days
Opportunity summary
See Archie’s verdict, returns by strategy and what to check before viewing.
About
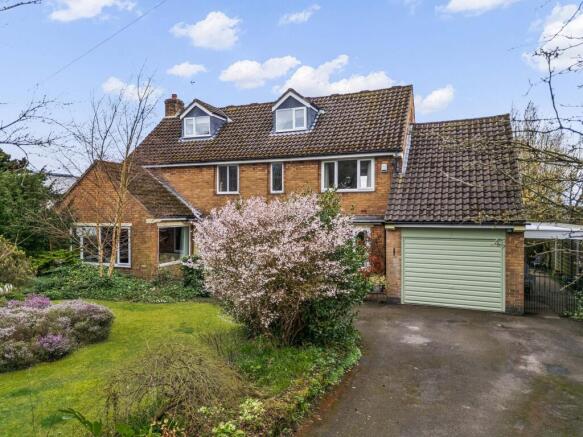
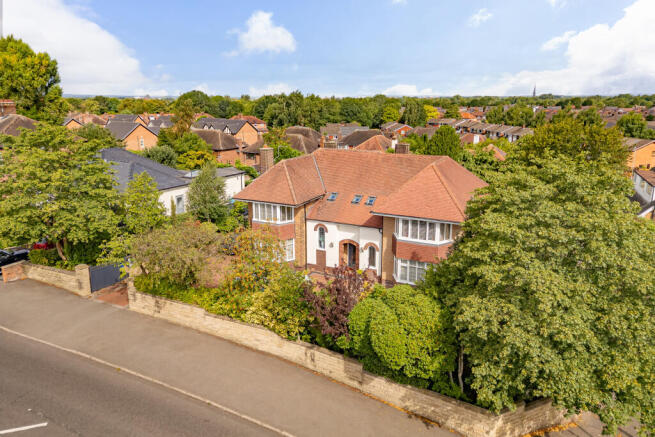
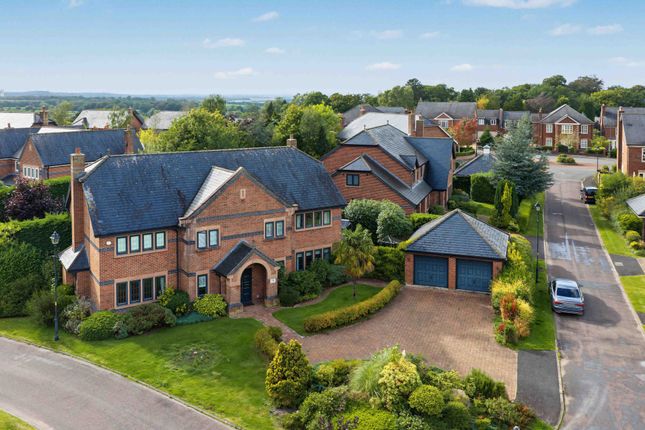
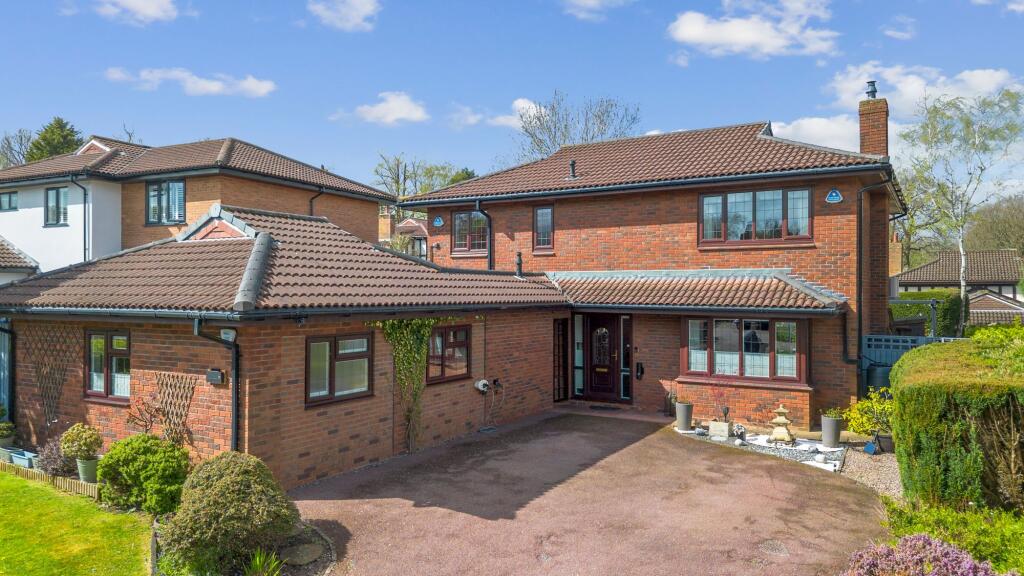
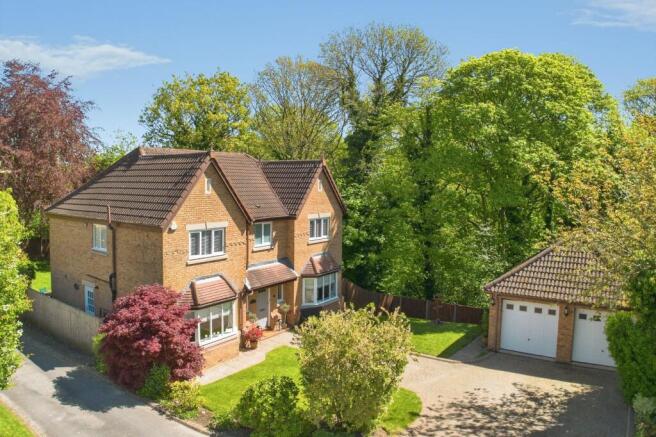
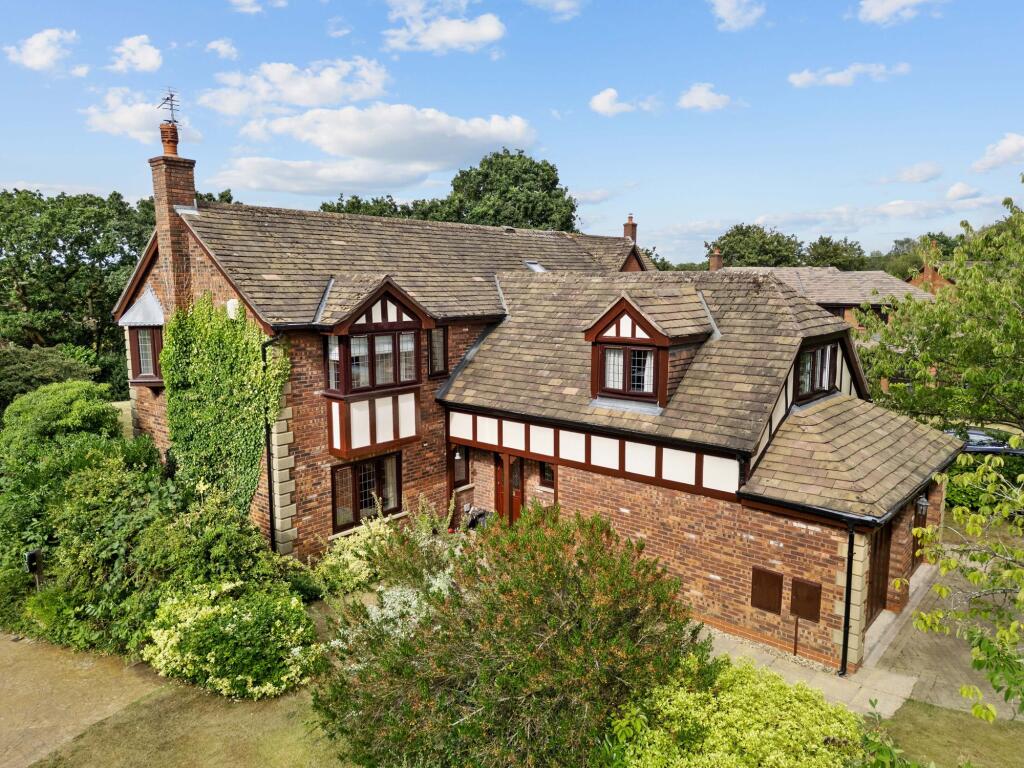
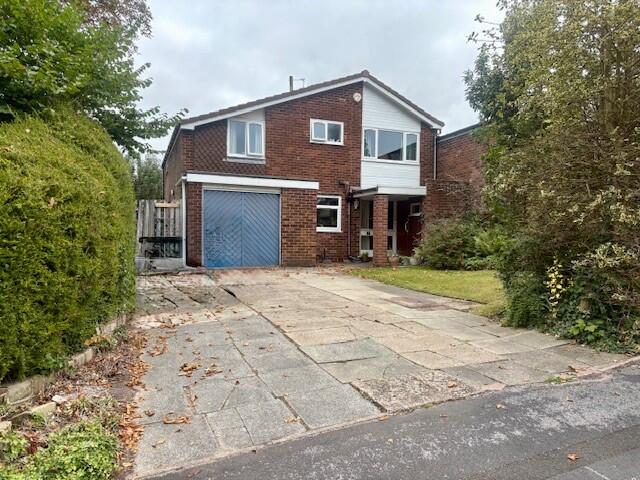
THIS PROPERTY HAS BEEN SOLD OFF MARKET - A beautifully renovated detached home located located in the highly sought after area of Appleton, offered for sale with no onward chain.
With five bedrooms, expansive living areas and an exceptional plot, this is the ideal family home.
Upon entering through the porch, you are welcomed into a spacious and inviting hallway that sets the tone for the accommodation beyond.
The first reception room is a charming and elegant space, centred around a feature fireplace and enhanced by a large bay window that fills the room with natural light.
Across the hallway, the second reception room provides an equally impressive living area, boasting three windows that create a wonderfully bright atmosphere, a further feature fireplace and attractive parquet flooring.
Both reception rooms retain a sense of character while offering versatile spaces for relaxing, entertaining or family gatherings.
Flowing seamlessly from the reception rooms, French doors open into the conservatory, a superb addition to the home that can be enjoyed throughout the year thanks to its solid roof construction.
The tiled floor adds a practical touch, while French doors provide direct access to the rear garden, creating a wonderful connection between the indoor and outdoor living spaces.
The heart of the home is undoubtedly the stunning newly fitted kitchen and dining area.
Designed with both style and functionality in mind, the kitchen is fitted with a range of contemporary units offering ample storage and workspace, complemented by a range cooker with a built-in air fryer.
The open plan layout allows the kitchen to flow naturally into the dining area, which comfortably accommodates a full sized dining table, making it an ideal space for family meals and entertaining guests.
Doors from the dining area open onto the garden, further enhancing the sense of space and light.
Beyond the dining area, the accommodation continues into a versatile family room that offers endless possibilities.
Whether utilised as an additional sitting room, children's playroom, home office or hobby room, this flexible space adapts easily to a variety of lifestyles.
The family room then leads into the utility room, which benefits from further newly fitted units, space for white goods and access to the exterior, providing practicality for busy family life.
Completing the ground floor is a conveniently located cloakroom/WC.
The first floor continues to impress with five generously proportioned bedrooms, each offering ample space for furnishings and allowing new owners the opportunity to create personalised and comfortable retreats.
The principal bedroom is particularly spacious and benefits from built-in wardrobes, providing excellent storage, as well as access to a Jack and Jill bathroom that is shared with the second bedroom.
This arrangement creates a degree of privacy and convenience that is ideal for family living.
The remaining bedrooms are all well sized and served by a beautifully presented family bathroom fitted with a modern three piece suite, a stylish vanity sink unit and a shower over the bath.
Throughout the property, careful attention has been paid to both presentation and functionality, resulting in a home that is ready to be enjoyed from day one.
Combining generous accommodation, flexible living spaces, character features and high quality modern improvements, this impressive five Bedroom home presents a rare opportunity for families seeking a substantial property that offers both comfort and versatility in equal measure.
EPC Rating: C Garden Occupying an impressive and substantial plot, this attractive home enjoys beautifully maintained outdoor space that perfectly complements the accommodation within.
The exceptional rear garden is a particular feature of the property, offering a generous expanse of well manicured lawn bordered by mature trees, established hedging and carefully maintained planting, creating a private and tranquil setting that can be enjoyed throughout the year.
The garden provides ample space for families, outdoor entertaining and recreational activities, while the mature boundaries offer both privacy and a pleasant green outlook.
Immediately to the rear of the property is an elevated patio terrace, providing an ideal space for al fresco dining, summer barbecues and entertaining guests.
Steps lead down from this area to a further patio, creating separate seating and relaxation zones that make the most of the garden's attractive surroundings and sunny aspects.
The thoughtful layout of the outdoor space...
Value & comps
No previous sales on record.
Returns
Set an offer; the calculator follows it.
We're still gathering serviced-accommodation data for this area.
Archie refurb estimate: a Pro feature
0.0% below asking
This is not financial or investment advice. Prop AI Deals is not authorised by the Financial Conduct Authority (FCA) to provide investment advice.
All investment calculators, property analyses, and AI-generated insights are for informational purposes only. Property investment carries risk and may result in financial loss. All calculations should be independently verified and you should consult with FCA-authorised financial advisors before making any investment decisions.
Past performance does not guarantee future results. Tax implications vary by individual circumstances.
Deal
Properties like this can earn 2–3x BTL yields when converted to HMO, with retrofit costs around £10k/room. Sign in to see the full tier, yield projection, and cost breakdown.
Commercial properties like this can earn 30-50% higher yields when converted to residential under Class MA / Q / P / PA, with prior approval costing ~GBP 96/unit. Sign in to see the recommended route, yield uplift, and cost breakdown.
BRRR-suited properties can recycle 80-100% of investor capital on refi, leaving a high-yielding rental with most of the money out. Sign in to see the refurb cost stack, ARV projection, and refinance maths.
Detached + large garden = sub-division play. Pro tier unlocks the tier badge, plot size, uplift estimate, and regional land benchmark.
Short-lease flats trade at deep discount, but extending under the 1993 Act often costs far less than the discount. Pro tier unlocks the tier badge, premium breakdown, long-lease ARV and arbitrage maths.
See projected short-stay revenue vs a vanilla BTL for this property.
See real sub-let margins (HMO room rates & SA nightly rates) vs the landlord rent.
Area
Agent & docs

FAQ
About The Laurels, 20 Delphfields Road, Appleton, WA4 5BY
Explore nearby