5-bedroom house · CB1 8SN
Listing removedListed 187 days
Opportunity summary
See Archie’s verdict, returns by strategy and what to check before viewing.
About
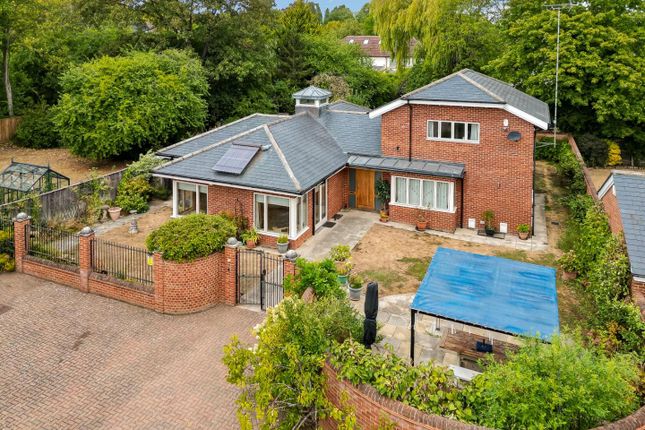
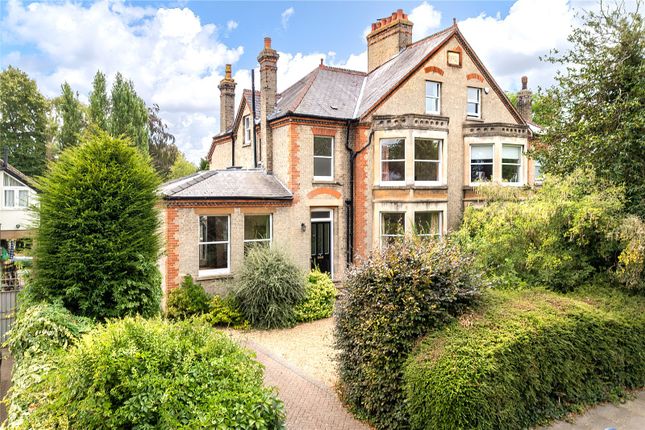
Spacious five bedroom home with off street parking and south-facing garden Description Set on a generous and mature plot along one of south Cambridge’s most sought-after residential roads, this substantial detached family home – affectionately known as a Chestnut House - offering 2,233 sq ft (207.5 sq m) of beautifully balanced and versatile living space, together with ample off-street parking (accommodating up to five cars), a charming flower-filled frontage and a wonderfully established south-facing garden of approximately 0.25 acres.
Set well back from the road behind a broad driveway, the house immediately conveys a sense of space, privacy and calm.
Inside, the well-balanced accommodation has been thoughtfully arranged to create a natural flow between rooms, making it ideally suited to modern family life, entertaining and working from home.
The welcoming entrance hall leads into a series of elegant and well-proportioned reception rooms.
The drawing room, positioned at the front of the house, is centred around a beautiful oak-ornamented working fireplace.
The centrally positioned dining room sits at the heart of the home, connecting seamlessly with the sitting room, creating a natural flow through the front and rear living spaces.
To the rear, the spacious principal living room opens fully onto the south-facing garden through bi-fold doors, creating a wonderful indoor–outdoor connection.
A gas fireplace provides additional warmth and comfort, which could be used independently from the central heating system.
The kitchen, complete with a well-maintained aga and additional ceramic cooker, forms the practical and social heart of the house.
It flows into a delightful garden room, a light-filled space with lovely views across the garden and an abundance of natural light- perfect for relaxed mornings or informal gatherings.
The adjoining utility room offers excellent storage and accommodates all essential appliances, such as fridge/freezer, washing, drying machines, boiler, vacuum charges, ironing accessories and storage facilities.
A particularly appealing aspect of the home is the extend and flexibility of the ground floor, which also includes a garden-facing gym/playroom, a cloakroom and one of the five bedrooms.
These spaces adapt effortlessly to a variety of family needs, whether for guest accommodation, gym exercising, home working or multi-generational living.
Upstairs, there are four further bedrooms, including a generous principal bedroom with overlooking the garden, complete with en-suite shower room, bidet, toilet, sink and ample space.
One of the four bedrooms is currently arranged as a dressing room with bespoke Sharps fitted wardrobes, providing excellent storage for a family, but can be reconfigured back to a bedroom if required.
A well-appointed family bathroom, featuring bath/jacuzzi, separate shower cabin, bidet, toilet and a sink, serves the remaining bedrooms.
The rear mature garden is a truly special feature of the property providing a wonderful setting for both everyday family life and outdoor entertaining.
Extending to approximately 0.25 acres, it is beautifully established and wonderfully peaceful with well-stocked borders and a high degree of privacy.
South-facing and mainly laid to lawn, it is framed by mature trees - including a striking chestnut tree, which gives the house its name - along with cherry, plum and pear trees that generously provide fruit through the seasons.
A paved terrace spans the rear of the house, ideal for outdoor dining, with additional seating areas set further into the garden, including a charming space with a pond and outdoor fireplace - perfect for relaxed summer evenings.
The garden also benefits from practical features such as a covered by mature bushes discreet pathway for bicycles and scooters, a shed (housing lawn mower and tools) and a roofed side passage with multiple shelves for storage.
Location Kinnaird Way is situated in a particularly well-regarded south Cambridge setting, ideally positioned for many of the city’s most sought-after schools, principal employment hubs, Cambridge university hospital Addenbrooke’s and key transport links.
The property is well located for a number of highly regarded educational establishments, including The Perse School, The Pelican, Hills Road Sixth Form College, Long Road Sixth Form College and Netherhall School, all of which are accessible from the house by foot, bike or car and contribute significantly to the area’s enduring appeal.
Addenbrooke’s Hospital and the Cambridge Biomedical Campus lies approximately three quarters of a mile away, making this an especially attractive location for those connected to Cambridge’s internationally renowned science, medical and research sectors.
A further advantage is the property’s proximity to the Cambridge South station (anticipated opening June 2026), located under a mile from the property.
Once operational, the station will provide excellent rail connectivity including direct links to London, Stansted Airport and the wider national rail network.
The nearby Addenbrooke’s bus interchange also offers frequent and reliable services across Cambridge and beyond.
In addition, the property provides convenient access to the M11 and A11, while Cambridge city centre is within 2 miles of the property.
For everyday amenities, a Co-op supermarket is 0.8 miles away, with larger stores such as Waitrose, Tesco and Sainsbury’s all available in the city.
For leisure and everyday recreation, Nightingale Recreation Park & Ground is just moments (0.3 of a mile) from the property, offering green open space along with tennis and basketball courts, a football pitch and outdoor gym facilities.
Additional nearby parks and walking routes further enhance the appeal for family living.
David Lloyd Cambridge, approximately a 15-minute drive away, provides extensive health and fitness facilities for all ages. All distances and times are approximate. Square Footage: 2,233 sq ft
Value & comps
No previous sales on record.
Returns
Set an offer; the calculator follows it.
We're still gathering serviced-accommodation data for this area.
Archie refurb estimate: a Pro feature
0.0% below asking
This is not financial or investment advice. Prop AI Deals is not authorised by the Financial Conduct Authority (FCA) to provide investment advice.
All investment calculators, property analyses, and AI-generated insights are for informational purposes only. Property investment carries risk and may result in financial loss. All calculations should be independently verified and you should consult with FCA-authorised financial advisors before making any investment decisions.
Past performance does not guarantee future results. Tax implications vary by individual circumstances.
Deal
Properties like this can earn 2–3x BTL yields when converted to HMO, with retrofit costs around £10k/room. Sign in to see the full tier, yield projection, and cost breakdown.
Commercial properties like this can earn 30-50% higher yields when converted to residential under Class MA / Q / P / PA, with prior approval costing ~GBP 96/unit. Sign in to see the recommended route, yield uplift, and cost breakdown.
BRRR-suited properties can recycle 80-100% of investor capital on refi, leaving a high-yielding rental with most of the money out. Sign in to see the refurb cost stack, ARV projection, and refinance maths.
Detached + large garden = sub-division play. Pro tier unlocks the tier badge, plot size, uplift estimate, and regional land benchmark.
Short-lease flats trade at deep discount, but extending under the 1993 Act often costs far less than the discount. Pro tier unlocks the tier badge, premium breakdown, long-lease ARV and arbitrage maths.
See projected short-stay revenue vs a vanilla BTL for this property.
See real sub-let margins (HMO room rates & SA nightly rates) vs the landlord rent.
Area
Agent & docs
FAQ
About 12, Kinnaird Way, Cambridge
Explore nearby