5-bedroom house · CB1 8PL
Listing removedReduced £50k (−3.6%) on 27 AugListed 108 days
Opportunity summary
See Archie’s verdict, returns by strategy and what to check before viewing.
About
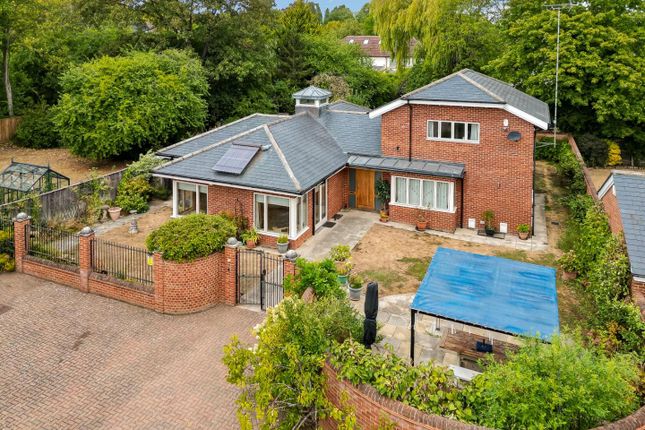
A highly individual 1920s five-bedroom detached home with around 3330sqft of characterful and versatile accommodation with outbuildings and mature gardens located in one of the city’s most popular and convenient residential locations.
Offered with no onward chain. - Cambridge City Centre – approx. 2 miles - Cambridge Railway Station – approx. 1.5 miles - Cambridge South Railway Station – approx.
0.8 miles (opening 2026) - Addenbrookes Hospital – approx.
0.8 miles • 4 Reception rooms • Large kitchen/breakfast room • Ground floor shower room • Cloakroom & separate WC • 5 Bedrooms • 3 First floor bathrooms • Secluded, established gardens • Detached two storey garage/outbuilding • Ample off-street parking • EPC rating D Description: 121 Queen Ediths Way is a unique and unusual detached edge- city property in a hugely popular residential location with excellent access to the city centre, commuter links, the hospital and schooling.
It has been the much-loved home for the family for many years, having been extended in the past of the owner’s own designs.
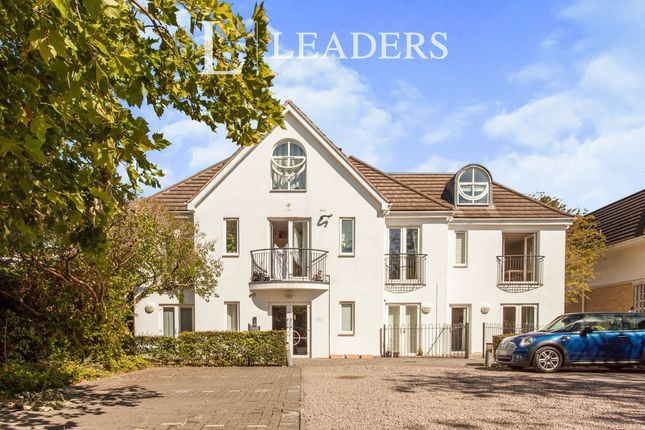
The original part of the house dates back to the 1920s and additions include circular glazed bays to the front and a corresponding circular dining/part room with a table that sinks into the floor at the back of the house.
There are three other reception rooms and a large kitchen/breakfast room with doors opening to the terrace and plenty of space for food preparation, cooking, entertaining etc.
There is also a cloakroom/separate WC and a quirky shower room on the ground floor. On the first floor are five bedrooms including a principal suite with fitted wardrobes and en-suite shower room.
There are two further bathrooms on this floor. The property offers characterful and appealing accommodation of over 3330sqft with excellent levels of natural light and attractive period features.
It is the ideal family home to which one could add ones’ own touches. Outside: The property is set back nicely from the road, screened by mature hedging, shrubs and trees.
There is ample off-street parking for a number of cars with vehicular, wrought iron gates leading back to the detached garage.
The garage block is a substantial detached outbuilding with double doors to the garage and exterior stairs leading up to a door at the rear opening to the useful storage/studio space above.
The gardens are delightfully secluded and mainly laid to lawn mature with a variety of mature shrubs and trees along with a covered terrace to the back of the house, ideal for al-fresco dining and entertaining.
There are utility areas at the end of garden with covered wood-stores, compost areas and storage for garden machinery etc.
Location: Queen Ediths Way is situated in one of the prime residential areas, just two miles south of the city centre.
It is superbly located for access to Addenbrookes and is within easy reach of varied local amenities.
Schooling is available for all ages in the immediate area at Queen Edith’s Way Primary School (within walking distance) along with the Ofsted rated “Good” Netherhall Secondary School across the road.
There is also ready access to the Sixth Form Colleges on Long Road and Hills Road, along with the many independent schools Cambridge has to offer.
For those needing commute, there are excellent road and rail links, via the M11 and A11, and the mainline railway station for London (1.5 miles).
Additional Information: Tenure: Freehold Services: All main services are connected Local Authority: Cambridge City Council Council Tax: Band G Viewings: Strictly by appointment with the Selling Agents, Carter Jonas
Value & comps
No previous sales on record.
Returns
Set an offer; the calculator follows it.
We're still gathering serviced-accommodation data for this area.
Archie refurb estimate: a Pro feature
0.0% below asking
This is not financial or investment advice. Prop AI Deals is not authorised by the Financial Conduct Authority (FCA) to provide investment advice.
All investment calculators, property analyses, and AI-generated insights are for informational purposes only. Property investment carries risk and may result in financial loss. All calculations should be independently verified and you should consult with FCA-authorised financial advisors before making any investment decisions.
Past performance does not guarantee future results. Tax implications vary by individual circumstances.
Deal
Properties like this can earn 2–3x BTL yields when converted to HMO, with retrofit costs around £10k/room. Sign in to see the full tier, yield projection, and cost breakdown.
Commercial properties like this can earn 30-50% higher yields when converted to residential under Class MA / Q / P / PA, with prior approval costing ~GBP 96/unit. Sign in to see the recommended route, yield uplift, and cost breakdown.
BRRR-suited properties can recycle 80-100% of investor capital on refi, leaving a high-yielding rental with most of the money out. Sign in to see the refurb cost stack, ARV projection, and refinance maths.
Detached + large garden = sub-division play. Pro tier unlocks the tier badge, plot size, uplift estimate, and regional land benchmark.
Short-lease flats trade at deep discount, but extending under the 1993 Act often costs far less than the discount. Pro tier unlocks the tier badge, premium breakdown, long-lease ARV and arbitrage maths.
See projected short-stay revenue vs a vanilla BTL for this property.
See real sub-let margins (HMO room rates & SA nightly rates) vs the landlord rent.
Area
Agent & docs
FAQ
About 121, Queen Ediths Way, Cambridge
Explore nearby