We've tightened what earns a Pursue. A home now needs a published valuation, a strategy that still makes money after real running costs and lender stress tests, and no listing problems that would stop a mortgage. You'll see fewer Pursues, and each one has been checked harder.
See how verdicts work3-bedroom flat · CB2 0NT
For saleListed 1073 days
Opportunity summary
See Archie’s verdict, returns by strategy and what to check before viewing.
About
Immaculate triplex penthouse with stunning panoramic views.
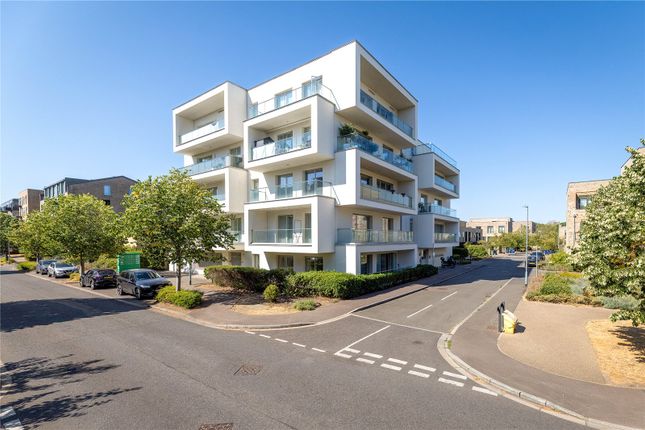
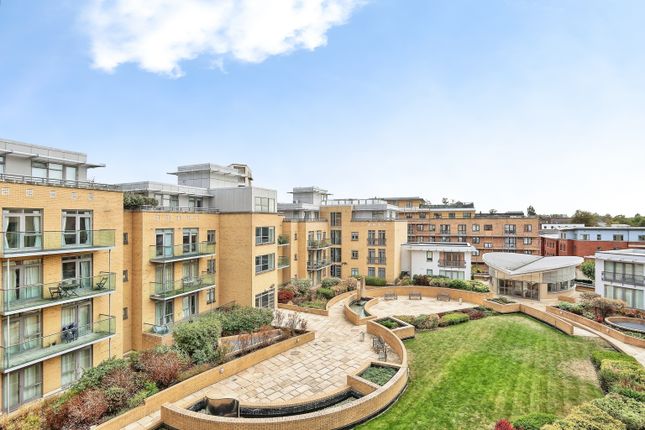
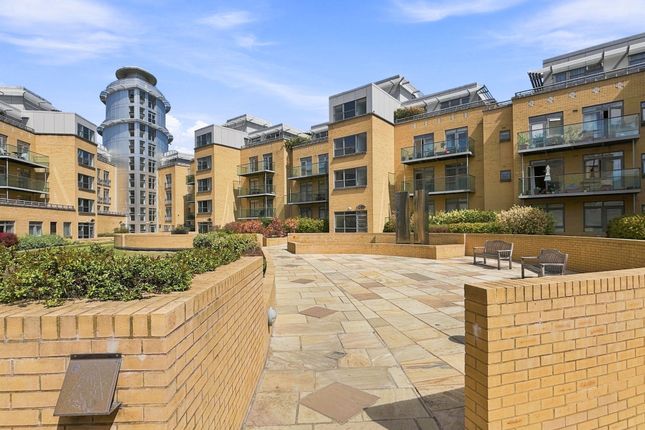
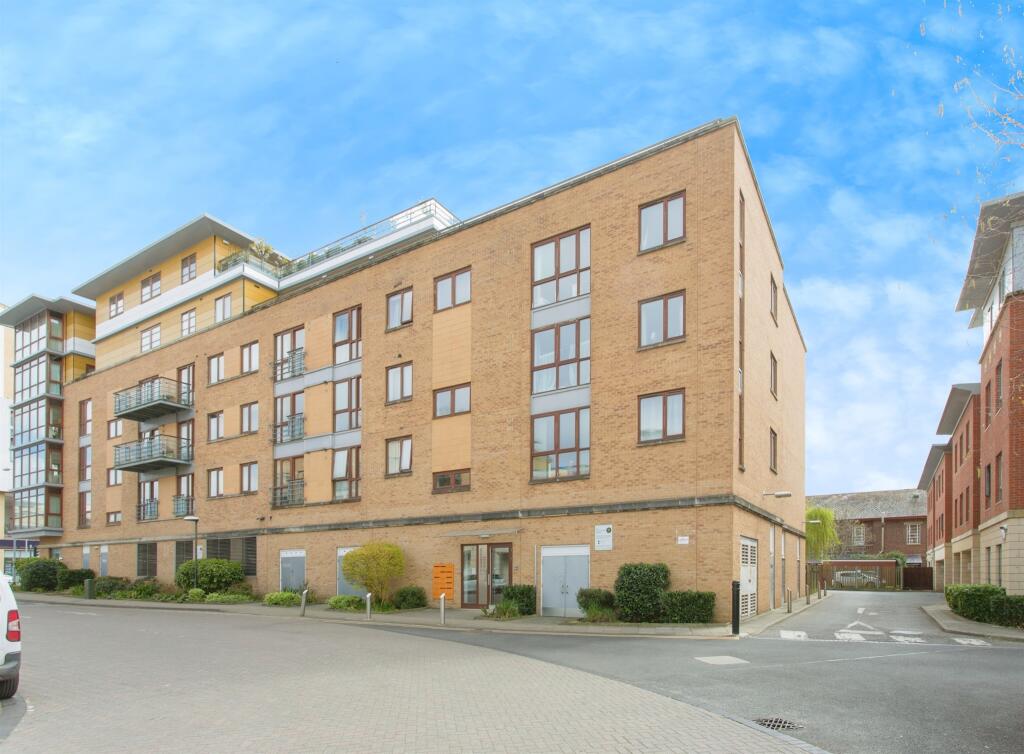
Description 1 The Belvedere is an immaculate triplex apartment that spans over the upper three (8th, 9th and 10th) floors of The Belvedere’s iconic circular tower, situated to the north of the complex which surrounds a triangular ornamental lawned garden.
The Belvedere is the tallest residential building in Cambridge and number 1, the penthouse is perched at the top, with glorious unrivalled panoramic views over the city of Cambridge and far beyond.
The apartment which spans the entire level extends to approximately 1,432 sq ft internally, the stylish open plan sitting room and dining area has a recently fitted marble style tiled floor and has extensive glazing along with four access points via tall glazed doors onto a wide terrace and has an automated curtain track system.
The kitchen/breakfast room has been refitted with contemporary matte cabinetry with Corian work surfaces and has high quality integrated Siemens appliances (unused) and a separate central island, again with Corian counter which also serves as a breakfast bar.
Leading up the spiral staircase to the bedroom accommodation, there are three double bedrooms.
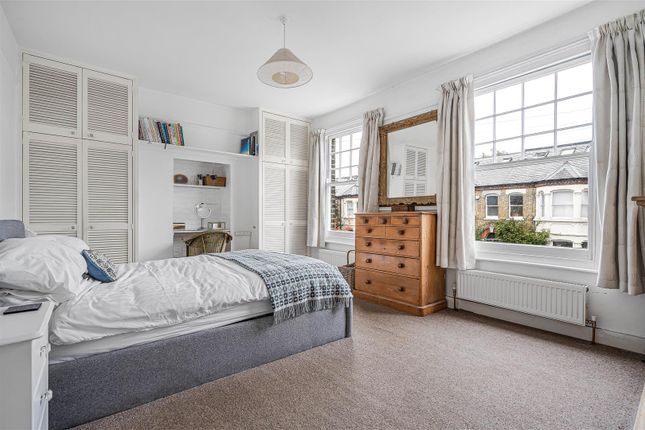
The main bedroom is situated to the north and has built-in wardrobes, as does bedroom 2, and has fabulous distant views into the city along the railway line.
Bedroom three has south and west facing views and built-in low level cabinetry.
All of the bedrooms have their own en suite facilities that have also been recently refitted and equipped with stylish white sanitary ware and rainfall showers, the main bedroom suite also has a large bath.
The property, which has an electric under floor heating system in situ can be seen in greater detail on the attached floor plans and is available with no onward chain.
The spiral staircase continues upwards to a glazed motorized roof which slides open to and give access to the top terrace.
This space is paved throughout and offers total privacy and a fabulous space to entertain and sunbathe.
At night time, the terraces canopy is illuminated blue and locally is referred to as a landmark beacon. There are two allocated spaces (37 and 38) situated in the secure gated under croft.
There is a lift rising to the upper floors. The Belvedere scheme benefits from a resident’s leisure complex which is open from 5am to 10pm which boasts a swimming pool, steam room and a gym.
A concierge /porter scheme is in operation until 10pm weekdays and 4pm at weekends.
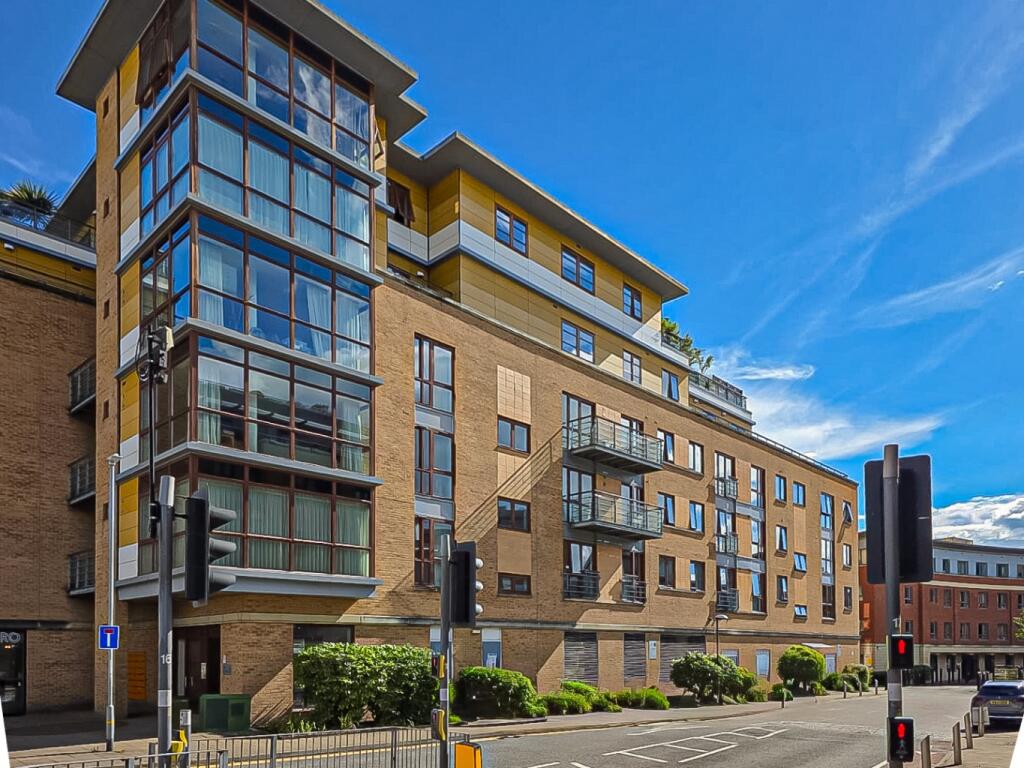
Location The Belvedere is an esteemed apartment complex situated along Hills Road and overlooks the trainline into Cambridge.
The station is approximately 400 metres away, with regular services to Stansted Airport (from 29 minutes) and London (from 50 minutes).
The city centre is approximately 1.2 miles away with comprehensive shopping facilities including a busy daily market and the Grand Arcade and Grafton Centre shopping malls, as well as many recreational and cultural amenities including the Fitzwilliam museum and punting available on the river Cam.
There is also further shopping available along Hills Road and Mill Road, and in Cherry Hinton.
Cambridge Leisure Centre is situated 400 metres away, with popular restaurants like Nandos, Wagamama and Bella Italia, as well as a multi-screen cinema and bowling alley.
For schooling, there are a range of reputable independent schools available for all ages in the city including The Perse (located just 0.7 miles away), and the Stephen Perse Foundation (located just 0.9 miles away), as well as Morley Memorial Primary School and the Netherhall school for secondary schooling.
Hills Road sixth form college is located just 100 metres away and Long Road sixth form college 1.4 miles away. All distances and times are approximate.
Square Footage: 1,432 sq ft Leasehold with approximately 106 years remaining.
Value & comps
No previous sales on record.
Returns
Set an offer; the calculator follows it.
We're still gathering serviced-accommodation data for this area.
Archie refurb estimate: a Pro feature
0.0% below asking
This is not financial or investment advice. Prop AI Deals is not authorised by the Financial Conduct Authority (FCA) to provide investment advice.
All investment calculators, property analyses, and AI-generated insights are for informational purposes only. Property investment carries risk and may result in financial loss. All calculations should be independently verified and you should consult with FCA-authorised financial advisers before making any investment decisions.
Past performance does not guarantee future results. Tax implications vary by individual circumstances.
Deal
Properties like this can earn 2–3x BTL yields when converted to HMO, with retrofit costs around £10k/room. Sign in to see the full tier, yield projection, and cost breakdown.
Commercial properties like this can earn 30-50% higher yields when converted to residential under Class MA / Q / P / PA, with prior approval costing ~GBP 96/unit. Sign in to see the recommended route, yield uplift, and cost breakdown.
BRRR-suited properties can recycle 80-100% of investor capital on refi, leaving a high-yielding rental with most of the money out. Sign in to see the refurb cost stack, ARV projection, and refinance maths.
Detached + large garden = sub-division play. Pro tier unlocks the tier badge, plot size, uplift estimate, and regional land benchmark.
Short-lease flats trade at deep discount, but extending under the 1993 Act often costs far less than the discount. Pro tier unlocks the tier badge, premium breakdown, long-lease ARV and arbitrage maths.
See projected short-stay revenue vs a vanilla BTL for this property.
See real sub-let margins (HMO room rates & SA nightly rates) vs the landlord rent.
Area
Agent & docs

FAQ
About Flat 1, The Belvedere,, Homerton Street, Cambridgeshire
Explore nearby