We've tightened what earns a Pursue. A home now needs a published valuation, a strategy that still makes money after real running costs and lender stress tests, and no listing problems that would stop a mortgage. You'll see fewer Pursues, and each one has been checked harder.
See how verdicts work6-bedroom terraced house · CF64 3EH
For saleReduced £45k (−3.5%) on 25 OctListed 125 days
Opportunity summary
See Archie’s verdict, returns by strategy and what to check before viewing.
About
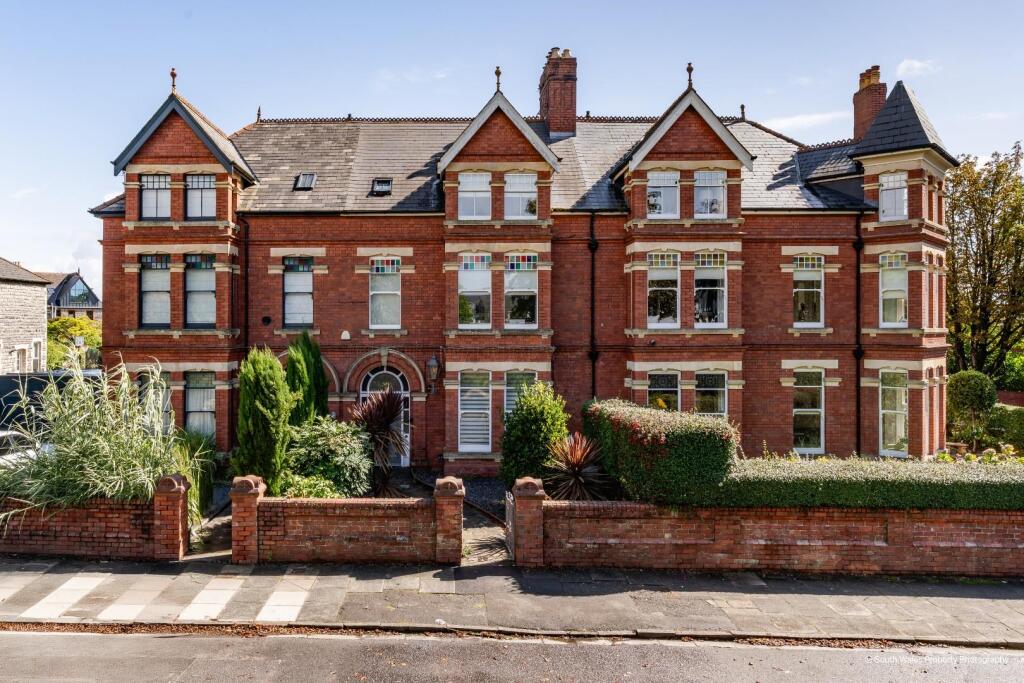
A very special Victorian property occupying a large plot overlooking the church grounds on Victoria Square, just a short walk away from Penarth town centre and train station while being close to a number of other local amenities including schools and sports facilities.
The property is situated on a 0.17 acre plot with front and side gardens as well as generous, gated off road parking and four single garages.
The ground floor accommodation comprises the porch and entrance hall, two reception rooms, kitchen / diner and WC.
There are then three double bedrooms and two bathrooms on the first floor along with a further three double bedrooms and a shower room on the top floor.
The property is full of original features and there is plenty of potential with the garage block moving forward. No chain. EPC: TBC.
Accommodation Ground Floor Porch 4' 2'' x 6' 1'' (1.26m x 1.85m) Accessed from the external porch through the original front door. Tiled floor.
Original cornice and inner door to the hall with stained glass panels. Door to the WC.
Hall A spacious entrance hall with numerous original features including the staircase to the first floor, deep skirting boards, dado rails, picture rails and cornice.
Original inner door with stained glass and doors to the sitting room, dining room, WC and kitchen / diner. Two built-in cupboards. Central heating radiator. Power points.
Sitting Room 16' 1'' into recess x 16' 8'' into bay (4.91m into recess x 5.07m into bay) A large, elegant main reception room with wooden sash bay window to the front and other original features including the ceiling work, picture rails, dado rails and deep skirting boards.
Timber floor. Period fireplace. Central heating radiator. Power points and TV point.
Dining Room 13' 1'' into recess x 20' 3'' into bay (4m into recess x 6.18m into bay) A second very well-proportioned reception room, full of original features and with a wooden sash bay window and door to the side.
Skirting boards, dado rails, picture rails and cornice. Period fireplace with wooden surround and a fitted gas fire. Fitted wall lights. Power points.
WC 3' 8'' x 6' 1'' (1.13m x 1.85m) WC and sink. Wooden sash window to the side.
Kitchen / Diner 43' 8'' max x 15' 2'' max (13.3m max x 4.62m max) A kitchen / diner to the rear of the property - excellent family space and perfect for entertaining, with fitted kitchen, sitting and dining areas.
Tiled floor and part tiled walls. The kitchen comprises wall and floor cabinets as well as tall larder cupboards, all with shaker style doors and quartz work surfaces.
There is a range cooker with double oven, grill and a five burner gas hob with extractor hood over. Freestanding American style fridge freezer, washing machine and dishwasher.
Single bowl countersunk sink with drainer. uPVC double glazed windows to the side and rear and well as double doors to the side into the garden. Recessed lights. Power points.
Central heating radiator. The seating area has built-in storage and a wood burning stove. First Floor Landing Fitted carpet to the stairs and landing.
Original skirting boards, dado rails and cornice. There is an attractive window to the side with storage below. Doors to all three first floor bedrooms and the family bathrooms.
Stairs to the second floor.
Bedroom 1 14' 4'' into bay x 16' 8'' into recess (4.36m into bay x 5.07m into recess) The master bedroom, with en-suite and a feature original wooden sash window to the front.
Original skirting boards, picture rails and cornice. Central heating radiator. Power points. Venetian blinds to the window. Door to the en-suite.
En-Suite 8' 0'' max x 15' 5'' (2.45m max x 4.71m) A spacious and stylish bathroom with suite comprising a jacuzzi style bath, double basin, large walk-in shower cubicle with twin head mixer shower and a WC.
Tiled floor and walls. Original picture rails and cornice. Recessed lights. Extractor fan. Heated towel rail. Fitted Keuco bathroom cabinet with mirrored door, light and shaver point.
Three uPVC double glazed windows. Bedroom 2 13' 2'' into recess x 15' 5'' (4.01m into recess x 4.71m) The second double bedroom, this time with windows to the side. Fitted carpet.
Original skirting boards, picture rails and cornice. Central heating radiator. Power points.
Bedroom 3 14' 10'' to doorway x 11' 7'' into recess (4.51m to doorway x 3.53m into recess) Double bedroom with two uPVC double glazed windows to the side. Central heating radiator.
Power points. Fitted carpet. Original skirting boards, picture rails and cornice. Fitted Roman blinds to the windows.
Bathroom 9' 9'' max x 7' 0'' max (2.96m max x 2.14m max) A classically style bathroom with limestone tiled floor and walls.
Suite comprising a curved panelled bath with mixer shower and glass screen, a sink with storage below and a WC. uPVC double glazed window. Heated towel rail. Fitted mirror.
Second Floor Landing Fitted carpet to the stairs and landing. Doors to the three bedrooms, the shower room and the study. Original built-in linen cupboard.
Original skirting boards and dado rails. Bedroom 4 10' 10'' x 16' 8'' (3.31m x 5.07m) Double bedroom with uPVC double glazed windows to the front, overlooking the square and the church grounds.
Central heating radiator. Power points. Bedroom 5 13' 1'' x 15' 6'' (3.99m x 4.72m) A fifth double bedroom, this one has a dressing room to the - currently displayed as a study. Fitted carpet.
uPVC double glazed window to the side. Original cast iron fireplace. Power points. Central heating radiator.
Study / Dressing Room 5' 11'' x 11' 1'' (1.8m x 3.37m) Accessed from the fifth bedroom and the landing, this is currently a dressing room / store but would be ideal as a separate study, or as an en-suite shower room.
uPVC double glazed window to the side. Power points. Bedroom 6 15' 1'' x 11' 5'' into recess (4.61m x 3.49m into recess) The sixth and final double bedroom. Stripped timber floor.
uPVC double glazed windows to the side. Central heating radiator. Power points. Shower Room 7' 5'' x 6' 4'' (2.25m x 1.94m) A well-equipped shower room that services the top floor bedrooms.
Tiled floor and walls. Suite comprising the shower cubicle, WC and sink. uPVC double glazed window. Heated towel rail.
Outside Front and Side The property has a lawned front and side gardens, with mature hedging mainly to the front area onto Victoria Square.
Entrance gate and a paved pathway to the external porch and the front door, that continues through to the rear patio.
The rear patio is accessed from the kitchen, and has a fence with gate onto the parking area and garages. There is an outside store and a high wall with iron railings.
Parking Area The property benefits from a gated parking area, accessed from Victoria Avenue and laid to stone chippings. This area has a gate into the garden, and four garages.
Garages 9' 2'' x 16' 5'' (2.8m x 5m) Four single garages forming one block, each with its own up and over garage door to the front.
Each measures 2.8m x 5m giving an additional 600 sq ft / 56 sq m of space. Additional Information Tenure The property is freehold (WA103058).
Council Tax Band The Council Tax band for this property is I, which equates to a charge of £5276.09 for 2026/27.
Approximate Gross Internal Area 3158 sq ft / 293.4 sq m in the main house along with four garages, each measuring 2.8m x 5m (602 sq ft / 56 sq m in total).
Value & comps
No previous sales on record.
Returns
Set an offer; the calculator follows it.
Short-let licence or registration needed
We're still gathering serviced-accommodation data for this area.
Archie refurb estimate: a Pro feature
0.0% below asking
This is not financial or investment advice. Prop AI Deals is not authorised by the Financial Conduct Authority (FCA) to provide investment advice.
All investment calculators, property analyses, and AI-generated insights are for informational purposes only. Property investment carries risk and may result in financial loss. All calculations should be independently verified and you should consult with FCA-authorised financial advisers before making any investment decisions.
Past performance does not guarantee future results. Tax implications vary by individual circumstances.
Deal
Properties like this can earn 2–3x BTL yields when converted to HMO, with retrofit costs around £10k/room. Sign in to see the full tier, yield projection, and cost breakdown.
Commercial properties like this can earn 30-50% higher yields when converted to residential under Class MA / Q / P / PA, with prior approval costing ~GBP 96/unit. Sign in to see the recommended route, yield uplift, and cost breakdown.
BRRR-suited properties can recycle 80-100% of investor capital on refi, leaving a high-yielding rental with most of the money out. Sign in to see the refurb cost stack, ARV projection, and refinance maths.
Detached + large garden = sub-division play. Pro tier unlocks the tier badge, plot size, uplift estimate, and regional land benchmark.
Short-lease flats trade at deep discount, but extending under the 1993 Act often costs far less than the discount. Pro tier unlocks the tier badge, premium breakdown, long-lease ARV and arbitrage maths.
See projected short-stay revenue vs a vanilla BTL for this property.
See real sub-let margins (HMO room rates & SA nightly rates) vs the landlord rent.
Area
Agent & docs

FAQ
About Victoria Square, Penarth
Explore nearby