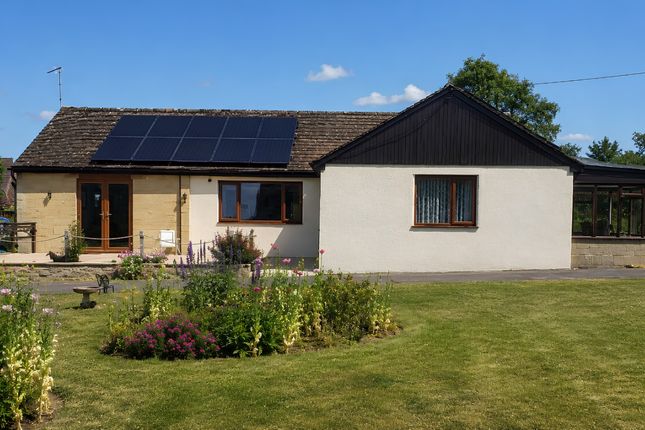
5-bedroom detached house · SN7 7ND
Listing removedListed 266 days
Opportunity summary
See Archie’s verdict, returns by strategy and what to check before viewing.
About
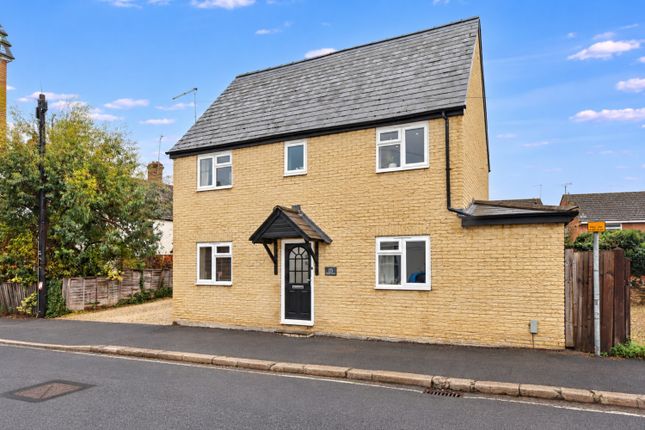
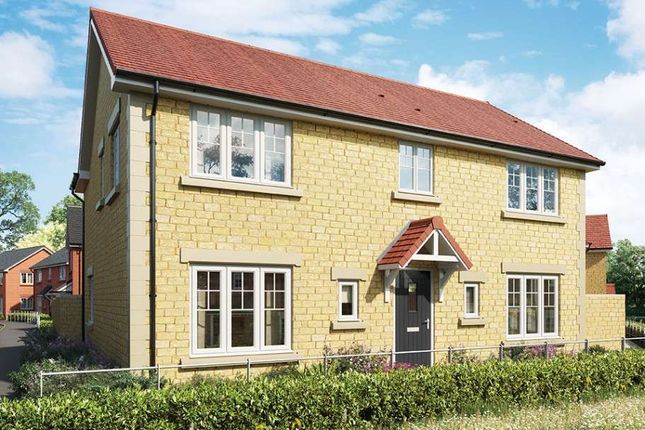
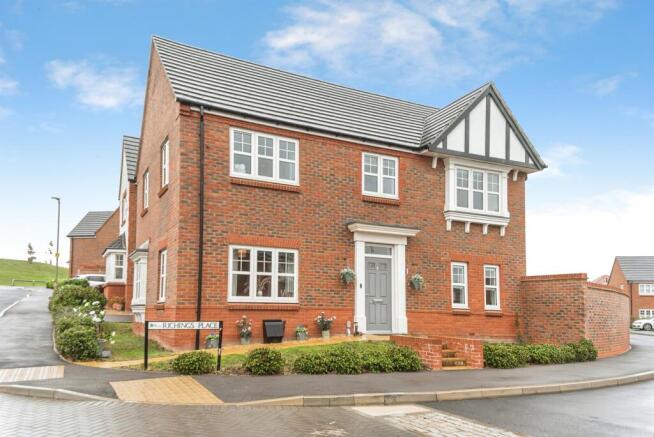
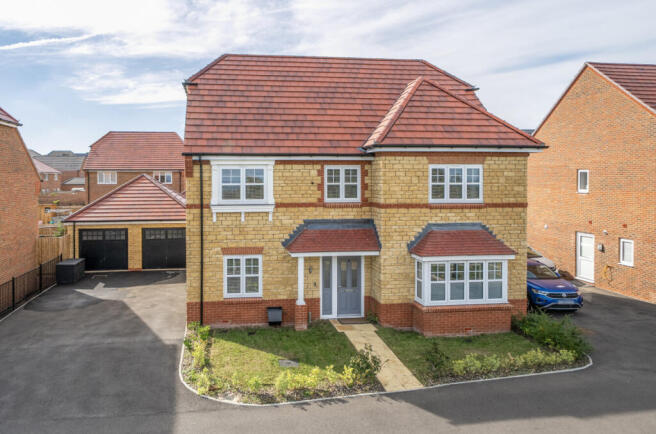
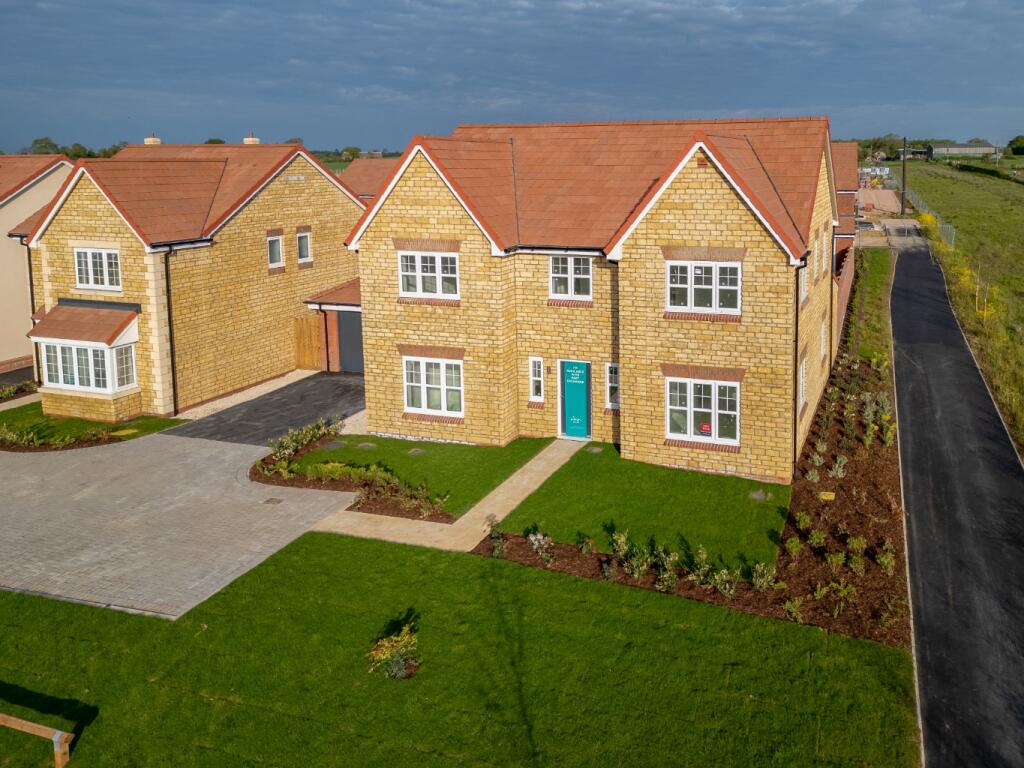
An exceptional family home built in the last five years by award winning developer Bellway Homes.
This spacious, modern property is beautifully presented throughout and has a number of additional extras, a private garden, and a fabulous master suite.
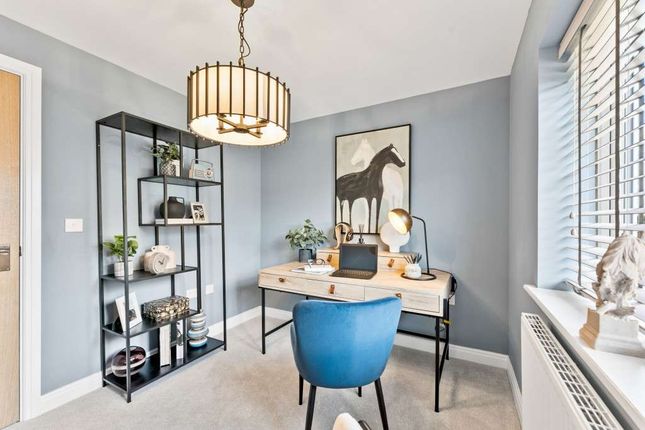
Upon entering, you are greeted by an impressive entrance hall with cloakroom and stairs to the first floor. There is a dual aspect study and separate dining room/snug to the front of the home.
The sitting room is also dual aspect with French doors leading out to the rear garden. The kitchen/breakfast room sits at the rear and is the real heart of the home.
It is fitted with an extensive range of floor and wall mounted units, attractive worktops, a central island, and several integrated appliances such as a double oven, fridge/freezer, dishwasher and gas hob, with further French doors to the garden.
Completing the ground floor is a utility room with access to the driveway parking.
On the first floor are four well-proportioned and bright double bedrooms, the largest having an en suite shower room and fitted wardrobes.
A family bathroom services the other bedrooms and is fitted with a bath and separate shower.
The second floor comprises a stunning master bedroom suite which has a large bedroom area, a separate dressing room which is fitted with a range of wardrobes, and an en suite bathroom.
Outside, the property has a double garage with driveway parking to the side of the house.
The current owners have installed a gym within the double garage which has been sectioned off with power and lighting.
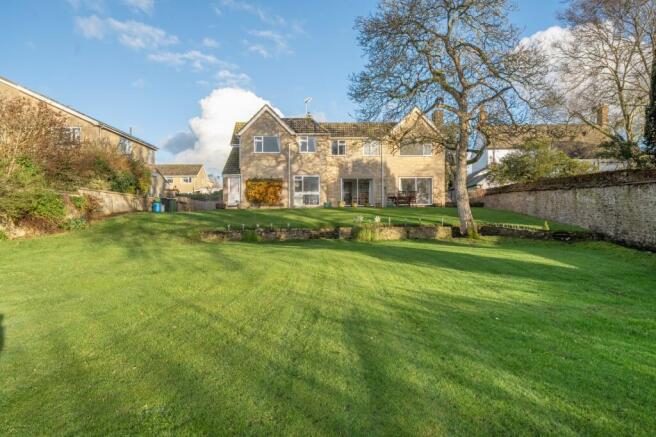
A side gate leads to the enclosed rear garden which has a good degree of privacy and is mainly laid to lawn with a large patio area, the perfect place for alfresco dining and entertaining.
Please note there is an estate charge associated with this property The historic market town of Faringdon, dating back at least to the 12th century, has a thriving community and amenities such as the Leisure Centre, Library, Faringdon Community College, The Elms and Folly View primary schools as well as The Old Station Nursery, doctors’ and dentists’ surgeries and The Place Family Centre.
Buses travel from the town to private schools at Abingdon. The town now boasts three large supermarkets.
Faringdon is also ideally positioned for the A420, leading to the A34, M40 and M4 and mainline railway services from Swindon, Oxford, Oxford Parkway and Didcot Parkway.
There is a frequent bus service through the town from Swindon to Oxford and back, linking to rail services and airports.
The Tower on Folly Hill was built by Lord Berners in 1935 and affords panoramic views across four counties.
For over 20 years, the town has been twinned with Le Mêle-sur-Sarthe in France and more recently with Konigstein im Taunus in Germany.
In 2004, Faringdon became the first Fairtrade town in the South East of England.
Value & comps
No previous sales on record.
Returns
Set an offer; the calculator follows it.
We're still gathering serviced-accommodation data for this area.
Archie refurb estimate: a Pro feature
0.0% below asking
This is not financial or investment advice. Prop AI Deals is not authorised by the Financial Conduct Authority (FCA) to provide investment advice.
All investment calculators, property analyses, and AI-generated insights are for informational purposes only. Property investment carries risk and may result in financial loss. All calculations should be independently verified and you should consult with FCA-authorised financial advisors before making any investment decisions.
Past performance does not guarantee future results. Tax implications vary by individual circumstances.
Deal
Properties like this can earn 2–3x BTL yields when converted to HMO, with retrofit costs around £10k/room. Sign in to see the full tier, yield projection, and cost breakdown.
Commercial properties like this can earn 30-50% higher yields when converted to residential under Class MA / Q / P / PA, with prior approval costing ~GBP 96/unit. Sign in to see the recommended route, yield uplift, and cost breakdown.
BRRR-suited properties can recycle 80-100% of investor capital on refi, leaving a high-yielding rental with most of the money out. Sign in to see the refurb cost stack, ARV projection, and refinance maths.
Detached + large garden = sub-division play. Pro tier unlocks the tier badge, plot size, uplift estimate, and regional land benchmark.
Short-lease flats trade at deep discount, but extending under the 1993 Act often costs far less than the discount. Pro tier unlocks the tier badge, premium breakdown, long-lease ARV and arbitrage maths.
See projected short-stay revenue vs a vanilla BTL for this property.
See real sub-let margins (HMO room rates & SA nightly rates) vs the landlord rent.
Area
Agent & docs
FAQ
About 6, Pearce Drive, Oxfordshire
Explore nearby