We've tightened what earns a Pursue. A home now needs a published valuation, a strategy that still makes money after real running costs and lender stress tests, and no listing problems that would stop a mortgage. You'll see fewer Pursues, and each one has been checked harder.
See how verdicts work2-bedroom house · DG7 3RN
Listing removedListed 718 days
Opportunity summary
See Archie’s verdict, returns by strategy and what to check before viewing.
About
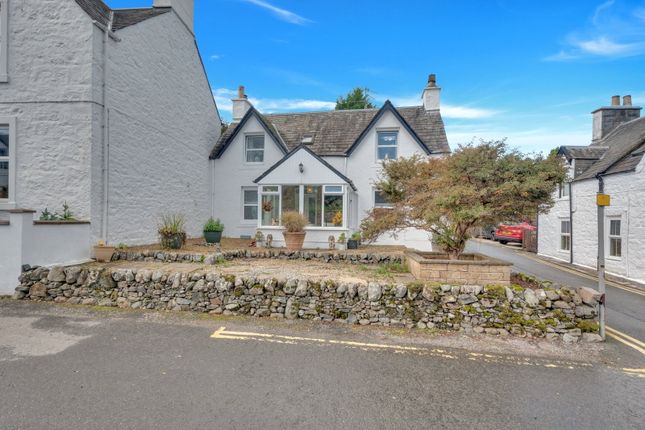
Inton is a deceptively spacious two bedroom terraced cottage located in the centre of the popular Glenkens village of New Galloway.
New Galloway has its own primary school, doctor’s surgery and active community attractions including the CatStrand, the Smiddy, local shop, local pubs and local post office.
The village is also well served by public transport links, north to Dalry and beyond and south to Castle Douglas (some 14 miles away) and beyond.
Dalry has a secondary school which is complemented by Castle Douglas High School after fourth year.
Accommodation Accessed from High Street through wooden glazed door into:- reception hallway (2.42m x 2m) Fitted carpet. Dimplex night storage heater.
Carpeted staircase with painted wooden handrail and banister leading to first floor level. Under stair storage cupboard. Cupboard housing rcd consumer unit and fusebox. Electric meter. Ceiling light.
Doorways leading off to dining / kitchen, rear vestibule / utility room, sitting room.
Step up to:- sitting room (3.29m x 4.05m) Front facing sitting room with feature inglenook fireplace with cast iron wood burning Arada Devon stove set on slate hearth with wooden mantle above.
Wooden glazed window to rear with further wooden sash and case window to front with deep sill beneath. Curtain pole above. Smoke alarm. Dimplex night storage heater. Ceiling light.
Rear vestibule / utility room (1.56m x 2.18m) Wood effect vinyl flooring. Ceramic Belfast sink with taps above. Laminate work surfaces. Tiled splash backs.
Wall mounted unit providing additional storage. Plumbing for washing machine. Partially coombed ceiling. Wooden glazed door leading out to rear garden. Ceiling light.
Dining / kitchen (3.63m x 4.17m) Recently fitted modern shaker style fitted kitchen units with wood effect butcher block work surfaces. Electric Schott Ceran electric hob.
Electric built in Neff cooker. Stainless steel 1 1⁄2 bowl sink with mixer tap and drainer. Wooden glazed window to rear. Built in extractor fan. Respatex style tiled splash backs.
Freestanding fridge freezer. Dimplex night storage heater. Ample space for table and chairs. Wooden sash and case window to front with curtain pole above. Ceiling light. Oak effect laminate flooring.
Carpeted staircase with wooden handrail and banister leading to first floor level. Landing (1.05m x 2.02m) Fitted carpet. Doors leading off to two double bedrooms and bathroom. Skylight. Smoke alarm.
Loft access hatch. Ceiling light. Bathroom (1.92m x 1.91m) Howdens oak effect vinyl click flooring. Contemporary bathroom with suite of white wash hand basin and W.C.
Inset into white high gloss vanity unit and bath with mixer tap. Mains monsoon rainfall shower head above. Electric chrome heated towel rail. Respatex style wall paneling. Partially coombed ceiling.
Skylight to front. Ceiling light. Double bedroom 1 (3.61m x 3.80m) Front facing double bedroom with outlook across high street. Wooden sash and case window. Blind. Partially coombed ceiling.
Electric panel heater. Original cast iron fireplace with painted wooden surround and mantle and stone hearth. Ceiling light. Fitted carpet.
Double bedroom 2 (4.12m x 3.34m) Further front facing double bedroom with Sash and case window with roller blind above. Ceiling light. Electric panel heater.
Original cast iron fireplace with wooden painted surround and mantle above and stone hearth. Partially coombed ceiling. Outside To the rear of the property steps up lead to small lawned area.
This can be accessed via West Port and via Greenhead Brae
Value & comps
Land Registry doesn’t cover Scotland or Northern Ireland, so previous sales may not be on record.
Returns
Set an offer; the calculator follows it.
Short-let licence or registration needed
We're still gathering serviced-accommodation data for this area.
Archie refurb estimate: a Pro feature
0.0% below asking
This is not financial or investment advice. Prop AI Deals is not authorised by the Financial Conduct Authority (FCA) to provide investment advice.
All investment calculators, property analyses, and AI-generated insights are for informational purposes only. Property investment carries risk and may result in financial loss. All calculations should be independently verified and you should consult with FCA-authorised financial advisers before making any investment decisions.
Past performance does not guarantee future results. Tax implications vary by individual circumstances.
Deal
Properties like this can earn 2–3x BTL yields when converted to HMO, with retrofit costs around £10k/room. Sign in to see the full tier, yield projection, and cost breakdown.
Commercial properties like this can earn 30-50% higher yields when converted to residential under Class MA / Q / P / PA, with prior approval costing ~GBP 96/unit. Sign in to see the recommended route, yield uplift, and cost breakdown.
BRRR-suited properties can recycle 80-100% of investor capital on refi, leaving a high-yielding rental with most of the money out. Sign in to see the refurb cost stack, ARV projection, and refinance maths.
Detached + large garden = sub-division play. Pro tier unlocks the tier badge, plot size, uplift estimate, and regional land benchmark.
Short-lease flats trade at deep discount, but extending under the 1993 Act often costs far less than the discount. Pro tier unlocks the tier badge, premium breakdown, long-lease ARV and arbitrage maths.
See projected short-stay revenue vs a vanilla BTL for this property.
See real sub-let margins (HMO room rates & SA nightly rates) vs the landlord rent.
Area
Agent & docs

FAQ
About Inton, High Street, New Galloway
Explore nearby