We've tightened what earns a Pursue. A home now needs a published valuation, a strategy that still makes money after real running costs and lender stress tests, and no listing problems that would stop a mortgage. You'll see fewer Pursues, and each one has been checked harder.
See how verdicts work4-bedroom house · NR10 5NQ
For saleReduced £25k (−5%) on 24 JunListed 181 days
Opportunity summary
See Archie’s verdict, returns by strategy and what to check before viewing.
About
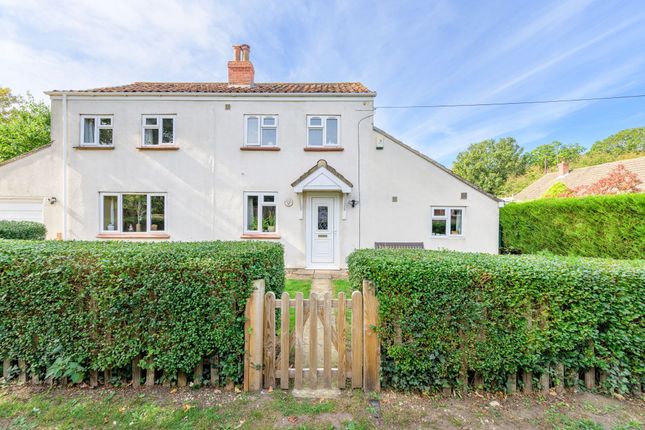
Impressive double-fronted period home on a 0.25 acre plot, offering spacious, versatile living with three reception rooms, four bedrooms, large garage, extensive outbuildings with solar panels and huge potential for conversion-plus generous gardens and ample parking.
The property Occupying a generous plot of approximately 0.25 acres, this handsome double-fronted period home on Halls Corner Lane offers a wonderful blend of character, space and future potential.
The property provides well-balanced and versatile accommodation throughout.
An entrance hall leads to a generous living room, perfect for relaxing and entertaining, alongside a spacious dining room ideal for family gatherings.
A further reception room offers flexibility to be used as a study, playroom or snug depending on your needs.
The kitchen provides a practical workspace with scope for enhancement, and there is also the convenience of a ground floor WC.
Upstairs, the first floor offers four well-proportioned bedrooms, complemented by both a family bathroom and a separate shower room-ideal for busy households.
Entrance hall sitting room 12' 6" x 11' 4" (3.81m x 3.45m) dining room 17' 4" x 9' 8" (5.28m x 2.95m) living room 22' 2" x 12' 7" (6.76m x 3.84m) kitchen 17' 4" x 7' 9" (5.28m x 2.36m) Leading to Pantry lobby WC 6' 0" x 3' 1" (1.83m x 0.94m) landing bedroom one 12' 10" x 12' 7" (3.91m x 3.84m) bedroom two 12' 7" x 9' 3" (3.84m x 2.82m) bathroom 9' 3" x 8' 3" (2.82m x 2.51m) lobby With Storage Cupboard shower room 9' 1" x 6' 4" (2.77m x 1.93m) bedroom three 9' 8" x 9' 2" (2.95m x 2.79m) With Built-in wardrobe bedroom four 8' 4" x 8' 3" (2.54m x 2.51m) lean to 18' 8" x 14' 7" (5.69m x 4.44m) Off Kitchen garage 22' 8" x 17' 9" (6.91m x 5.41m) outbuilding With four separate rooms and two Barn rooms outside Outside is where this property truly stands out.
A substantial garage measuring 22'8" x 17'9" offers excellent storage or, subject to the necessary permissions, could be converted into additional living space.
Beyond this, a range of outbuildings-complete with solar panels-provide exciting potential for a variety of uses, including an annex, holiday accommodation or further residential space (subject to planning).
The gardens are equally impressive, offering extensive parking to the front and a beautifully arranged rear garden featuring lawns, established flower beds and mature shrubs, creating a private and attractive outdoor environment.
This is a rare opportunity to acquire a substantial home with huge flexibility and scope in a desirable village setting.
Location Halls Corner Lane is situated within the popular village of Hevingham, offering a peaceful rural setting while remaining well connected.
The village provides a strong sense of community along with local amenities, while nearby towns and villages offer further everyday conveniences.
Norwich is within easy reach, providing a wide range of shopping, dining and leisure facilities, as well as mainline rail links to London.
The surrounding countryside offers excellent opportunities for walking and outdoor pursuits, making this an ideal location for those seeking space and lifestyle balance.
Important information Council tax Band: E Energy Performance Certificate: Tbc Services Connected Mains Gas (to the road - not the property), Mains Water, Mains Electricity, Mains Drains Heating: Via electric storage heaters Property Ladder, their clients and any joint agents give notice that: 1.
They are not authorised to make or give any representations or warranties in relation to the property either here or elsewhere, either on their own behalf or on behalf of their client or otherwise.
They assume no responsibility for any statement that may be made in these particulars.
These particulars do not form part of any offer or contract and must not be relied upon as statements or representations of fact. 2. Any areas, measurements or distances are approximate.
The text, photographs and plans are for guidance only and are not necessarily comprehensive.
It should not be assumed that the property has all necessary planning, building regulation or other consents and Property Ladder have not tested any services, equipment or facilities.
Purchasers must satisfy themselves by inspection or otherwise. 3.
These published details should not be considered to be accurate and all information, including but not limited to lease details, boundary information and restrictive covenants have been provided by the sellers.
Property Ladder have not physically seen the lease nor the deeds.
Value & comps
No previous sales on record.
Returns
Set an offer; the calculator follows it.
We're still gathering serviced-accommodation data for this area.
Archie refurb estimate: a Pro feature
0.0% below asking
This is not financial or investment advice. Prop AI Deals is not authorised by the Financial Conduct Authority (FCA) to provide investment advice.
All investment calculators, property analyses, and AI-generated insights are for informational purposes only. Property investment carries risk and may result in financial loss. All calculations should be independently verified and you should consult with FCA-authorised financial advisers before making any investment decisions.
Past performance does not guarantee future results. Tax implications vary by individual circumstances.
Deal
Properties like this can earn 2–3x BTL yields when converted to HMO, with retrofit costs around £10k/room. Sign in to see the full tier, yield projection, and cost breakdown.
Commercial properties like this can earn 30-50% higher yields when converted to residential under Class MA / Q / P / PA, with prior approval costing ~GBP 96/unit. Sign in to see the recommended route, yield uplift, and cost breakdown.
BRRR-suited properties can recycle 80-100% of investor capital on refi, leaving a high-yielding rental with most of the money out. Sign in to see the refurb cost stack, ARV projection, and refinance maths.
Detached + large garden = sub-division play. Pro tier unlocks the tier badge, plot size, uplift estimate, and regional land benchmark.
Short-lease flats trade at deep discount, but extending under the 1993 Act often costs far less than the discount. Pro tier unlocks the tier badge, premium breakdown, long-lease ARV and arbitrage maths.
See projected short-stay revenue vs a vanilla BTL for this property.
See real sub-let margins (HMO room rates & SA nightly rates) vs the landlord rent.
Area
Agent & docs

FAQ
About 11, Halls Corner Lane, Norwich
Explore nearby