2-bedroom flat · BL1 8RT
For saleListed 401 days
Opportunity summary
See Archie’s verdict, returns by strategy and what to check before viewing.
About
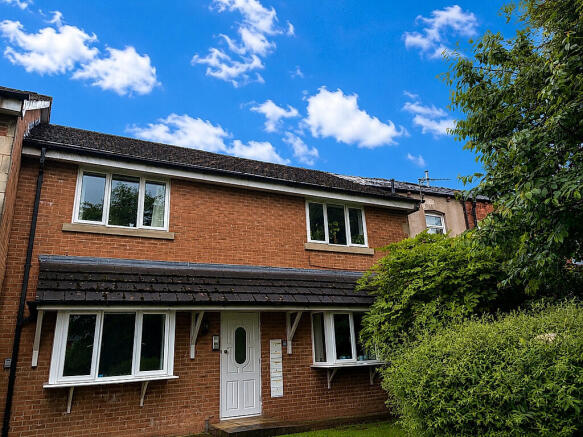
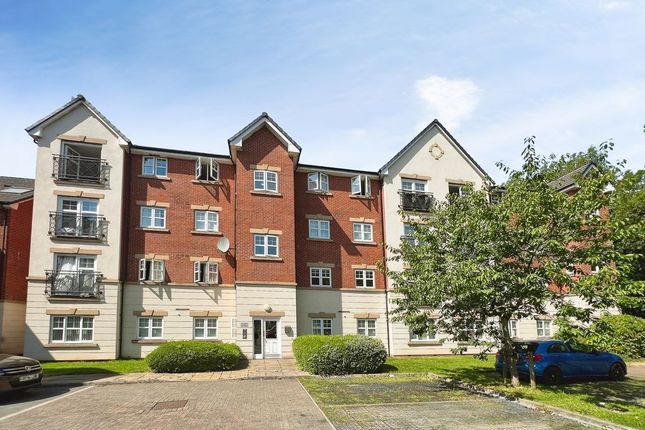
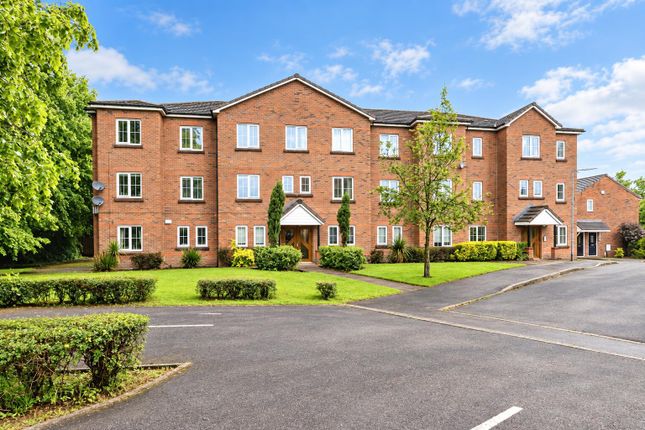
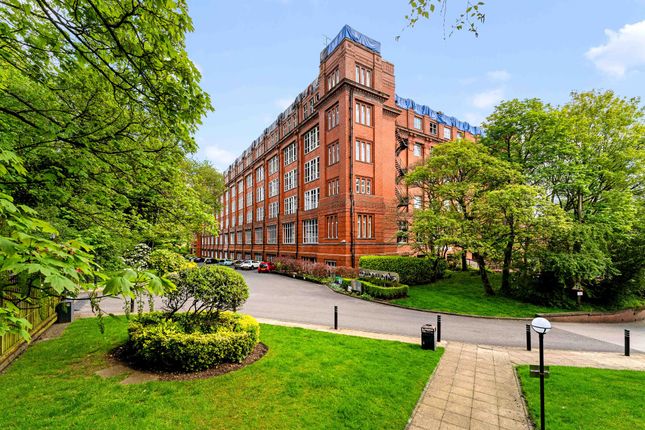
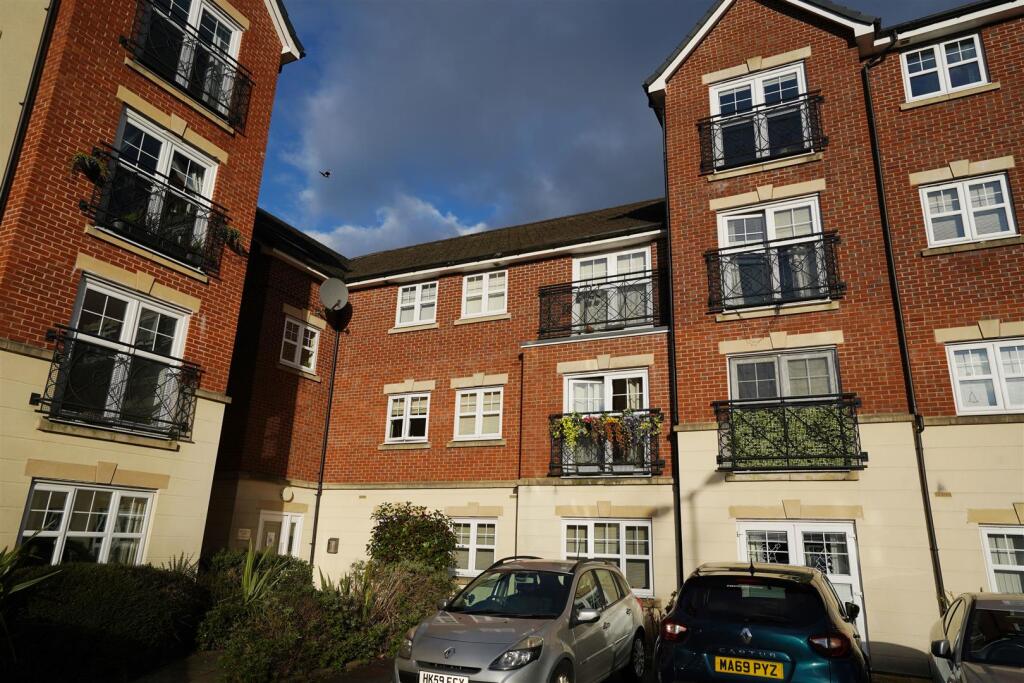
Offered for sale with NO ONWARD CHAIN is this beautifully presented ground floor apartment located within the popular Astley Brook development.
The property would suit either a first time buyer, young couple or a Buy To Let investor.
Internally the property is very well presented and the accommodation comprises an entrance hallway, open plan living/dining/kitchen area with two good sized bedrooms, en-suite and family bathroom.
The property is situated close to many local amenities and is ideally located within walking distance to The Valley leisure complex and is within a short drive of St Peter’s Way and Bolton town centre.
Externally the property comes with one allocated parking space with plenty of visitors spaces and access to communal gardens.
For further information or to arrange a viewing contact Cardwells Estate Agents Bolton Email or visit Entrance hall: Ceiling light points, intercom system, wall mounted electric heater, storage cupboard.
Open plan lounge diner: 20' 7'' x 9' 11'' (6.28m x 3.03m) Ceiling light points, double glazed window, wall mounted electrical heaters, laminate effect flooring, open into the kitchen area.
Kitchen area: 9' 11'' x 6' 1'' (3.02m x 1.86m) Ceiling light point, laminate effect flooring, range of fitted wall and base units with integrated extractor fan, electric hob, electric oven, washing machine, 1 1/2 bowl stainless steel sink with mixer tap and drainer, space for a fridge freezer, tiled splashback to the walls.
Bedroom 1: 12' 10'' x 8' 9'' (3.91m x 2.67m) Ceiling light point, double glazed windows, wall mounted electric heater, door to the en-suite.
En suite: 6' 5'' x 4' 9'' (1.96m x 1.46m) Ceiling light point, extractor fan, wall mounted vertical ladder radiator, three-piece suite incorporating a WC, pedestal sink, walk-in shower cubicle, tiled splashback to the walls.
Bedroom 2: 9' 4'' x 8' 9'' (2.85m x 2.67m) Ceiling light point, double glazed window, wall mounted electric heater.
Bathroom: 6' 6'' x 6' 3'' (1.98m x 1.90m) Ceiling light point, wall mounted vertical ladder radiator, three piece suite incorporating a WC, wash hand basin, panel bath with mixer tap, tiled splashback to the walls.
Outside: The property comes with one allocated parking space with plenty of visitors spaces and access to communal gardens.
Tenure: Cardwells estate agents Bolton research indicates the property is Leasehold, 125 years from and including 1 January 2007 Service Charge & Ground Rent: The vendor informs us they pay £240 quarterly.
The ground rent is £125 per annum.
Council tax: Cardwells estate agents Bolton research indicates the property is band B £1763 per annum Viewings: All viewings are by advance appointment with Cardwells estate agents Bolton , , A walk through viewing video is available to watch in the first instance.
Flood risk information: Cardwells estate agents Bolton research indicates the property is in a very low flood risk area.
Conservation area: Cardwells estate agents Bolton research indicates the property is not in a conservation area.
Thinking of selling or letting in Bolton: If you are thinking of selling or letting a property, perhaps Cardwells Estate Agents Bolton can be of assistance?
We offer free property valuations, which in this ever-changing market may be particularly helpful as a starting point before advertising your property sale.
Just call us , email: or visit: and we will be pleased to make an appointment to meet you.
It's likely we have potential buyers already on file who we can contact as soon as the property is marketed with us.
Arranging a mortgage: Cardwells can introduce you to independent financial advisors who have access to the whole of the mortgage market.
We would be pleased to be of assistance and if you would like us to help these are the contact details: Cardwells Estate Agents Bolton on , emailing: or visiting: Disclaimer: This brochure and the property details are a representation of the property offered for sale or rent, as a guide only.
Content must not be relied upon as fact and does not form any part of a contract. Measurements are approximate.
No fixtures or fittings, heating system or appliances have been tested, nor are they warranted by Cardwells, or any staff member in any way as being functional or regulation compliant.
Cardwells do not accept any liability for any loss that may be caused directly or indirectly by the information provided, all interested parties must rely on their own, their surveyor's or solicitor's findings.
We advise all interested parties to check with the local planning office for details of any application or decisions that may be consequential to your decision to purchase or rent any property.
Any floor plans provided should be used for illustrative purposes only. Any leasehold properties both for sale and to let, may be subject to leasehold covenants,...
Value & comps
No previous sales on record.
Returns
Set an offer; the calculator follows it.
We're still gathering serviced-accommodation data for this area.
Archie refurb estimate: a Pro feature
0.0% below asking
This is not financial or investment advice. Prop AI Deals is not authorised by the Financial Conduct Authority (FCA) to provide investment advice.
All investment calculators, property analyses, and AI-generated insights are for informational purposes only. Property investment carries risk and may result in financial loss. All calculations should be independently verified and you should consult with FCA-authorised financial advisers before making any investment decisions.
Past performance does not guarantee future results. Tax implications vary by individual circumstances.
Deal
Properties like this can earn 2–3x BTL yields when converted to HMO, with retrofit costs around £10k/room. Sign in to see the full tier, yield projection, and cost breakdown.
Commercial properties like this can earn 30-50% higher yields when converted to residential under Class MA / Q / P / PA, with prior approval costing ~GBP 96/unit. Sign in to see the recommended route, yield uplift, and cost breakdown.
BRRR-suited properties can recycle 80-100% of investor capital on refi, leaving a high-yielding rental with most of the money out. Sign in to see the refurb cost stack, ARV projection, and refinance maths.
Detached + large garden = sub-division play. Pro tier unlocks the tier badge, plot size, uplift estimate, and regional land benchmark.
Short-lease flats trade at deep discount, but extending under the 1993 Act often costs far less than the discount. Pro tier unlocks the tier badge, premium breakdown, long-lease ARV and arbitrage maths.
See projected short-stay revenue vs a vanilla BTL for this property.
See real sub-let margins (HMO room rates & SA nightly rates) vs the landlord rent.
Area
Agent & docs

FAQ
About Astley Brook Close, Astley Bridge
Explore nearby