We've tightened what earns a Pursue. A home now needs a published valuation, a strategy that still makes money after real running costs and lender stress tests, and no listing problems that would stop a mortgage. You'll see fewer Pursues, and each one has been checked harder.
See how verdicts work5-bedroom detached house · B38 8RG
For saleListed 124 days
Opportunity summary
See Archie’s verdict, returns by strategy and what to check before viewing.
About
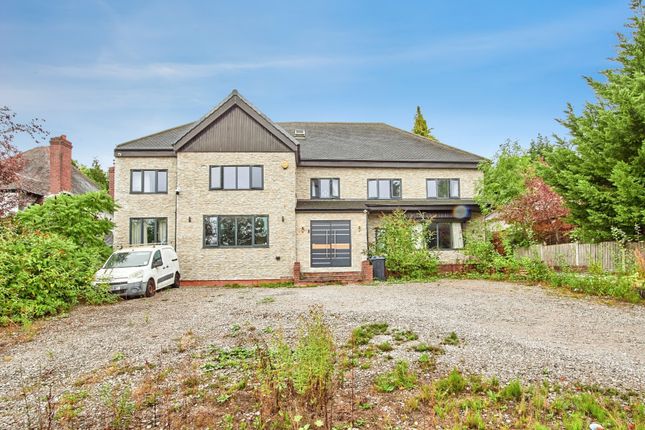
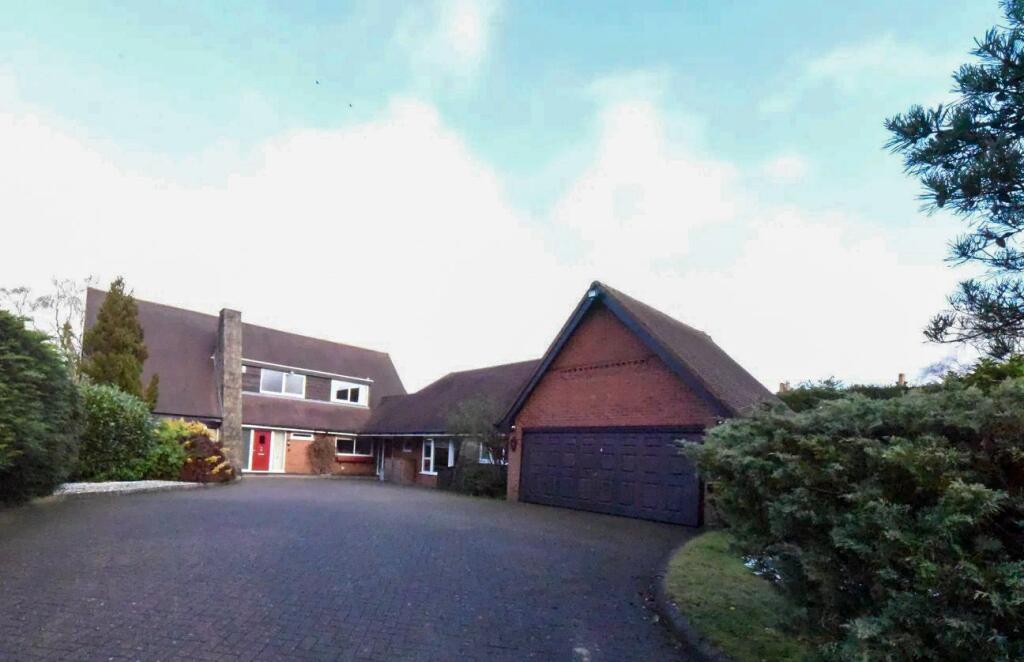
Occupying a prestigious position on the highly desirable Grange Hill Road, this outstanding detached family home has been comprehensively extended and modernised by the current owners to create an impressive residence that extends to almost 3,000 square feet.
Finished to an exceptional specification throughout, the property combines exquisite accommodation with superb entertaining spaces and a great range of outbuildings, ideal for work-from-home or leisure use.
In brief, the property comprises; five bedrooms (including luxurious principal suite with en-suite and two dressing rooms), three bathrooms, generous living room, spectacular open plan kitchen/dining/family room, utility room, and downstairs WC.
Outside, a secure gated driveway and integral garage provide ample parking, while the delightful rear garden features an outdoor kitchen and entertaining area, gym/home office, workshop, and versatile annexe/games room.
Kings Norton is one of south Birmingham's most sought-after and well-connected residential areas, combining a rich sense of history with excellent everyday amenities.
The area is renowned for the picturesque green and historic village centre, while nearby Longbridge town centre provides an extensive range of shopping, leisure and dining facilities.
There is an excellent choice of schooling for all ages, including a number of highly regarded state, grammar and independent schools.
The property is ideally positioned for access to Kings Norton and Longbridge railway stations, both offering regular services to Birmingham City Centre and the wider rail network.
In addition, superb road connections are provided via the A441, M42 and M5, which offer convenient links to Bromsgrove, Solihull and Worcester as well as the national motorway network.
The property is set back from the road behind a brick wall with metal railings and a pair of matching electric gates.
A block paved driveway provides parking for multiple vehicles and gives access to the garage.
The part-glazed front door, with glazed panels to either side, opens into: Entrance Porch - 1.78m x 1.29m (5'10" x 4'2") - Of oak construction; with vaulted ceiling, double glazed windows to either side, original feature door surround, and “Polyflor” herringbone flooring.
Part-glazed oak door into: Reception Hall - 5.38m (max) x 1.95m (17'7" (max) x 6'4") - With turned staircase rising to the first floor, door to storage cupboard, feature panelling to half height, and “Polyflor” herringbone flooring.
Step down into: Downstairs Wc - 1.89m (max) x 1.51m (max) (6'2" (max) x 4'11" (max - With low level WC, run of work surface with circular wash hand basin and mixer tap over, door to understairs cupboard, tiling to splashback areas, radiator, and “Polyflor” herringbone flooring.
From the reception hall, there is a door into: Living Room - 6.31m x 3.34m (20'8" x 10'11") - With UPVC double glazed window to the front, a pair of glazed oak doors leading to the open plan kitchen/dining/family room, feature brick fireplace with inset multi-fuel stove, stone hearth and timber mantel over, and two radiators.
From the reception hall, there is a door into: Open Plan Kitchen/Dining/Family Room - 13.20m max x 10.04m (43'3" max x 32'11") - With built-in “Sonos” ceiling mounted speakers, door leading to the utility room, and “Polyflor” herringbone flooring with underfloor heating throughout.
Kitchen Area - Fitted bespoke kitchen by Life Kitchens; with UPVC double glazed roof lantern, UPVC double glazed window to the front with built-in seating area, 6-panel double glazed bi-fold doors leading to the rear garden, an extensive range of wall, drawer and base units (including larder cupboards, corner units with ‘magic’ storage solutions and pull-out waste bins) with quartz work surface and matching upstands over, L-shaped peninsula forming a breakfast bar with matching storage units and work surface over, inset “Caple” twin bowl stainless steel sink with draining grooves and “Quooker” boiling water tap over, space for “Richmond” range-style cooker with 7-ring gas hob, plate warmer and three electric ovens, inset “Neff” worktop extractor fan, built-in “Siemens” microwave, integrated full height fridge and freezer, and integrated “Hoover” dishwasher.
Opening into: Dining Area - Incorporating bar/additional kitchen area; with UPVC double glazed roof lantern, UPVC double glazed window to the rear, wall and base units (matching the kitchen) with quartz work surface and matching upstands over, inset “Caple” stainless steel sink with mixer tap over, and two double built-in bottle fridges.
Family Area - With UPVC double glazed roof lantern, UPVC double glazed window to the rear, media wall with space and aerial point for a TV, sound bar and other equipment, alcove with fitted shelving to either side, and feature built-in illuminated fish tank.
From the kitchen area, there is a door into: Utility Room - 5.09m x 1.73m (16'8" x 5'8") - With UPVC double glazed window to the front, wall and base units (matching the kitchen and dining area) with quartz work surface and matching upstands over, inset twin bowl Belfast-style sink with draining grooves and mixer tap over, built-in unit with space and plumbing for an elevated (approx.
60cm above ground level) washing machine and tumble dryer, and full height cupboard with space for iron board.
Part-glazed door into: Garage - 6.02m x 4.72m (max) (19'9" x 15'5" (max)) - With electrically operated concertina door to the front, lighting, power, two wall-mounted “LG” dual inverter for air conditioning units (in family area and bedroom one), and painted floor.
First Floor Landing - With hatch giving access to the loft space, UPVC double glazed window to the rear, feature panelling to half height, and radiator.
Bedroom One Suite - - Bedroom Area - 5.87m x 5.70m (19'3" x 18'8") - With feature vaulted ceiling, Velux windows, UPVC double glazed windows to the front, fitted air conditioning unit, and three radiators.
A turned staircase rises to: - Galleried Landing Area (Second Floor) - With radiator.
Door into: - En-Suite Shower Room - 3.10m (into shower) x 2.30m (10'2" (into shower) x - With part-vaulted ceiling, obscure UPVC double glazed window to the rear, 3-piece suite comprising; walk-in shower with Crittall-style glazed aluminium shower screen, built-in storage shelving and mains fed “Rak” square ‘rain head’ shower over (plus handheld attachment), low level WC with concealed cistern, two wall-mounted vanity unit with inset wash hand basins and “Rak” mixer taps over, extractor fan, tiling to splashback areas, wall-mounted storage cupboard, and vertical radiator.
From the galleried landing area, there is a door into: - Storage Cupboards - - Dressing Room One - 2.74m x 1.93m (8'11" x 6'3") - With lighting and hanging rails to both sides.
Opening into: - Dressing Room Two - 1.95m x 1.95m (6'4" x 6'4") - L-shaped; with hanging rails and space for dressing table unit.
Bedroom Two - 4.26m (max) x 3.20m (13'11" (max) x 10'5") - With UPVC double glazed windows to the front, walk-in wardrobe with hanging rail and fitted shelving, and radiator.
Door into: En-Suite Shower Room - 1.71m x 1.59m (5'7" x 5'2") - With 3-piece suite comprising; quadrant shower cubicle with glazed sliding door and mains fed ‘rain head’ shower over (plus handheld attachment), low level WC, vanity unit with inset wash hand basin and chrome mixer tap over, extractor fan, tiling to all walls to full height, and chrome ladder-style heated towel rail.
Bedroom Three - 4.38m x 3.20m (14'4" x 10'5") - With UPVC double glazed windows to the front and two radiators.
Bedroom Four - 3.96m x 3.34m (12'11" x 10'11") - With UPVC double glazed window to the rear and radiator.
Bedroom Five - 4.78m x 2.98m (max) (15'8" x 9'9" (max)) - Currently used as as dressing room; with UPVC double glazed window to the rear and radiator.
Family Bathroom - 3.20m x 1.98m (10'5" x 6'5") - With UPVC double glazed window to the rear, 4-piece suite comprising; panelled bath with central mixer tap and telephone-style shower attachment over, walk-in shower with Crittall-style glazed aluminium shower screen and mains fed star shower over (plus handheld attachment), low level WC with concealed cistern, vanity unit with inset wash hand basin and chrome mixer tap over, extractor fan, tiling to splashback areas, built-in storage cupboard, and chrome ladder-style heated towel rail.
Door into: Airing Cupboard - With fitted shelving.
Rear Garden - To the rear of the property, there are three large patio areas: - First Patio Area - Block paved; with metal railings and matching gate, wood-fired pizza oven with log store below, lighting, and outdoor plug sockets.
Outdoor Kitchen Area - Lighting and power connected; with aluminium framed wood centred bi-fold doors, door leading to the annexe/games room, base units with concrete work surface over, inset 1.5 bowl sink with mixer tap over, integrated under-counter fridge, built-in wine rack, built-in tandoor oven, fitted gas-fired barbecue and hot plate, and extractor fan.
Step down to: - Second Patio Area - Paved with block edges; with metal railings and outdoor plug sockets.
Step down to: - Third Patio Area - Block paved; with metal railings, composite decked area with storage cupboards, and door leading to the annexe/games room.
Step down to: - Garden Area - Lawn with feature pond (including filtration system). A paved pathway leads to the bottom of the garden, where there are further patio and lawned areas.
The garden also benefits from a firepit area, multiple outdoor plug sockets and lighting throughout.
Gym/Home Office - 5.69m x 3.31m (18'8" x 10'10") - Fully boarded, insulated and plastered, plus lighting and power connected; with feature double glazed arrow slit windows, 5-panel aluminium framed bi-fold doors, extraction vent, space and aerial point for a wall-mounted TV, space for a sunbed, and wall-mounted electric heater.
From the first patio area, there is a ramp that gives pedestrian access to the front of the property and continues down to: Workshop - 5.01m x 2.99m (16'5" x 9'9") - Lighting and power connected; with UPVC double glazed windows to side and rear, and double doors to the front.
Annexe - Of timber construction and split level comprising; Hallway - With boiler cupboard (housing the central heating boiler).
Door into: Shower Room - With 3-piece suite comprising; quadrant shower cubicle with glazed sliding door and mains fed shower (plus handheld attachment), low level WC, vanity unit with inset wash hand basin and mixer tap over, extractor fan, tiling to splashback areas, and chrome ladder-style heated towel rail.
Steps down into: Games Room/Studio - 4.01m x 3.61m (13'1" x 11'10") - Lighting and power connected; with double glazed windows, aluminium framed double glazed door leading to the decked area, space and aerial point for a wall-mounted TV, and vertical radiator.
Additional Information - Broadband and Mobile: Ultrafast broadband speed is available in the area, with a predicted highest available download speed of 10,000 Mbps and a predicted highest available upload speed of 10,000 Mbps.
Mobile signal coverage is available from the four major providers (EE, O2, Three and Vodafone): EE - Good outdoor and in-home O2 - Good outdoor, variable in-home Three - Good outdoor Vodafone - Good outdoor, variable in-home For more information, please visit: Council Tax: Birmingham City Council - Band F Fixtures & Fittings: All those items mentioned in these particulars will be included in the sale, others, if any, are specifically excluded.
Flood Risk: This location is in 'Flood Zone 1' (Low Probability). For more information, please visit: Services: Mains drainage, electricity, gas and water are connected to the property.
The heating is via a “Intergas C-24” gas-fired boiler and 200-litre non-vented cylinder for the hot water, both of which are located in the loft.
Tenure: The property is Freehold and vacant possession will be given upon completion of the sale. Viewing: Strictly by prior appointment with Earles / ).
Earles is a Trading Style of 'John Earle & Son LLP' Registered in England. Company No: OC326726 for professional work and 'Earles Residential Ltd' Company No: 13260015 Agency & Lettings.
Registered Office: Carleton House, 266 - 268 Stratford Road, Shirley, West Midlands, B90 3AD.
Value & comps
No previous sales on record.
Returns
Set an offer; the calculator follows it.
We're still gathering serviced-accommodation data for this area.
Archie refurb estimate: a Pro feature
0.0% below asking
This is not financial or investment advice. Prop AI Deals is not authorised by the Financial Conduct Authority (FCA) to provide investment advice.
All investment calculators, property analyses, and AI-generated insights are for informational purposes only. Property investment carries risk and may result in financial loss. All calculations should be independently verified and you should consult with FCA-authorised financial advisers before making any investment decisions.
Past performance does not guarantee future results. Tax implications vary by individual circumstances.
Deal
Properties like this can earn 2–3x BTL yields when converted to HMO, with retrofit costs around £10k/room. Sign in to see the full tier, yield projection, and cost breakdown.
Commercial properties like this can earn 30-50% higher yields when converted to residential under Class MA / Q / P / PA, with prior approval costing ~GBP 96/unit. Sign in to see the recommended route, yield uplift, and cost breakdown.
BRRR-suited properties can recycle 80-100% of investor capital on refi, leaving a high-yielding rental with most of the money out. Sign in to see the refurb cost stack, ARV projection, and refinance maths.
Detached + large garden = sub-division play. Pro tier unlocks the tier badge, plot size, uplift estimate, and regional land benchmark.
Short-lease flats trade at deep discount, but extending under the 1993 Act often costs far less than the discount. Pro tier unlocks the tier badge, premium breakdown, long-lease ARV and arbitrage maths.
See projected short-stay revenue vs a vanilla BTL for this property.
See real sub-let margins (HMO room rates & SA nightly rates) vs the landlord rent.
Area
Agent & docs

FAQ
About Grange Hill Road, Kings Norton
Explore nearby