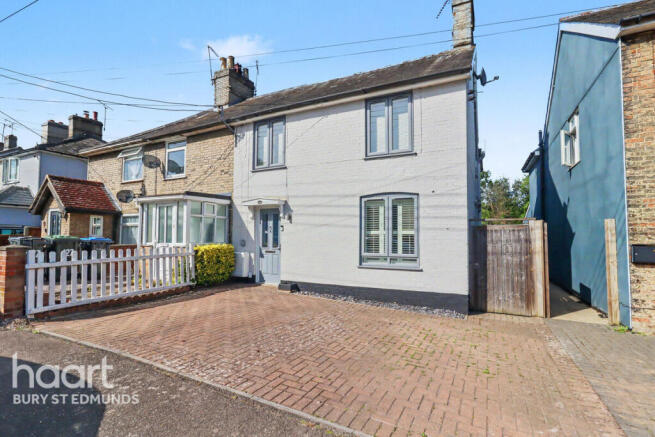
4-bedroom semi-detached house · IP14 5UL
For saleListed 64 days
Opportunity summary
See Archie’s verdict, returns by strategy and what to check before viewing.
About
A spacious four-bedroom family home with versatile living accommodation, an impressive kitchen/dining area and a principal bedroom with en suite.
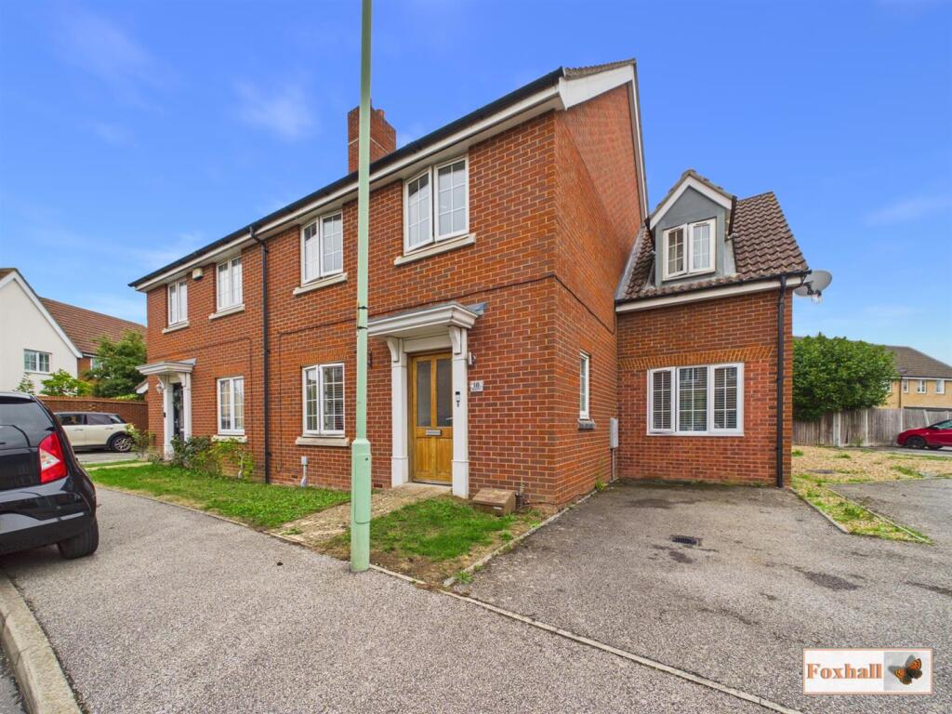
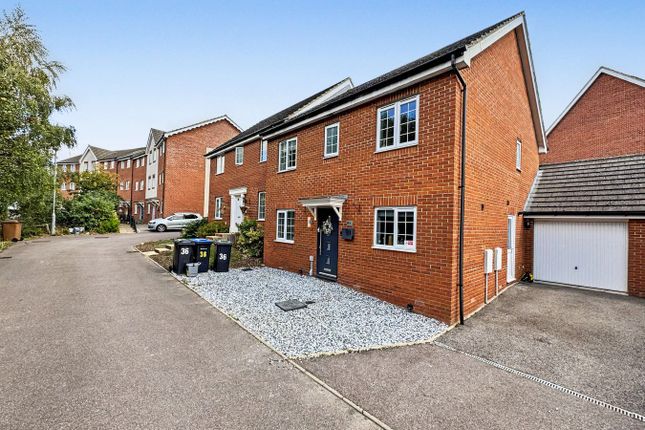
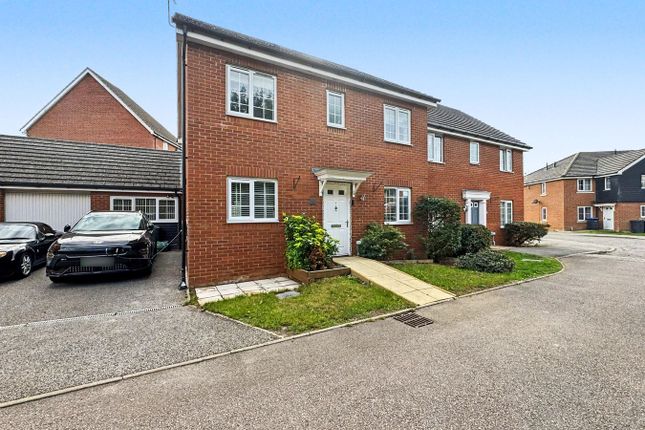
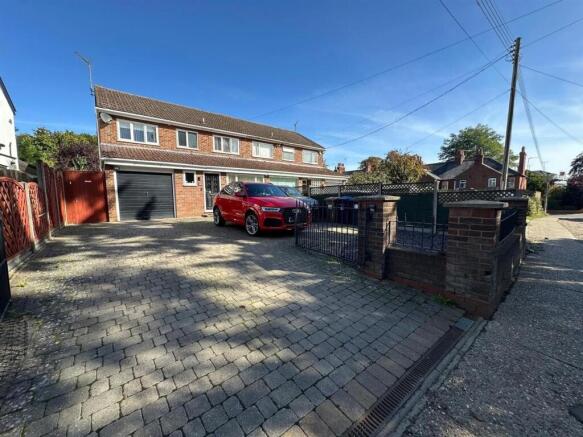
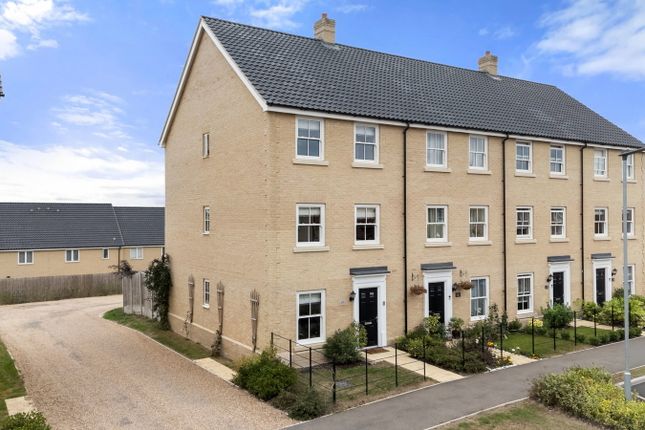
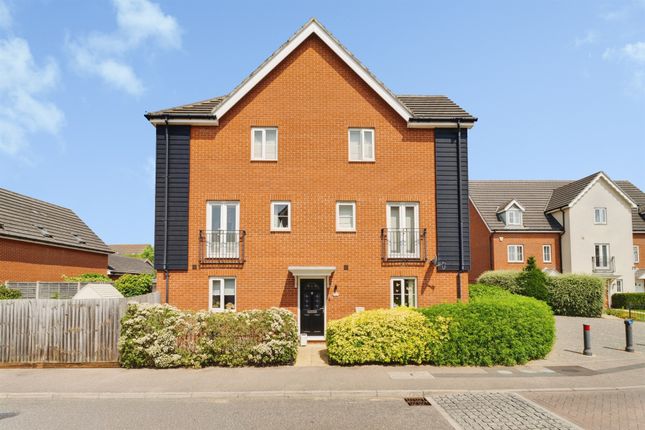
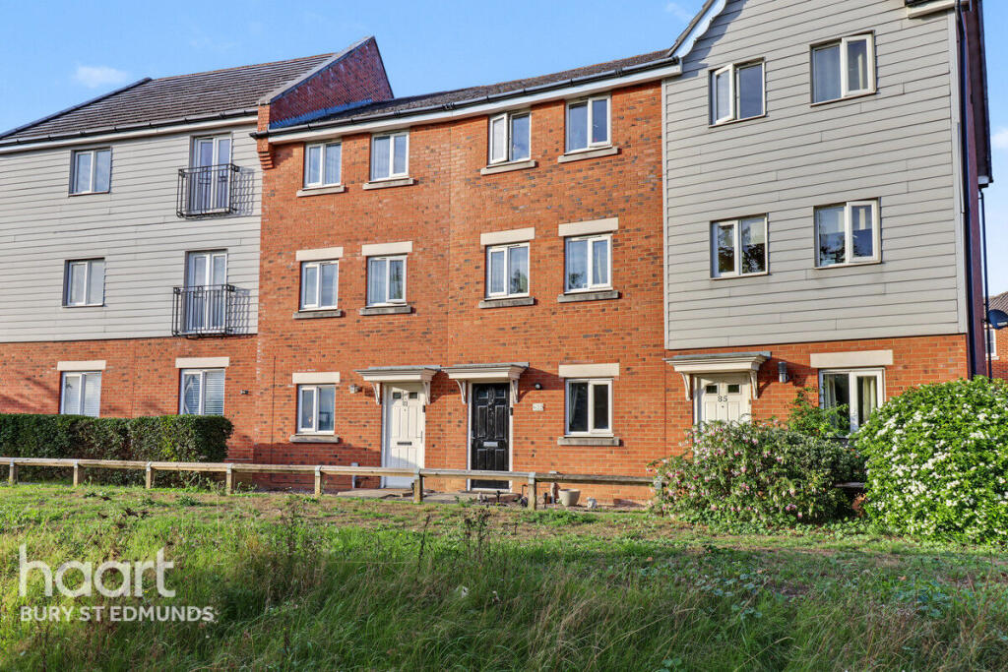
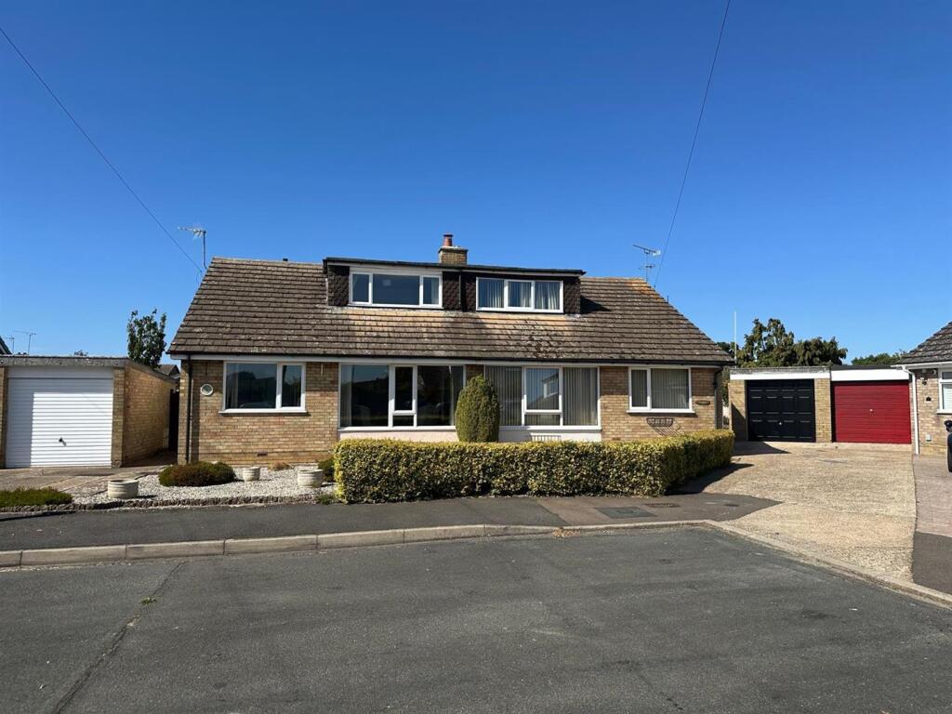
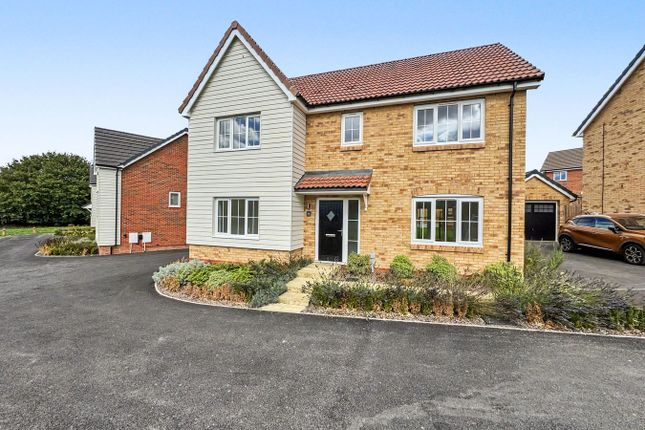
Introduction Situated within an established residential development in the popular market town of Stowmarket, this attractive four-bedroom family home offers generous and versatile accommodation arranged over two floors.
With approximately 1,158 sq ft (108 m2) of internal living space, the property has been thoughtfully designed to suit the demands of modern family life, combining well proportioned rooms with a practical and sociable layout.
The ground floor is approached through a welcoming entrance hall, which provides access to the principal reception spaces.
To the front of the house is a comfortable sitting room, enhanced by an attractive bay window that allows plenty of natural light into the room.
This inviting space is ideal for relaxing with the family or entertaining guests. At the heart of the home is the impressive open-plan kitchen and dining area.
Extending across much of the ground floor, this spacious and flexible room provides ample space for cooking, dining and socialising.
Its open arrangement makes it particularly well suited to everyday family life, while also creating an excellent setting for larger gatherings and informal entertaining.
A rear porch and convenient ground-floor cloakroom complete the accommodation on this level. The first floor offers four bedrooms arranged around a central landing.
The generous principal bedroom benefits from its own en suite shower room, while the three remaining bedrooms provide excellent flexibility for children, guests, home working or hobbies.
A family bathroom serves the additional bedrooms.
Living & daily life The ground-floor accommodation has been thoughtfully improved by the current vendors, creating a comfortable and cohesive setting for both everyday life and entertaining.
The generous sitting room provides the principal reception space, soft, neutral finish reflecting the attention to detail found throughout the home.
The adjoining kitchen/breakfast room continues this contemporary feel, fitted with an extensive range of wall and base units complemented by light work surfaces and integrated cooking appliances.
A broad window brings plenty of natural light into the room, while space for a table and chairs makes this a practical and sociable area for everyday dining.
Together, the two rooms provide an easy balance between relaxed living and day-to-day practicality, with a consistent quality of finish that is a particular feature of the property.
Bedrooms & bathroom The first floor provides four well proportioned bedrooms, offering plenty of flexibility for a growing family, visiting guests or those requiring dedicated space to work from home.
The generous principal bedroom is a bright and comfortable retreat, featuring fitted wardrobes that provide excellent storage while preserving valuable floor space.
It also benefits from a private en suite shower room, adding convenience and creating a peaceful space away from the main living areas.
The three remaining bedrooms are arranged around the central landing and can be adapted to suit a variety of needs.
They would work equally well as children's bedrooms, guest accommodation, a home office, dressing room or hobby space.
The family bathroom serves these rooms and is conveniently positioned from the landing, while an additional ground floor cloakroom provides further practicality for everyday family life and visiting guests.
Parking & outside space Outside, the property enjoys an enclosed, low-maintenance rear garden designed with outdoor relaxation and entertaining in mind.
The garden is predominantly paved, providing generous space for a range of seating, dining and barbecue furniture, while raised planting beds and established plants add colour and interest.
Brick walling and timber fencing provide a good degree of privacy, and a useful garden shed offers convenient storage for tools, bicycles and outdoor equipment.
To the front, the property is approached via a paved pathway, with an easy-care gravelled area creating an attractive and practical entrance.
Value & comps
No previous sales on record.
Returns
Set an offer; the calculator follows it.
We're still gathering serviced-accommodation data for this area.
Archie refurb estimate: a Pro feature
0.0% below asking
This is not financial or investment advice. Prop AI Deals is not authorised by the Financial Conduct Authority (FCA) to provide investment advice.
All investment calculators, property analyses, and AI-generated insights are for informational purposes only. Property investment carries risk and may result in financial loss. All calculations should be independently verified and you should consult with FCA-authorised financial advisers before making any investment decisions.
Past performance does not guarantee future results. Tax implications vary by individual circumstances.
Deal
Properties like this can earn 2–3x BTL yields when converted to HMO, with retrofit costs around £10k/room. Sign in to see the full tier, yield projection, and cost breakdown.
Commercial properties like this can earn 30-50% higher yields when converted to residential under Class MA / Q / P / PA, with prior approval costing ~GBP 96/unit. Sign in to see the recommended route, yield uplift, and cost breakdown.
BRRR-suited properties can recycle 80-100% of investor capital on refi, leaving a high-yielding rental with most of the money out. Sign in to see the refurb cost stack, ARV projection, and refinance maths.
Detached + large garden = sub-division play. Pro tier unlocks the tier badge, plot size, uplift estimate, and regional land benchmark.
Short-lease flats trade at deep discount, but extending under the 1993 Act often costs far less than the discount. Pro tier unlocks the tier badge, premium breakdown, long-lease ARV and arbitrage maths.
See projected short-stay revenue vs a vanilla BTL for this property.
See real sub-let margins (HMO room rates & SA nightly rates) vs the landlord rent.
Area
Agent & docs

FAQ
About 12, Dotterel Way, Stowmarket
Explore nearby